Property Details

Start of property details
Share this property:
1823 Valley Drive
Las Vegas, NV 89108
today NEW · Active
$840,000
$274 / Sqft
3
Beds
3
Baths
10
Garage
3,062
Sqft
0.51
Acres
MLS# 2829591
Cumulative Days on Market: 1 · Includes prior listings · Currently listed since 10/27/26 · Data provided by the MLS.

Property Description

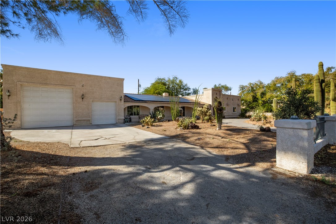
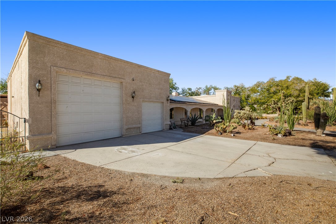
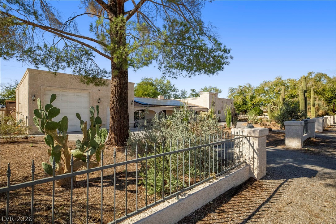
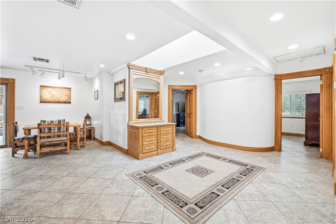
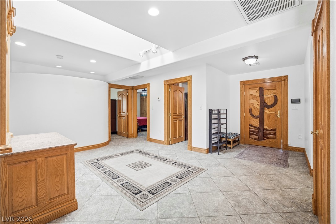
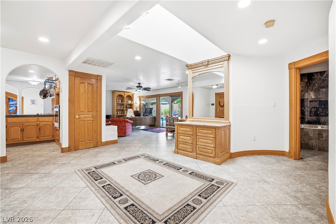
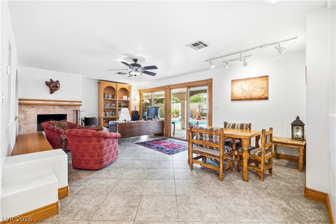
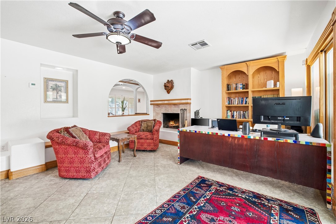
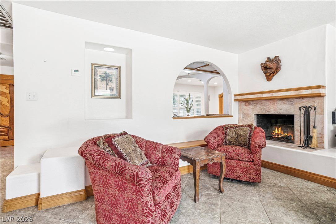
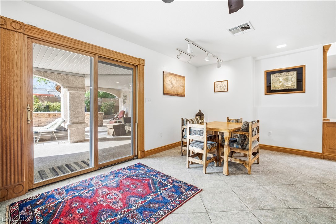
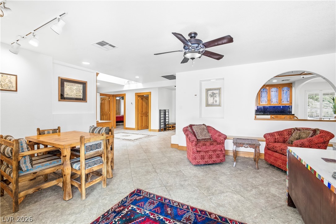
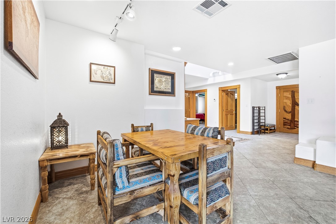
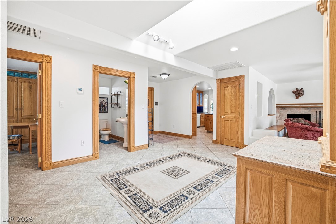
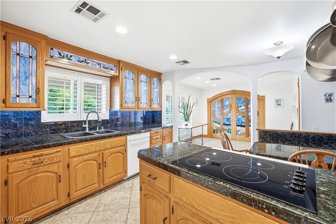
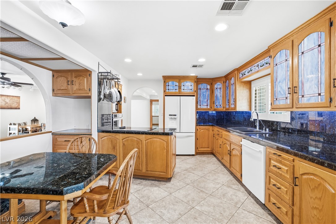
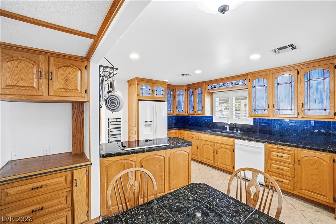
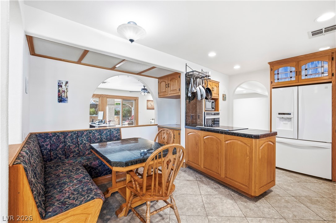
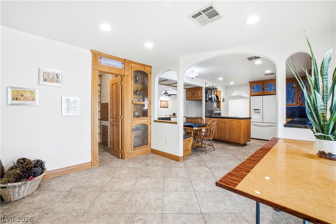
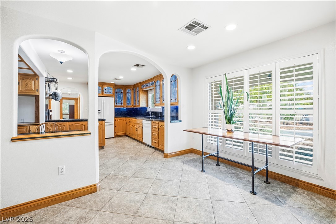
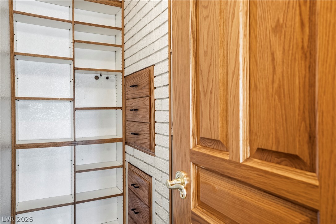
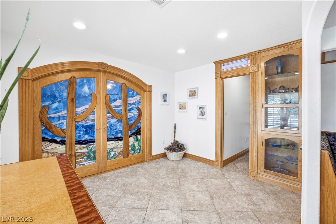
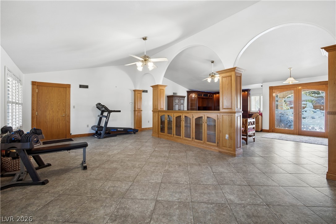
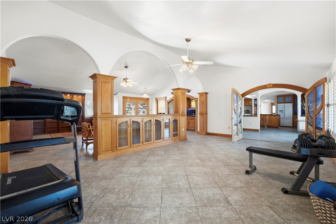
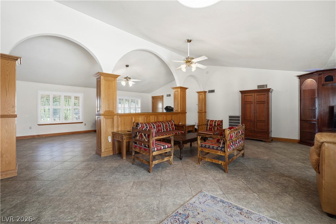
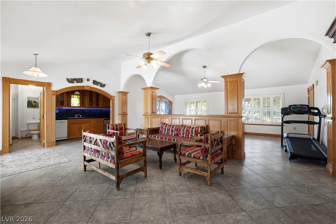
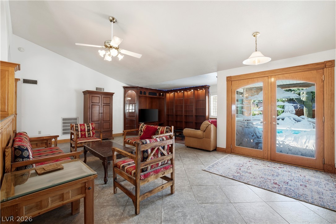
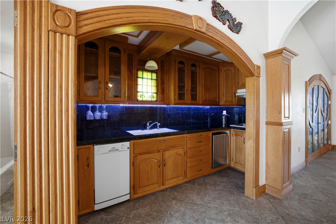
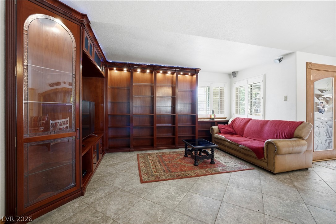
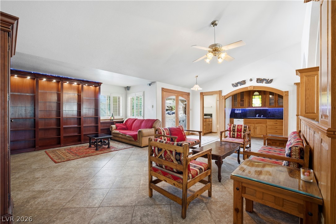
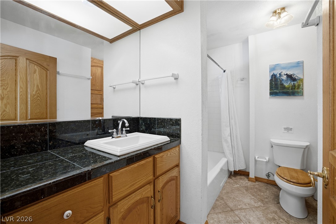
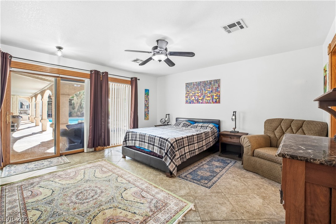
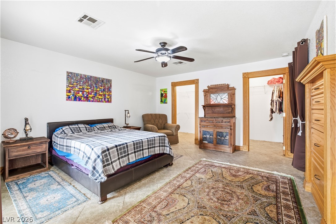
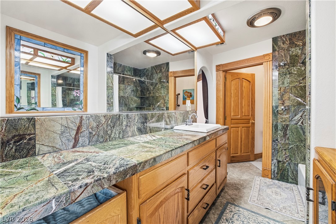
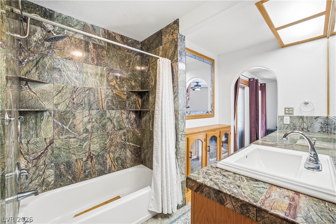
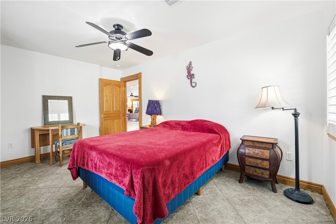
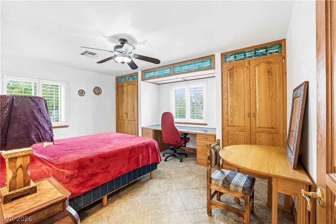
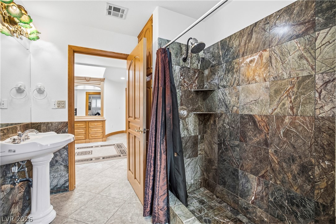
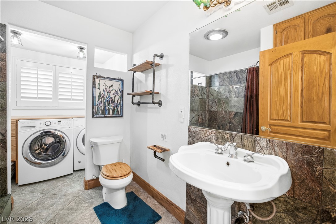
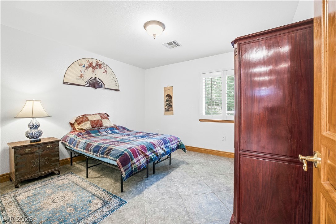
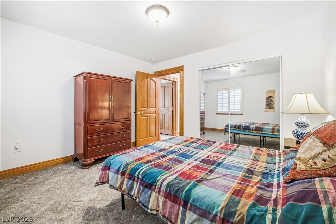
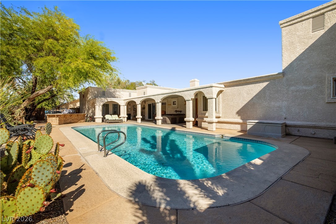
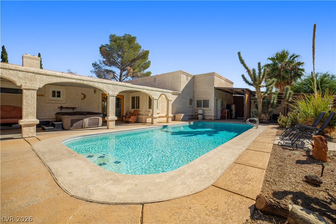
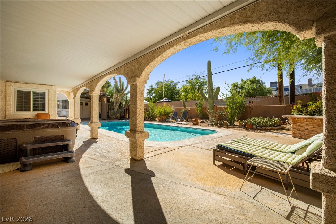
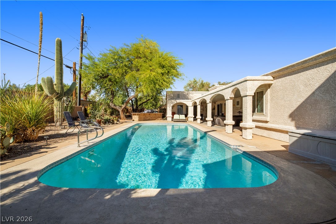
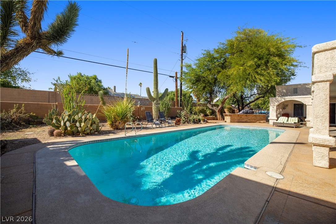
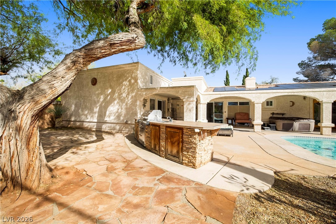
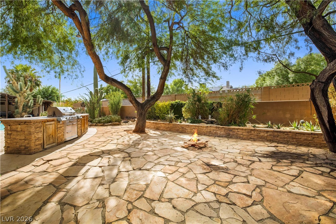
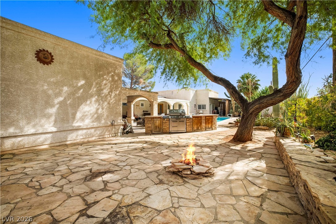
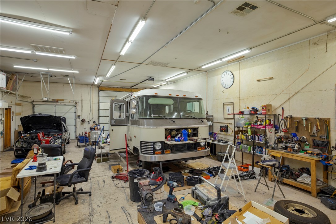
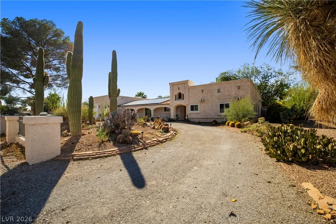
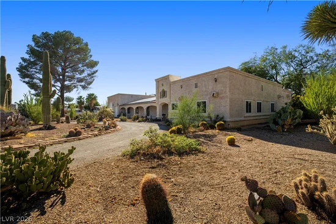
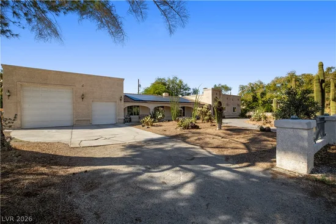
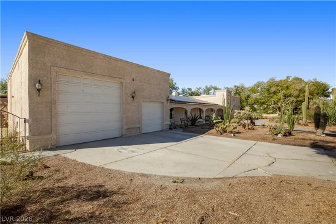
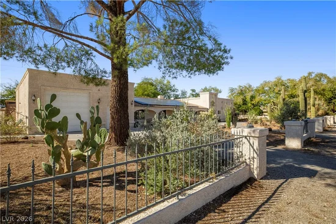
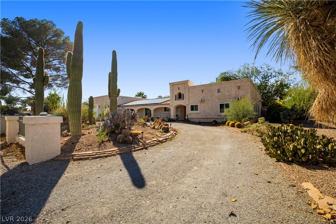
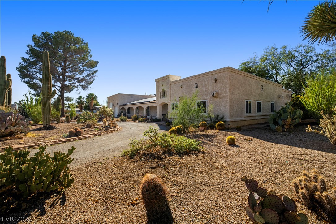
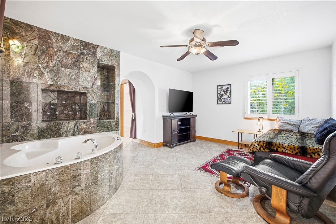
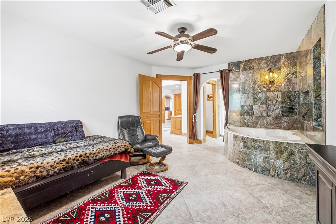
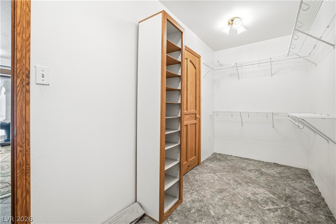
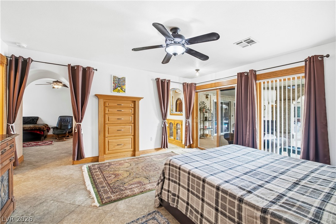
ONE-OF-A-KIND CUSTOM ESTATE ON HALF AN ACRE! Completely remodeled from the studs out, from roof to concrete, and finished in 2005, this exceptional home blends character, comfort, and versatility. Enjoy a grand fireplace, a luxurious primary suite with spa bath, and a stunning addition perfect for a Next Gen suite, second primary suite, office, or entertainment space. House is adorned with solid oak, granite tiles and porcelain flooring throughout. The private backyard oasis features a deep pool, expansive covered patio, and custom BBQ island. An impressive 1, 400-square-foot garage / workshop with power, solar panels with no lease payment, and no HOA complete this rare offering. Space, privacy, and individuality - a truly unique Las Vegas property! Please call / txt Listing Agent Rebecca 702-201-7901 to schedule appointment.

Property Highlights

Property Type
Residential
Property Sub Type
Single Family Residence
Architectural Style
One Story
Bedrooms
3
Total Bathrooms
3
Living Area
3,062
Price / Sqft
$274
Acres
0.51
Year Built
1959
Condition
Resale
Development Name
None
Cumulative Days on Market
1

Location

City/Township
Las Vegas
Direction Faces
East
Development Name
None
Subdivision
Eastland Heights Tr #3
County
Clark
Zoning Description
Single Family

Property Details
Price
$840,000
Condition
Resale
Property Type
Residential
Property Sub Type
Single Family Residence

Building

Total Area
3,062

Community

Local Schools

Elementary School
Twin Lakes, Twin Lakes
Middle School
Brinley J. Harold
High School
Western

Interior Features

Bedrooms and Bathrooms

Total Bathrooms
3
Full Bathrooms
3
Bedrooms
3

Rooms and Basement

Total Rooms
7

Area and Spaces

Living Area
3,062

Appliances

Appliances
Dryer, Dishwasher, Electric Cooktop, Disposal, Refrigerator, Water Purifier, Washer

Interior Features

Interior Features
Primary Downstairs, Skylights
Flooring
Tile
Laundry Features
Electric Dryer Hookup, Laundry Room
Window Features
Double Pane Windows, Skylights
Electic
Volts220In Garage
Fireplace Features
Family Room, Wood Burning

Heating and Cooling

Heating Features
Central, Electric, Propane, Multiple Heating Units, Solar
Has Fireplace
Yes
Fireplaces
1

Building Details
Construction

Architectural Style
One Story
Year Built
1959

Materials
Roof
Flat

Terms
Terms

Ownership
Single Family Residential
Special Terms
Cash, Conventional, Va Loan
Cumulative Days on Market
1

Taxes

Tax

Tax (Annual)
$2,938

HOA

Association Ammenities
None

Heating, Cooling & Utilities

Cooling Features
Central Air, Electric, Two Units

Utilities

Utilities
Electricity Available, Septic Available
Sewer
Septic Tank

Green Energy

Energy Efficiency Features
Windows, Solar Panels

Utilities

Water Source
Community Coop, Shared Well

Lot

Acres
0.51
Lot Size
0.51
Lot Size Area Sq Ft
22,216
Lot Features
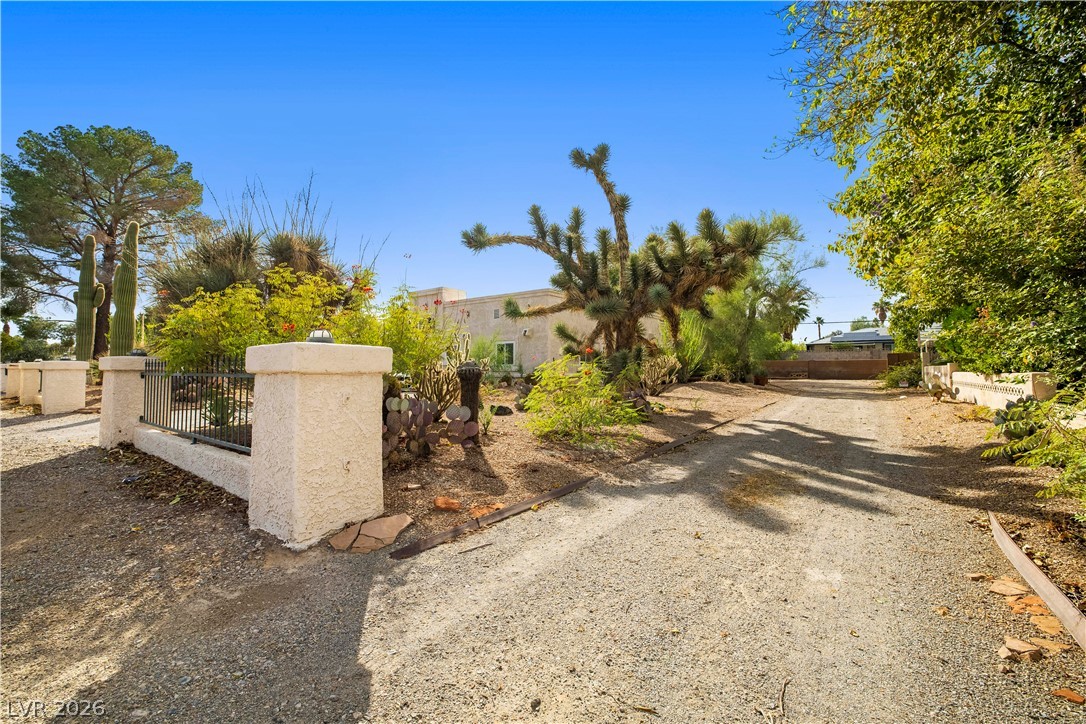
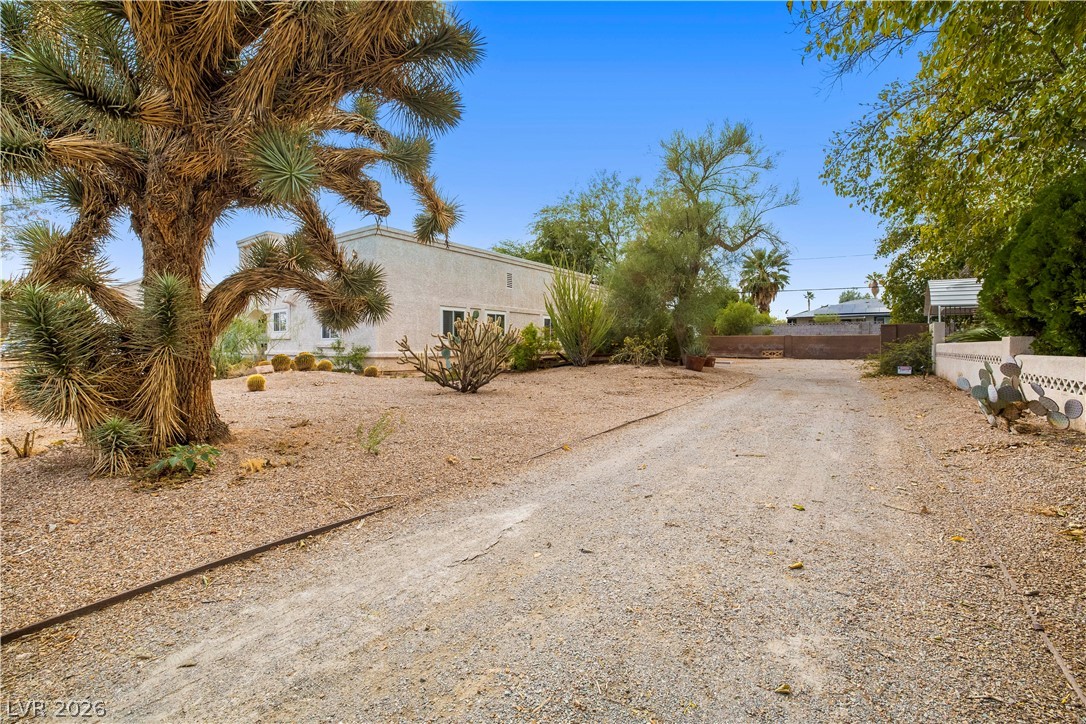
Quarter To One Acre, Desert Landscaping, Fruit Trees, Landscaped

Exterior Features

Exterior Features
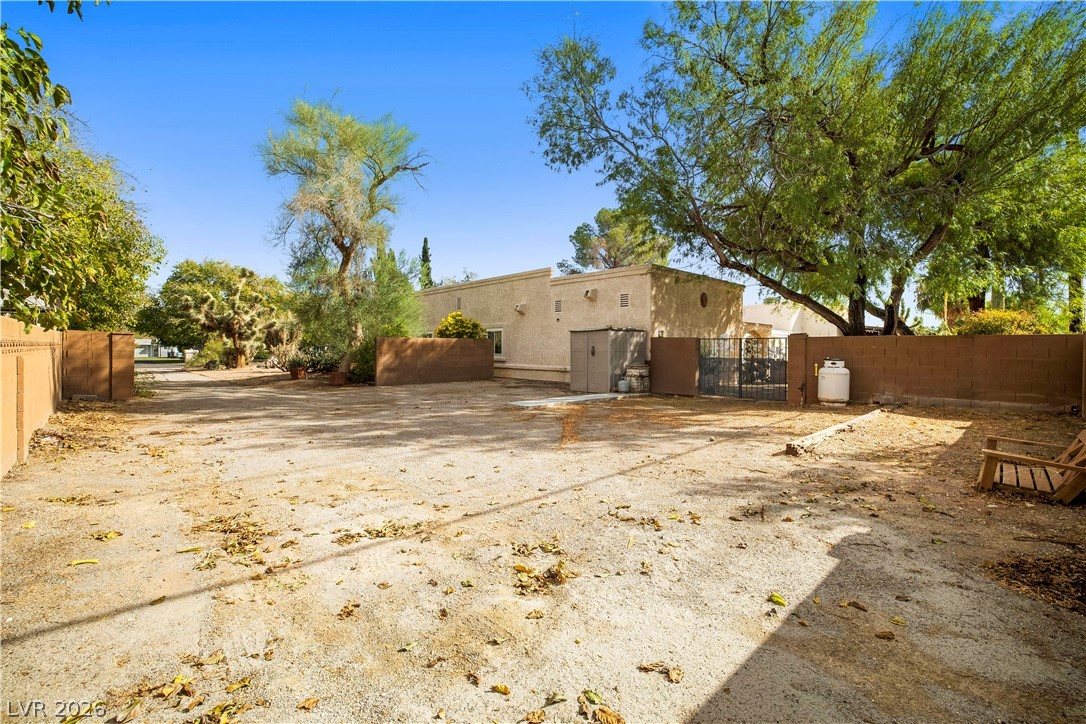
Built In Barbecue, Barbecue, Circular Driveway, Out Buildings, Patio, Private Yard, Shed
Patio And Porch Features
Covered, Patio
Fencing
Block, Back Yard
Horse Amenities
None

Parking

Garage Capacity
10
Parking Features
Air Conditioned Garage, Attached, Garage, Inside Entrance, Private, Rv Potential, Rv Access Parking, Workshop In Garage

Pool Features

Has Private Pool
Yes
Pool Features
In Ground, Private
Listed by BHHS Nevada Properties
Listing Data last updated 10/27/2026 10:00 am
Get a Link to this Property: Copy To Clipboard
QR Code link to this property

Phone:
Connect with:

Payment Calculator

per month. fixed. % interest.
$
%
$
%
Principal & Interest
+ Home Insurance
+ Property Tax
+ HOA Fees
per month
Total interest paid over s will be:
All estimates and provided for informational purposes only. Actual amounts may vary. The output of the tool is not a loan offer or solicitation, nor is it financial or legal advice. Information, rates, programs and loan scenarios shown are for example only as of 27-Oct-2026 and are subject to change without notice. Interest rates provided by the St. Louis Federal Reserve Economic Data (FRED). All products are subject to credit and property approval. Not all products are available in all states or for all loan amounts. Other restrictions and limitations apply. Contact your preferred lender for the pricing associated with your specific transaction. Calculations are generated by Open Source mortgage calculation software tools using common mathematical formulas. All calculations should be independently verified.
Get Walk Score Content

Property History

Today
Property information last updated
Today
Status Active. This is the date the listing was placed on market.
Cumulative Days on Market: 1 day (includes prior listings) · Currently listed since October 27, 2026. Data provided by the MLS.

Similar Properties

Scroll to Top