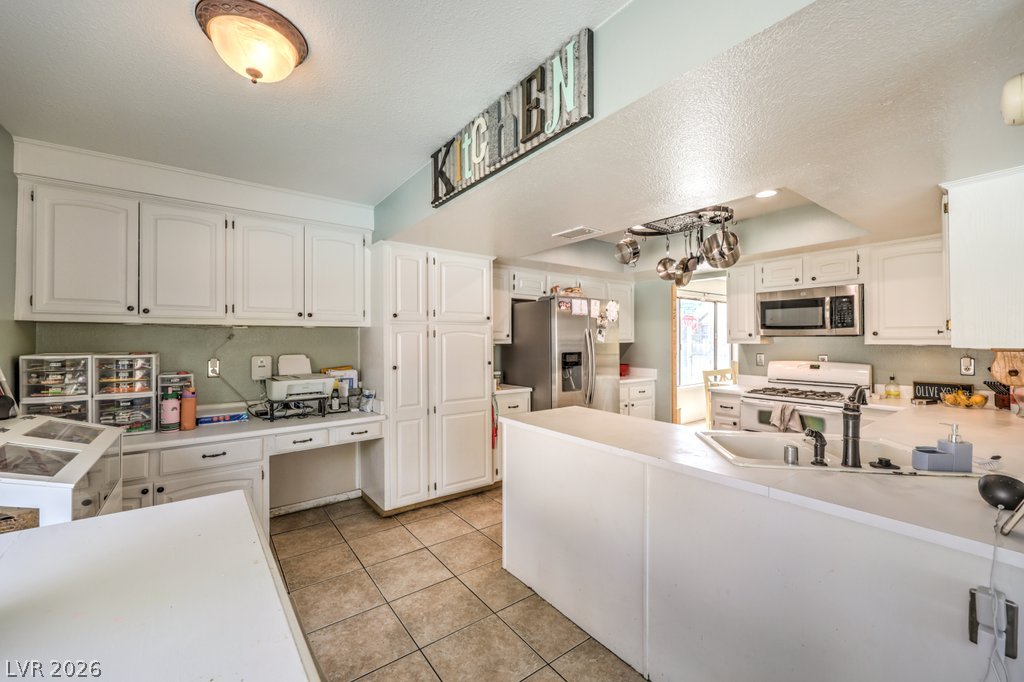
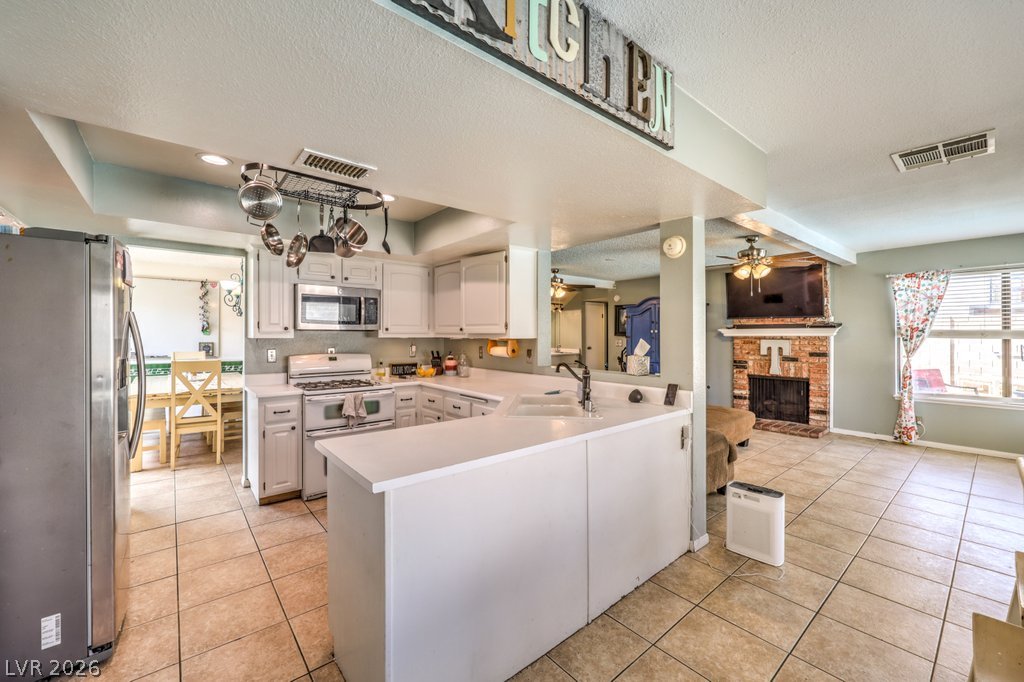
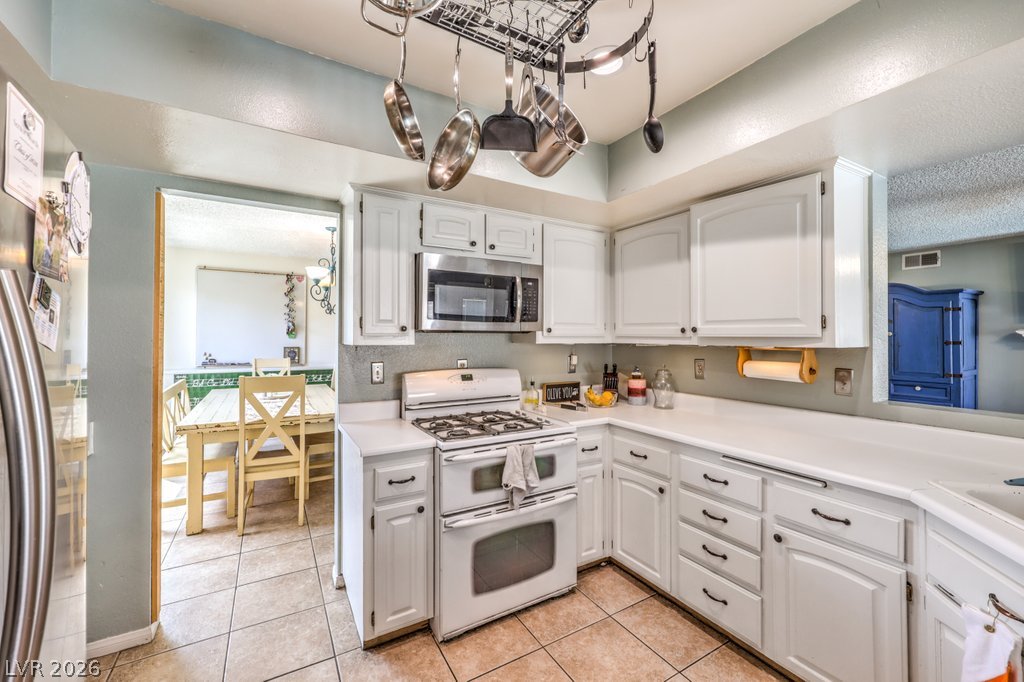
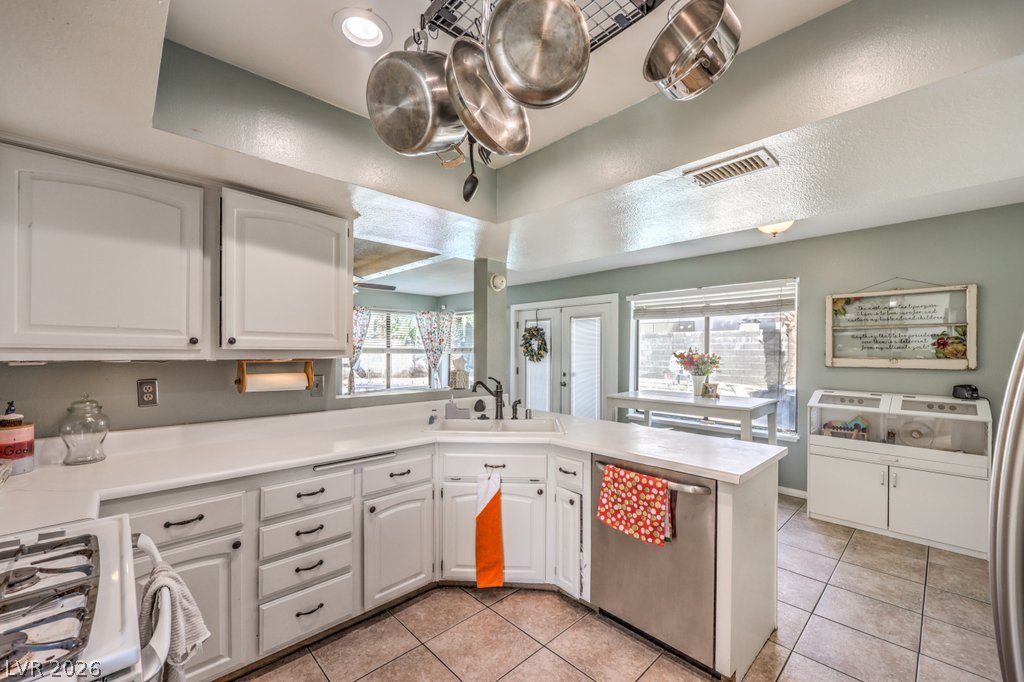
Property Details

Start of property details
Share this property:
3930 Kamden Way
Las Vegas, NV 89119
12 days ago NEW · Active
$524,900
$194 / Sqft
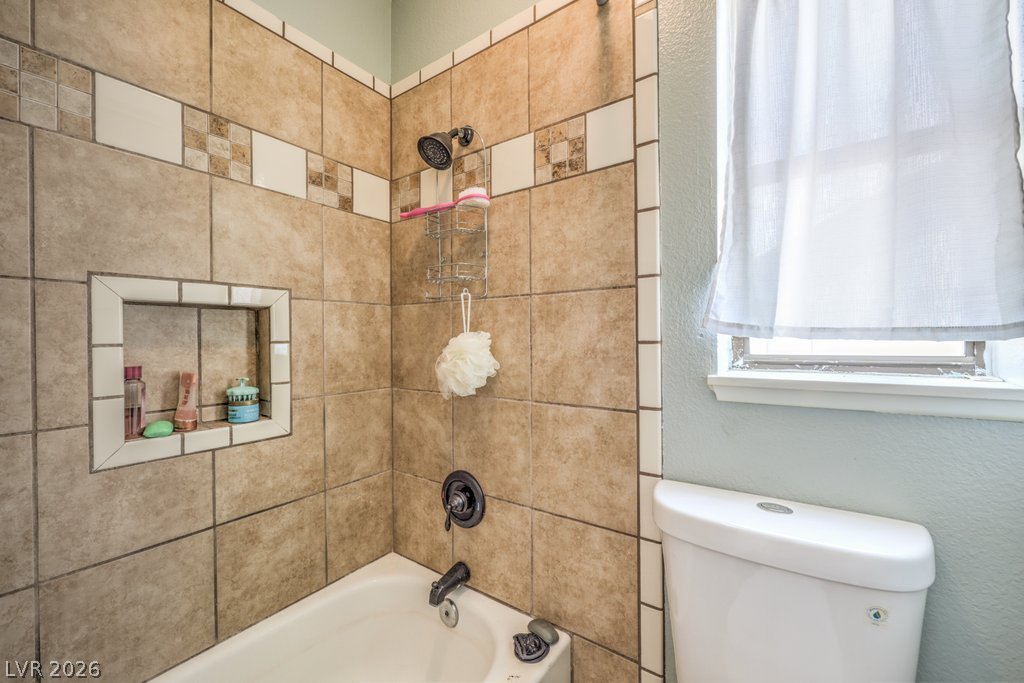
4
Beds
3
Baths
2
Garage
2,711
Sqft
0.18
Acres
MLS# 2826679
Cumulative Days on Market: 13 · Includes prior listings · Currently listed since 10/14/26 · Data provided by the MLS.

Property Description

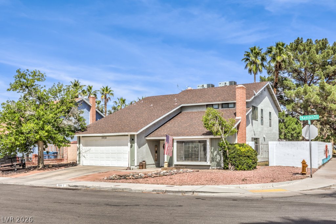
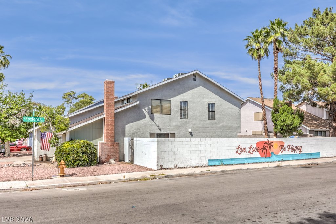
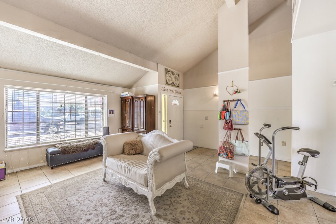
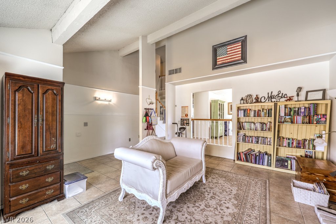
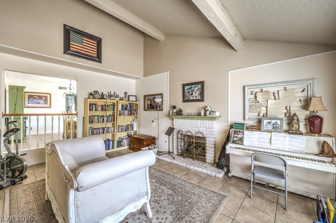
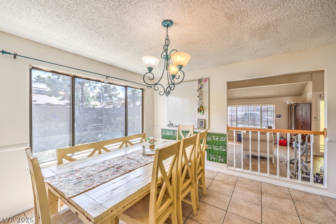
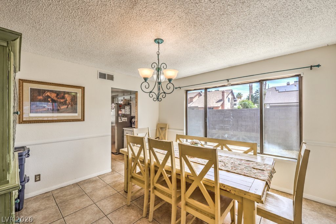
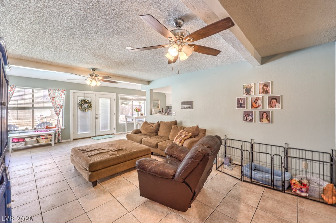
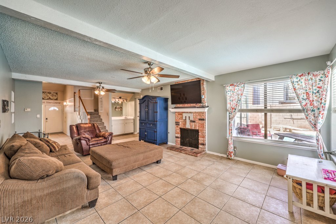
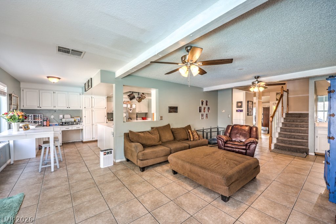
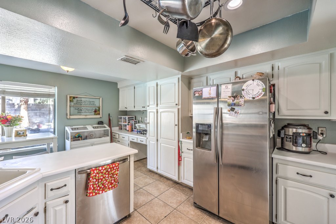
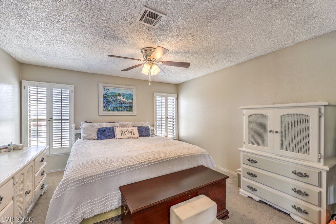
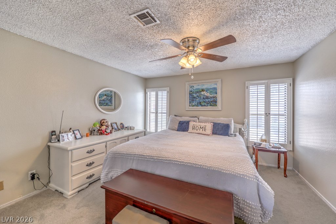
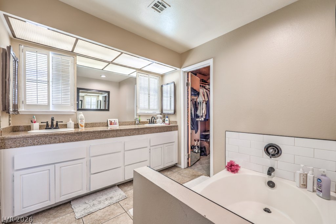
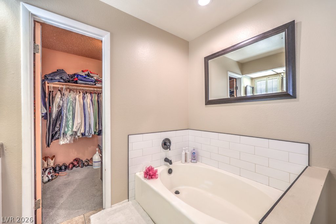
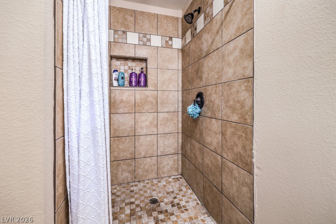
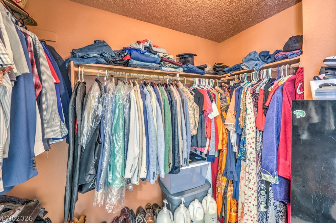
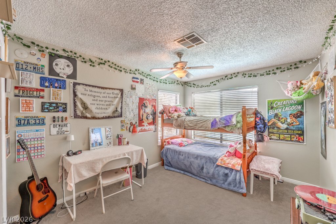
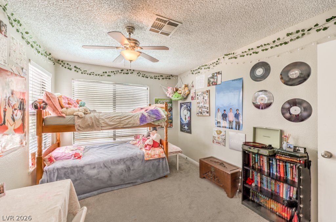
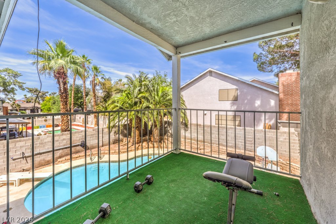
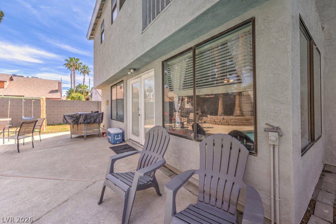
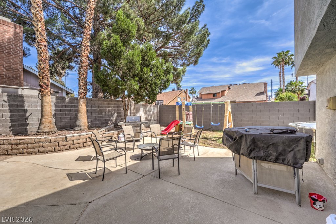
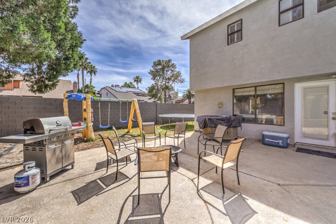
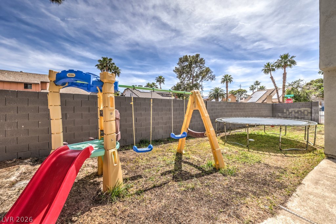
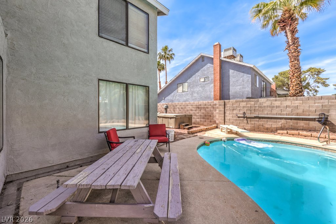
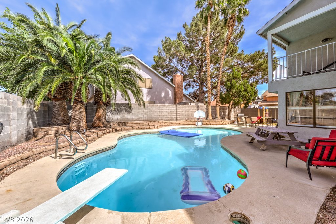
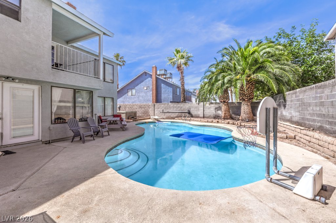
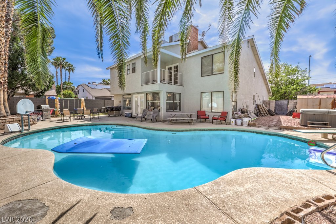
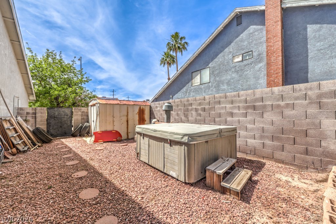
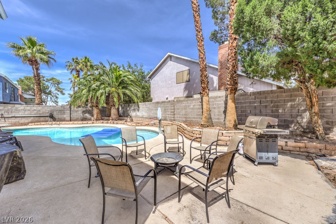
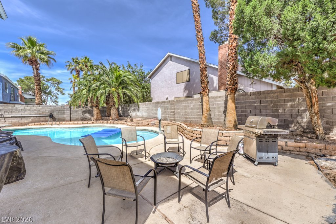
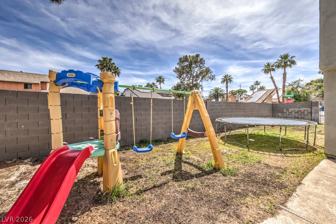
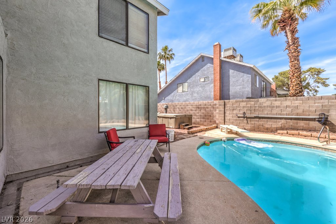
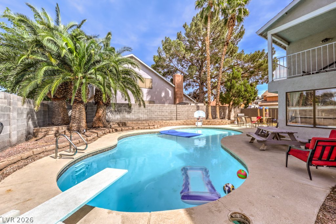
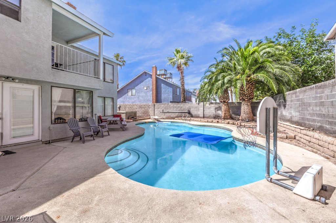
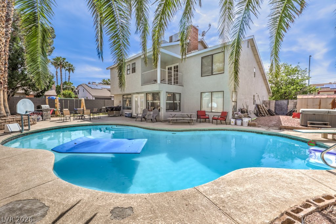
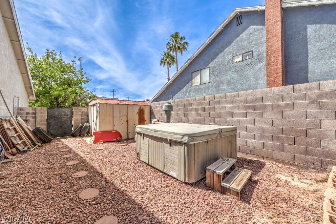
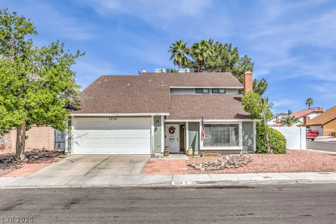
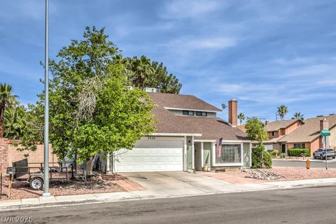
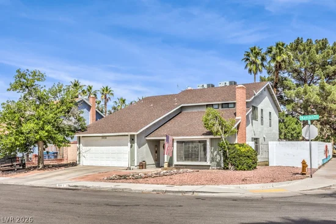
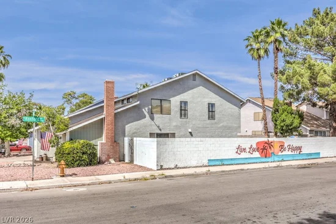
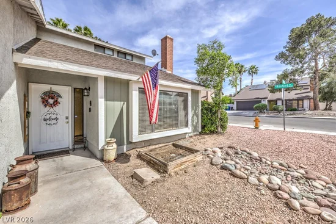
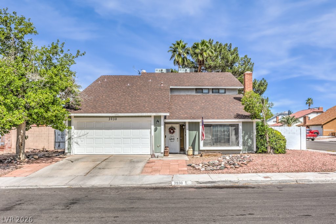
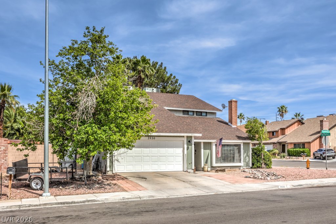
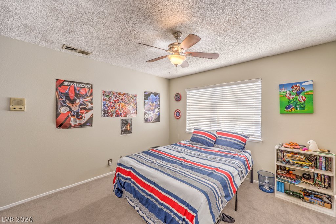
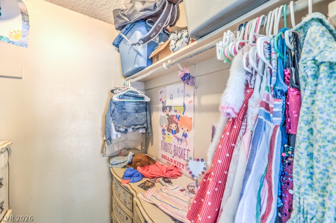
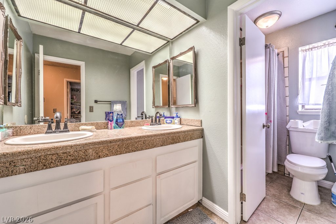
Lovely 4-bedroom, 3-bathroom home perfectly situated in a prime central location! Just minutes from UNLV, the Strip and the Airport. Espacio, carácter y una piscina que se roba el protagonismo. Ubicada en un amplio lote de esquina, 3930 Kamden ofrece el encanto de una casa con detalles clásicos, espacios generosos y un exterior diseñado para disfrutar al máximo el estilo de vida de Las Vegas. La gran protagonista es su enorme y profunda piscina, un verdadero oasis privado con espacio de sobra para nadar, relajarse, reunirse con amigos o disfrutar de esos largos días de verano. El amplio terreno alrededor de la propiedad brinda una sensación de privacidad y libertad difícil de encontrar. Para quienes necesitan espacio adicional, esta propiedad también destaca por su abundante estacionamiento, ideal para varios vehículos y para recibir cómodamente a familiares e invitados. En el interior, la casa conserva elementos clásicos que le dan personalidad y carácter, ofreciendo una excelente oportunidad para disfrutarlos tal como están o combinarlos con actualizaciones modernas para crear un espacio verdaderamente único. Un gran lote de esquina, muchísimo estacionamiento y una piscina excepcionalmente grande y profunda hacen de 3930 Kamden una propiedad con características que simplemente no se encuentran todos los días en Las Vegas.

Property Highlights

Property Type
Residential
Property Sub Type
Single Family Residence
Architectural Style
Two Story
Bedrooms
4
Total Bathrooms
3
Living Area
2,711
Price / Sqft
$194
Acres
0.18
Year Built
1978
Condition
Resale
Development Name
None
Cumulative Days on Market
13

Location

City/Township
Las Vegas
Direction Faces
East
Development Name
None
Subdivision
Watkins Glen
County
Clark
Zoning Description
Single Family

Property Details
Price
$524,900
Condition
Resale
Property Type
Residential
Property Sub Type
Single Family Residence

Building

Total Area
2,711

Community

Local Schools

Elementary School
Thomas, Ruby S., Thomas, Ruby S.
Middle School
Orr William E.
High School
Valley

Interior Features

Bedrooms and Bathrooms

Total Bathrooms
3
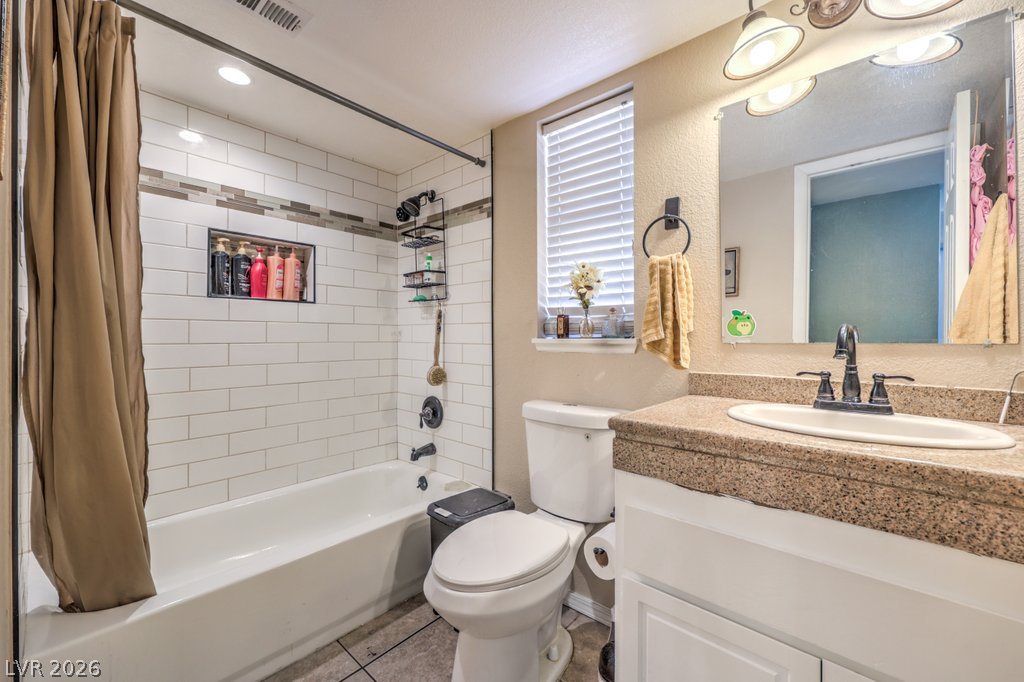
Full Bathrooms
3
Bedrooms
4

Rooms and Basement

Total Rooms
6

Area and Spaces

Living Area
2,711

Appliances

Appliances
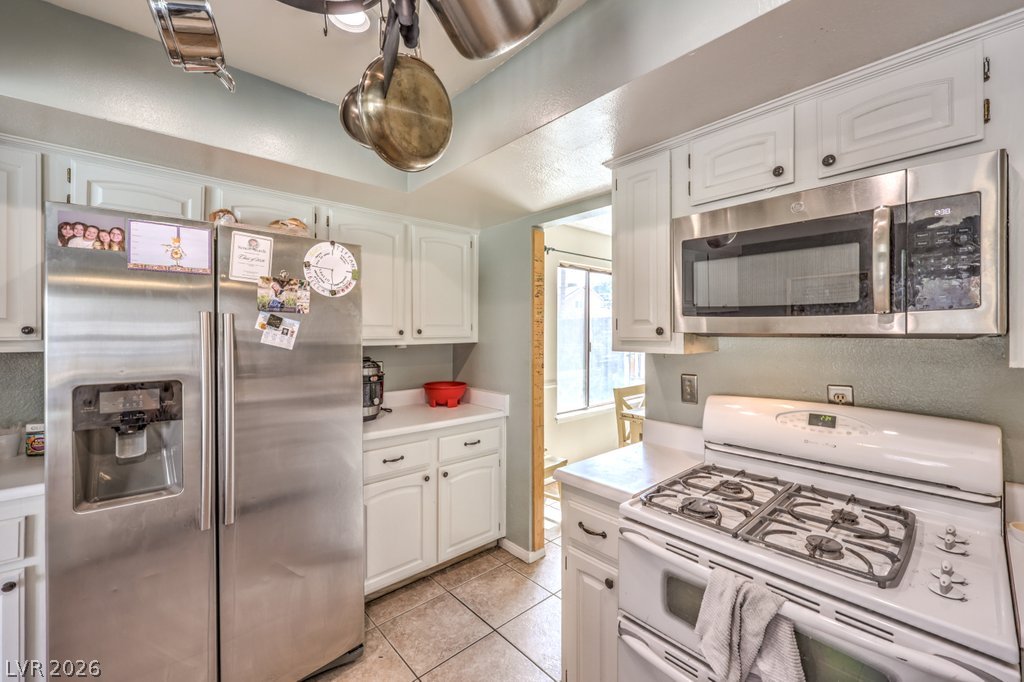
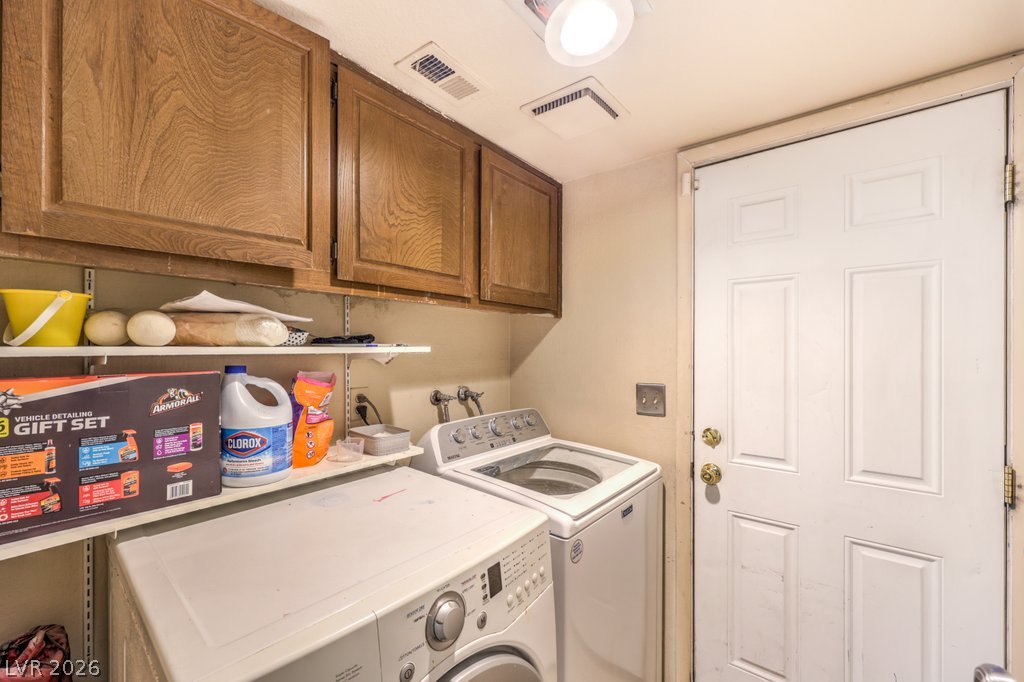
Dryer, Disposal, Gas Range, Microwave, Refrigerator, Washer

Interior Features

Interior Features
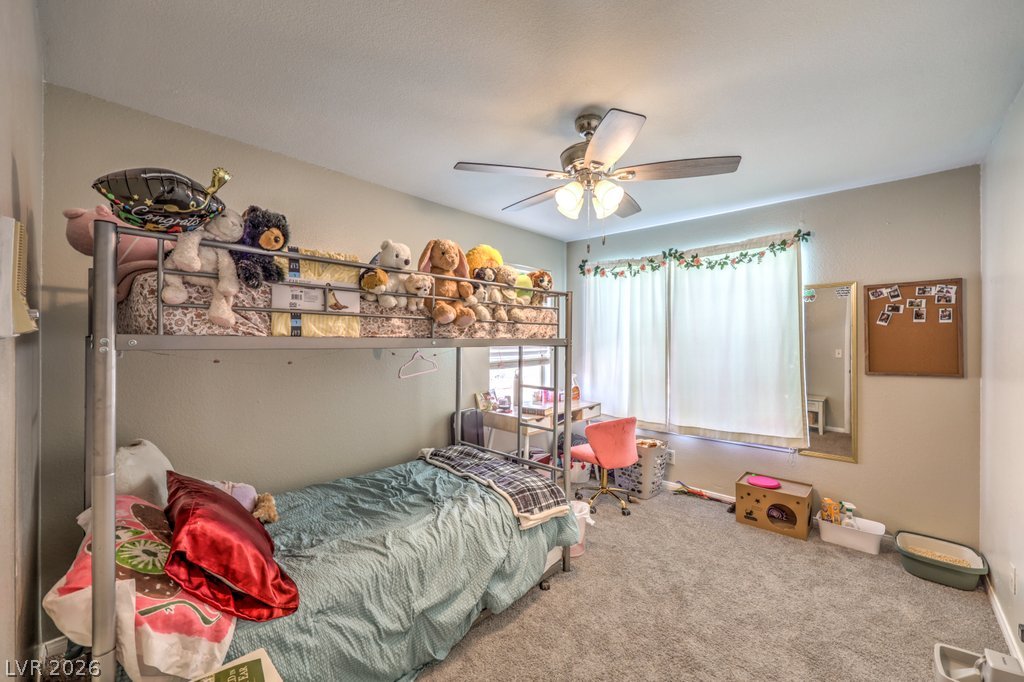
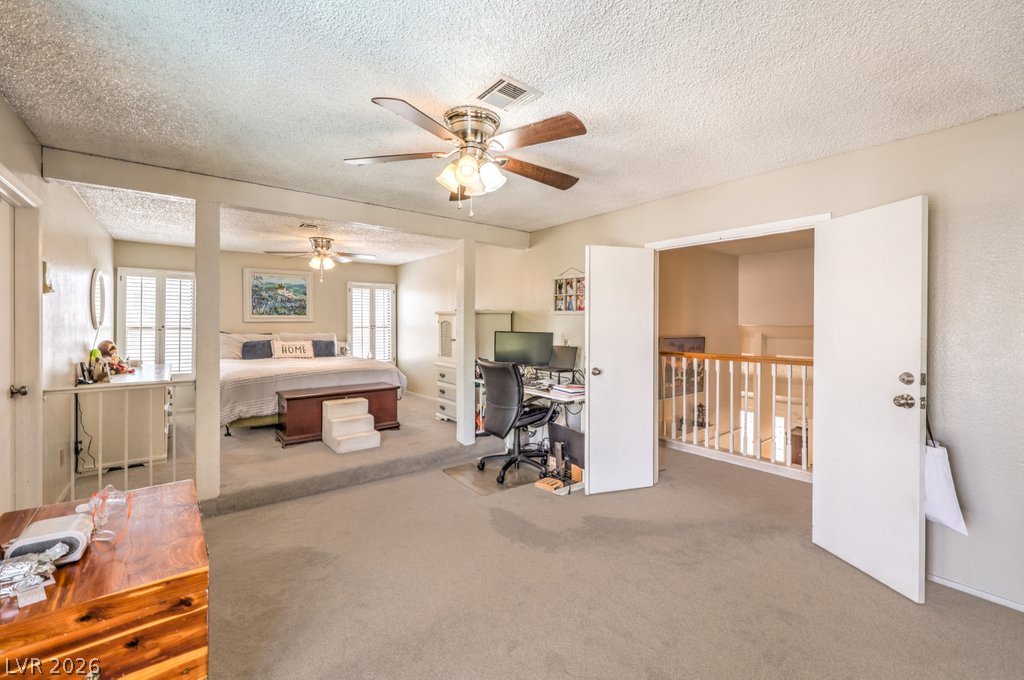
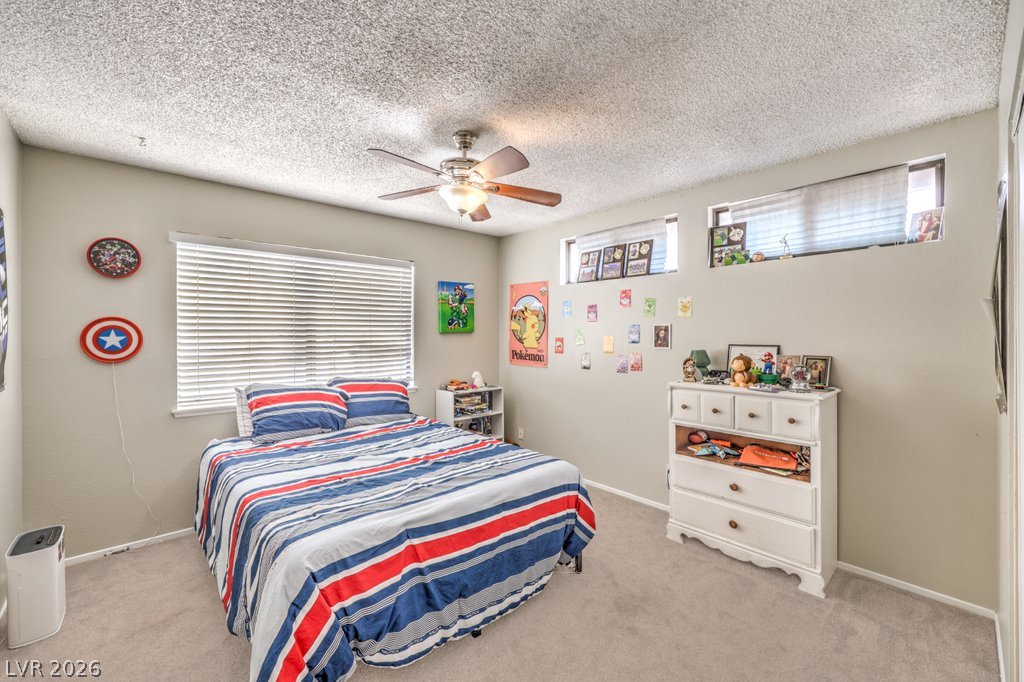
Bathroomon Main Level, Bedroom On Main Level, Ceiling Fans, Window Treatments
Flooring
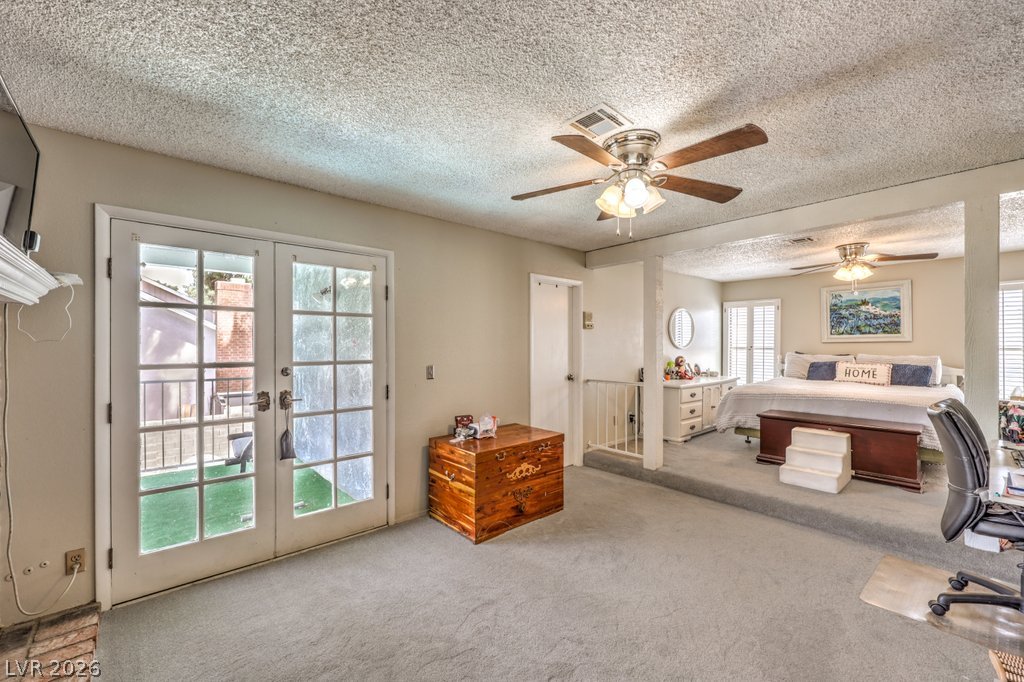
Carpet, Ceramic Tile
Laundry Features
Gas Dryer Hookup, Upper Level
Window Features
Blinds
Electic
Photovoltaics None
Fireplace Features
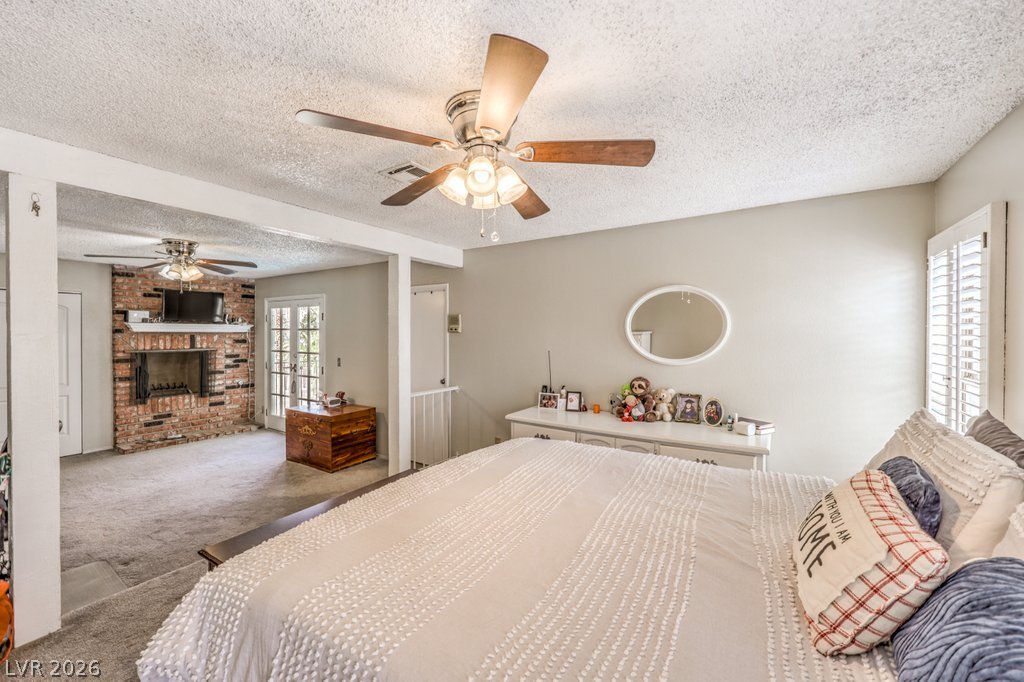
Family Room, Primary Bedroom, Wood Burning

Heating and Cooling

Heating Features
Central, Gas
Has Fireplace
Yes
Fireplaces
2

Building Details
Construction

Architectural Style
Two Story
Year Built
1978

Materials
Roof
Shake

Terms
Terms

Special Terms
Cash, Conventional, FHA, Va Loan
Cumulative Days on Market
13

Taxes

Tax

Tax (Annual)
$1,912

HOA

Association Ammenities
None

Heating, Cooling & Utilities

Cooling Features
Central Air, Electric

Utilities

Utilities
Underground Utilities
Sewer
Public Sewer
Water Source
Public

Lot

Acres
0.18
Lot Size
0.18
Lot Size Area Sq Ft
7,841
Lot Features
Desert Landscaping, Sprinklers In Rear, Landscaped, Rocks, Trees, Less Than Quarter Acre

Exterior Features

Exterior Features
Balcony, Deck
Patio And Porch Features
Balcony, Deck
Fencing
Block, Back Yard
Horse Amenities
None

Parking

Garage Capacity
2
Parking Features
Attached, Garage, Inside Entrance, Open, Private

Pool Features

Has Private Pool
Yes
Pool Features
Heated, In Ground, Private
Listed by Rooftop Realty
Listing Data last updated 10/27/2026 11:00 am
Get a Link to this Property: Copy To Clipboard
QR Code link to this property

Phone:
Connect with:

Payment Calculator

per month. fixed. % interest.
$
%
$
%
Principal & Interest
+ Home Insurance
+ Property Tax
+ HOA Fees
per month
Total interest paid over s will be:
All estimates and provided for informational purposes only. Actual amounts may vary. The output of the tool is not a loan offer or solicitation, nor is it financial or legal advice. Information, rates, programs and loan scenarios shown are for example only as of 27-Oct-2026 and are subject to change without notice. Interest rates provided by the St. Louis Federal Reserve Economic Data (FRED). All products are subject to credit and property approval. Not all products are available in all states or for all loan amounts. Other restrictions and limitations apply. Contact your preferred lender for the pricing associated with your specific transaction. Calculations are generated by Open Source mortgage calculation software tools using common mathematical formulas. All calculations should be independently verified.
Get Walk Score Content

Property History

6 days ago
Property information last updated
13 days ago
Status Active. This is the date the listing was placed on market.
Cumulative Days on Market: 13 days (includes prior listings) · Currently listed since October 14, 2026. Data provided by the MLS.

Similar Properties

Scroll to Top