Property Details

Start of property details
Share this property:
9215 Litvin Street
Las Vegas, NV 89166
1 day ago NEW · Active
$534,900
$296 / Sqft
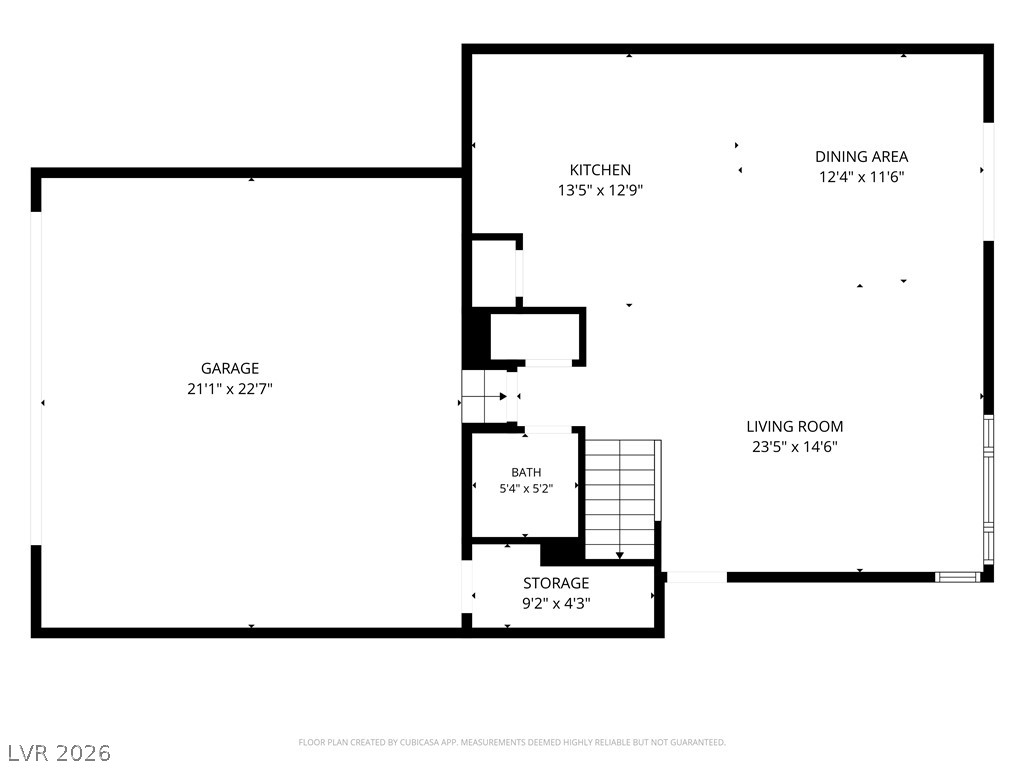
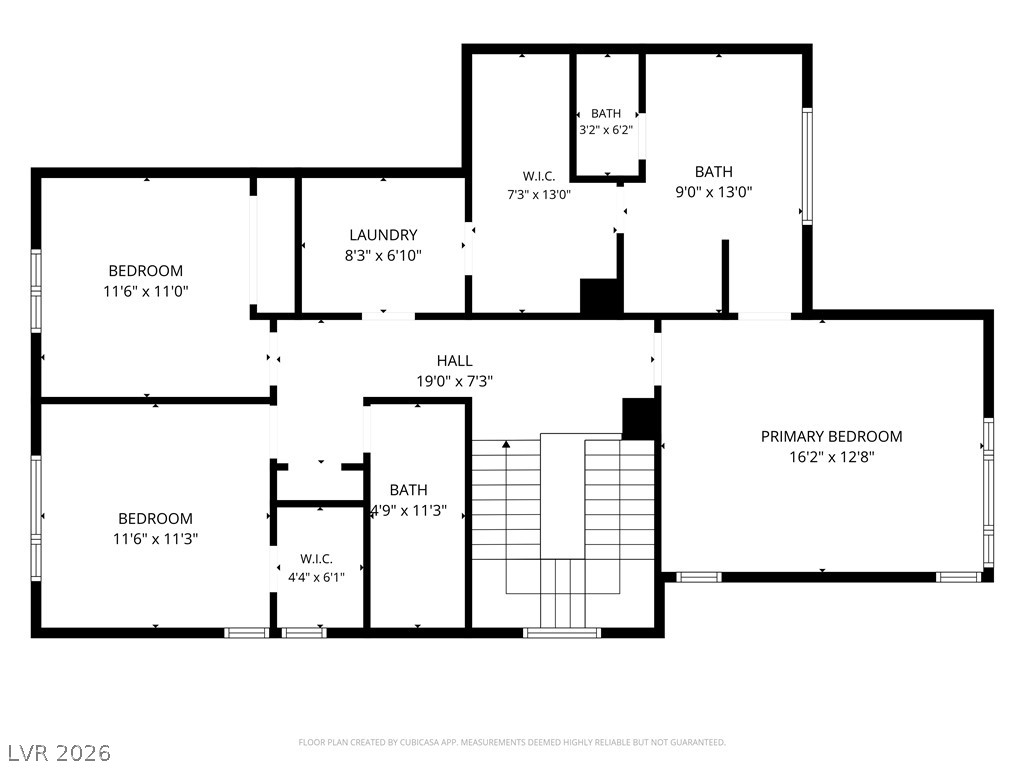
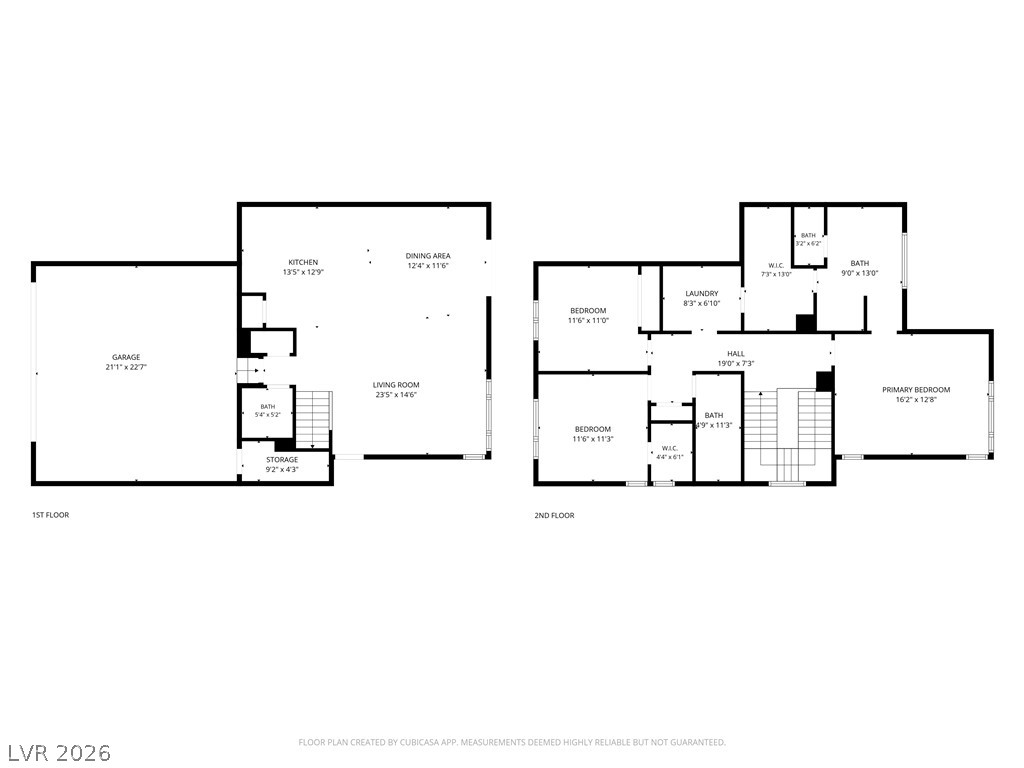
3
Beds
3
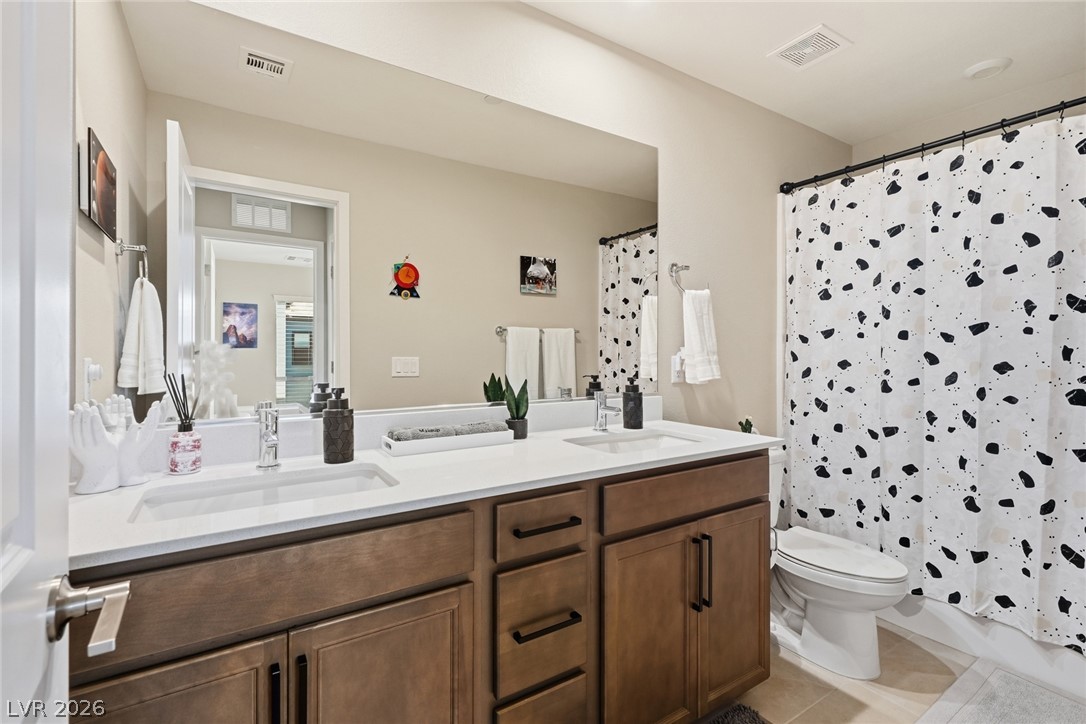
Baths
2
Garage
1,806
Sqft
0.06
Acres
MLS# 2825973
Cumulative Days on Market: 2 · Includes prior listings · Currently listed since 10/12/26 · Data provided by the MLS.

Property Description

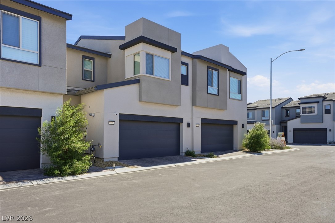
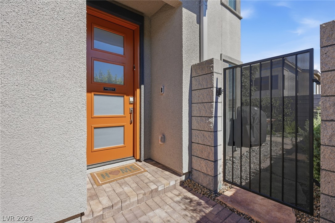
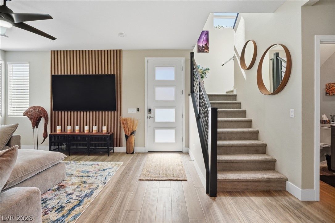
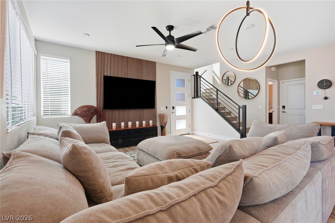
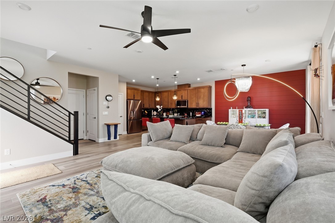
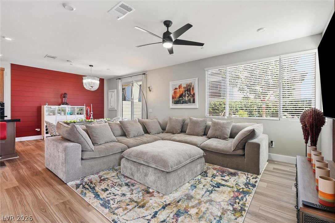
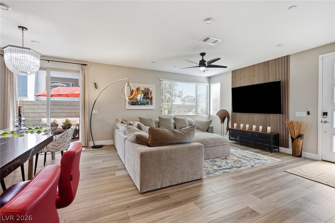
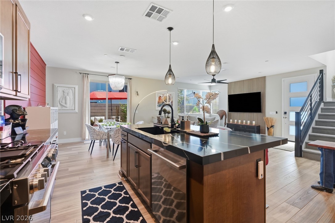
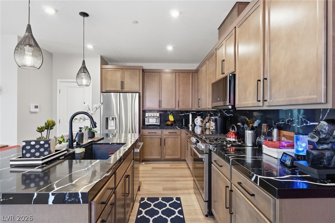
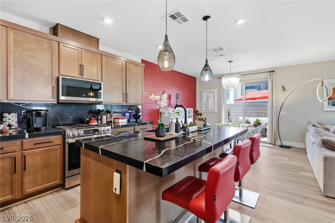
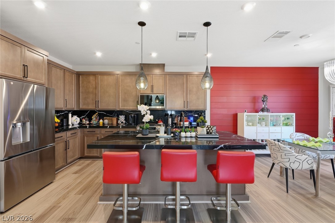
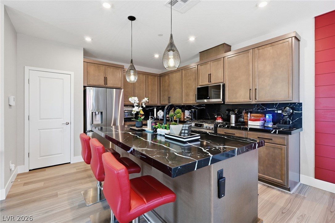
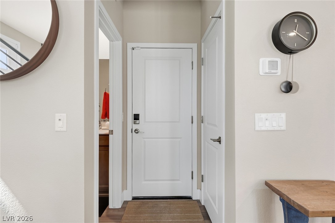
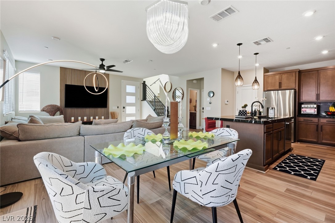
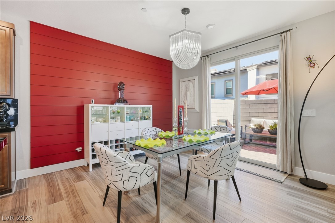
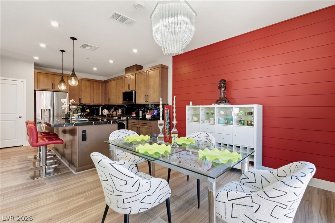
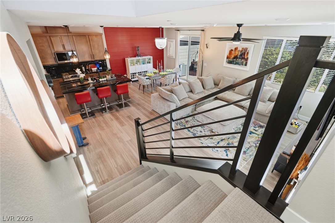
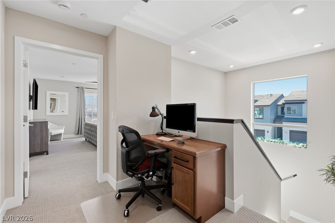
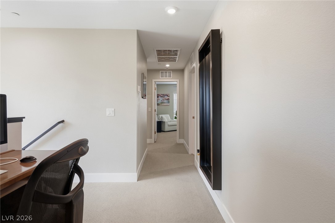
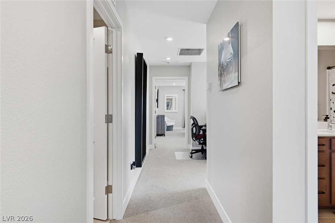
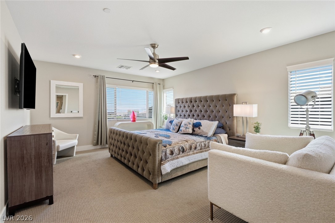
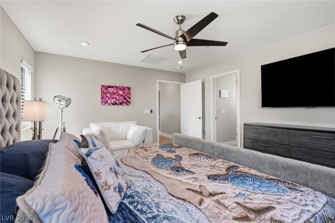
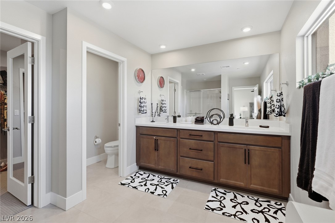
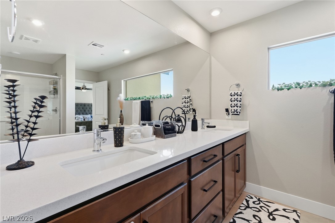
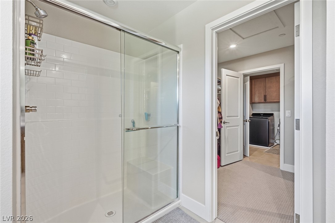
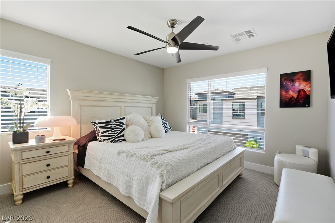
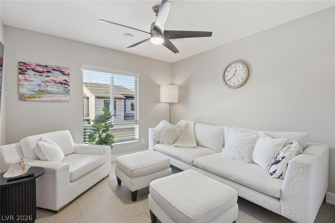
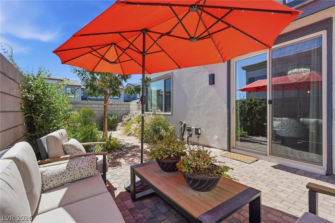
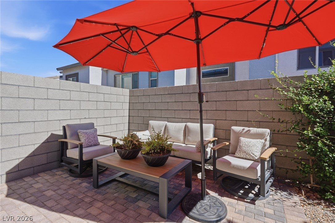
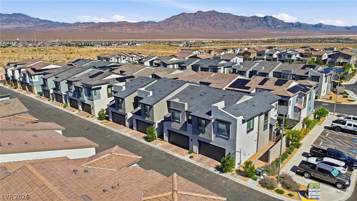
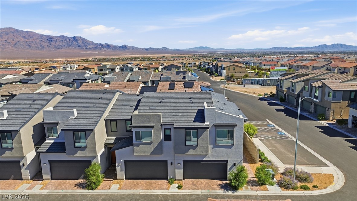
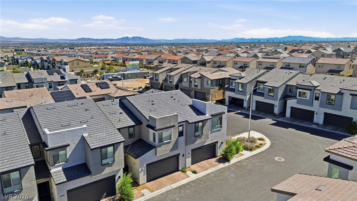
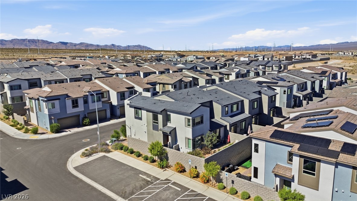
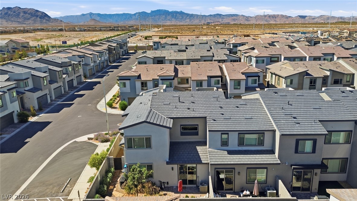
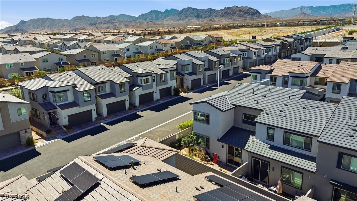
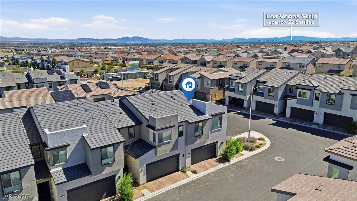
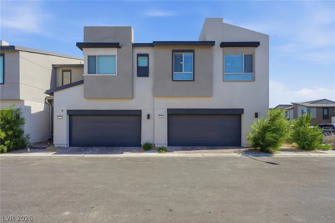
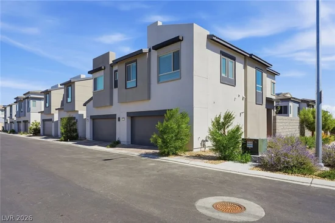
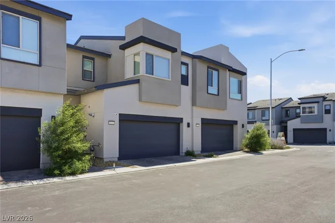
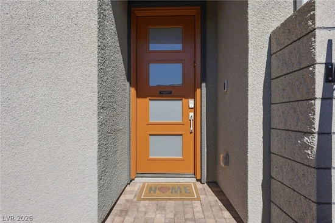
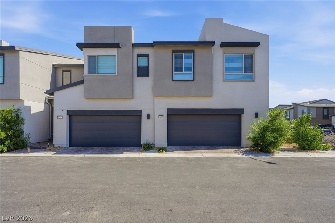
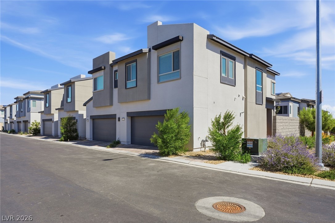
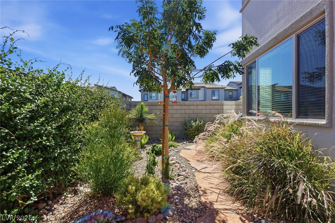
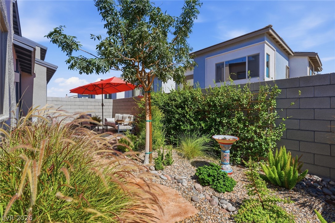
Tri Pointe’s sought-after Plan Three model, ideally situated on one of Crestview’s best corner lots with the rare advantage of low perimeter walls surrounding the property. This one-of-a-kind home has been thoughtfully customized and upgraded well beyond the standard builder offerings. Interior features include modern wall finishes, custom lighting, ceiling fans, and designer appliances. The backyard is beautifully landscaped in a desert theme, with an expanded patio, a large shade tree, outdoor lighting, and a drip irrigation system. With the remaining builder inventory unable to match this home’s combination of upgrades, location, and outdoor space, this is a true turnkey opportunity. A must-see for buyers who appreciate quality, thoughtful upgrades, and an exceptional location within Crestview.

Property Highlights

Property Type
Residential
Property Sub Type
Townhouse
Architectural Style
Two Story
Bedrooms
3
Total Bathrooms
3
Living Area
1,806
Price / Sqft
$296
Acres
0.06
Year Built
2025
Condition
Resale
Development Name
None
Cumulative Days On Market
1

Location

City/Township
Las Vegas
Direction Faces
West
Development Name
None
Subdivision
Iron Mountain
County
Clark
Zoning Description
Single Family

Property Details
Price
$534,900
Condition
Resale
Property Type
Residential
Property Sub Type
Townhouse

Building

Total Area
1,806

Community

Community Features
Pool

Local Schools

Elementary School
Divich, Kenneth, Divich, Kenneth
Middle School
Escobedo Edmundo
High School
Arbor View

Interior Features

Bedrooms and Bathrooms

Total Bathrooms
3
Full Bathrooms
1
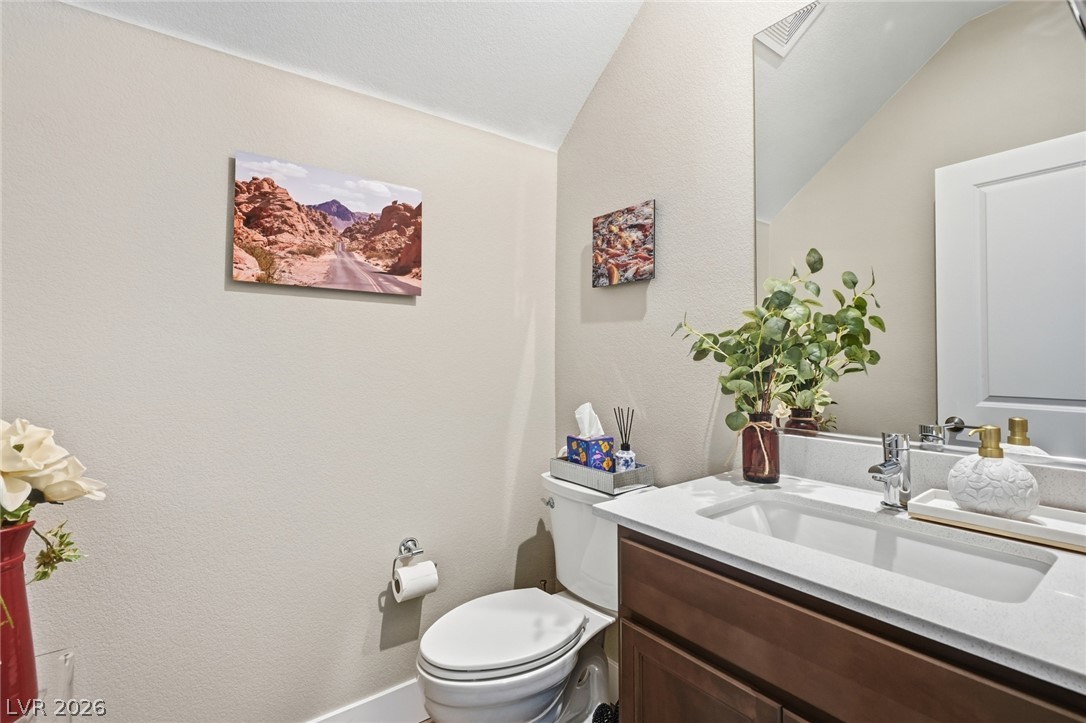
1/2 Bathrooms
1
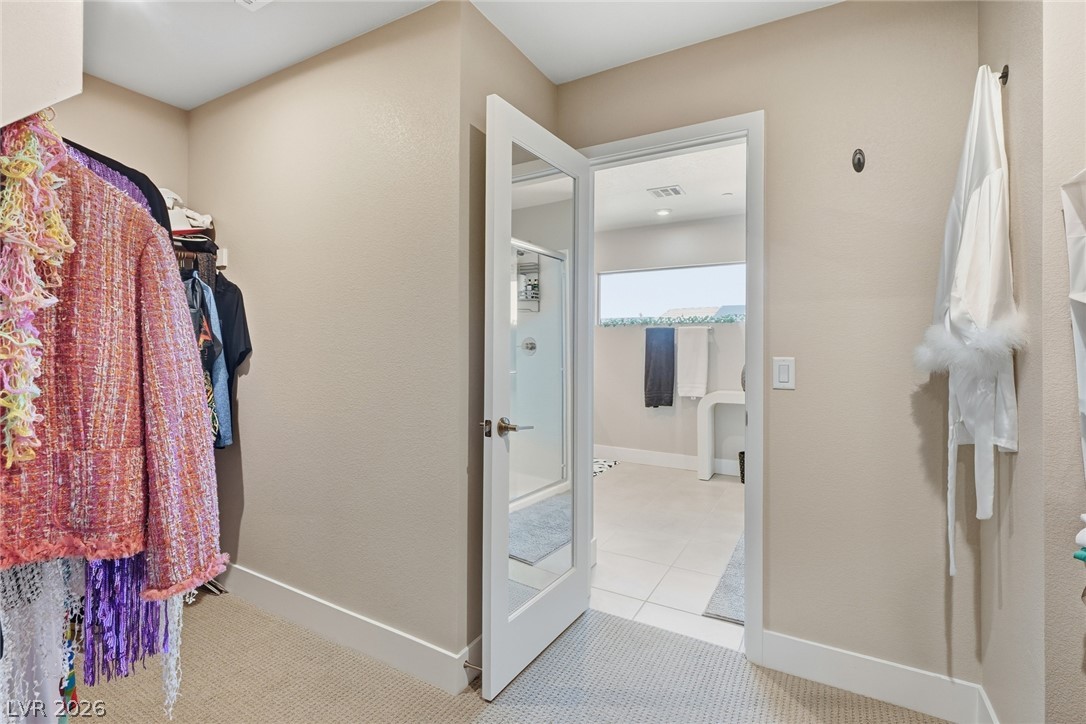
3/4 Bathrooms
1
Bedrooms
3

Rooms and Basement

Total Rooms
7

Area and Spaces

Living Area
1,806

Appliances

Appliances
Dishwasher, Disposal, Gas Range, Microwave

Interior Features

Interior Features
Bathroomon Main Level, Ceiling Fans, Half Bathon Main Level, Window Treatments
Flooring
Carpet, Ceramic Tile, Luxury Vinyl Plank
Laundry Features
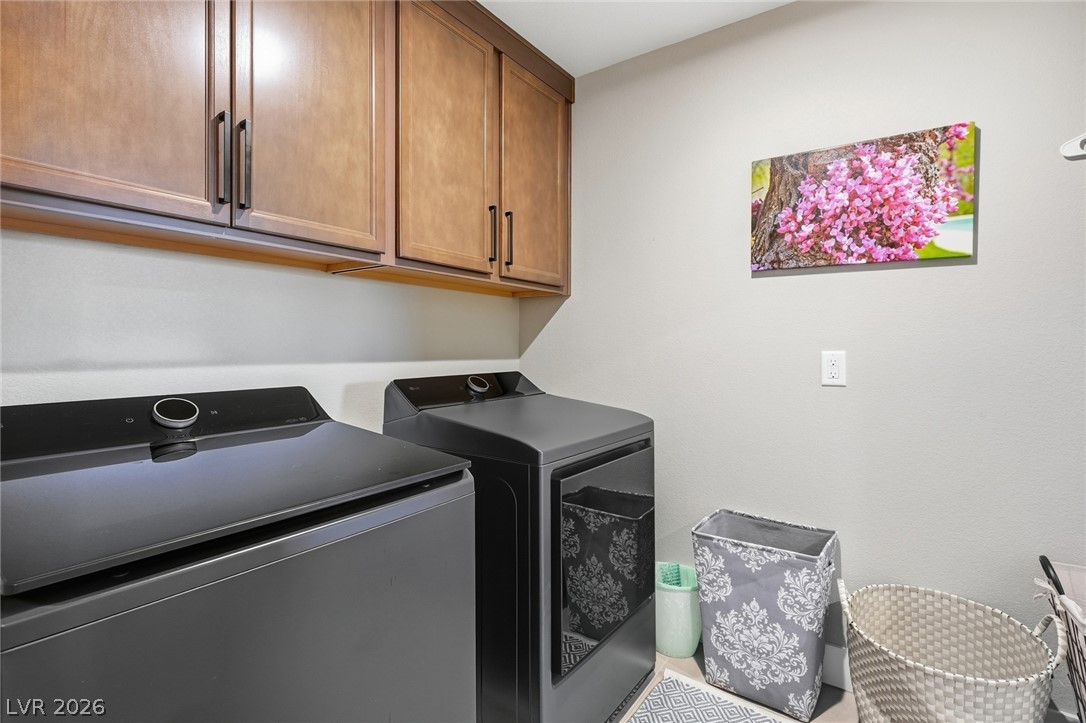
Gas Dryer Hookup, Laundry Room, Upper Level
Window Features
Blinds
Security Features
Gated Community
Electic
Photovoltaics None

Heating and Cooling

Heating Features
Central, Gas

Building Details
Construction

Architectural Style
Two Story
Year Built
2025

Materials
Roof
Tile

Terms
Terms

Special Terms
Cash, Conventional, FHA, Va Loan
Cumulative Days On Market
1

Taxes

Tax

Tax (Annual)
$4,911

HOA

Has HOA
Yes
Association Fee
$152 /mo
Association Ammenities
Gated, Pool, Spa Hot Tub
Association Fee Includes
Association Management

Heating, Cooling & Utilities

Cooling Features
Central Air, Electric

Utilities

Utilities
Underground Utilities
Sewer
Public Sewer
Water Source
Public

Lot

Acres
0.06
Lot Size
0.06
Lot Size Area Sq Ft
2,614
Lot Features
Desert Landscaping, Landscaped, Less Than Quarter Acre

Exterior Features

Exterior Features
None
Fencing
Block, Back Yard
Horse Amenities
None

Parking

Garage Capacity
2
Parking Features
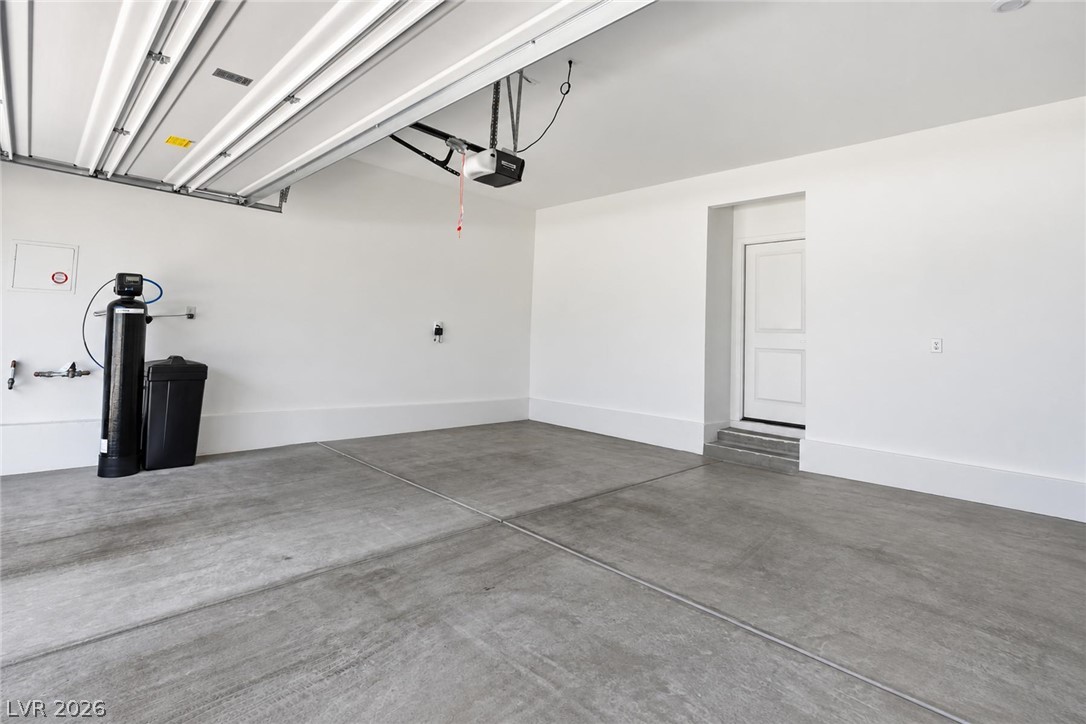
Attached, Garage, Inside Entrance, Private, Guest

Pool Features

Pool Features
Community
Listed by Vegas Valley Group
Listing Data last updated 10/13/2026 08:40 am
Get a Link to this Property: Copy To Clipboard
QR Code link to this property

Phone:
Connect with:

Payment Calculator

per month. fixed. % interest.
$
%
$
%
Principal & Interest
+ Home Insurance
+ Property Tax
+ HOA Fees
per month
Total interest paid over s will be:
All estimates and provided for informational purposes only. Actual amounts may vary. The output of the tool is not a loan offer or solicitation, nor is it financial or legal advice. Information, rates, programs and loan scenarios shown are for example only as of 13-Oct-2026 and are subject to change without notice. Interest rates provided by the St. Louis Federal Reserve Economic Data (FRED). All products are subject to credit and property approval. Not all products are available in all states or for all loan amounts. Other restrictions and limitations apply. Contact your preferred lender for the pricing associated with your specific transaction. Calculations are generated by Open Source mortgage calculation software tools using common mathematical formulas. All calculations should be independently verified.
Get Walk Score Content

Property History

Today
Property information last updated
Yesterday
Status Active. This is the date the listing was placed on market.
Cumulative Days on Market: 2 days (includes prior listings) · Currently listed since October 12, 2026. Data provided by the MLS.

Similar Properties

Scroll to Top