Property Details

Start of property details
Share this property:
8 Via Tiberina
Henderson, NV 89011
today NEW · Active
$825,000
$264 / Sqft
4
Beds
4
Baths
2
Garage
3,123
Sqft
0.22
Acres
MLS# 2825801
Cumulative Days on Market: Less than 1 · Includes prior listings · Currently listed since 10/10/26 · Data provided by the MLS.

Property Description

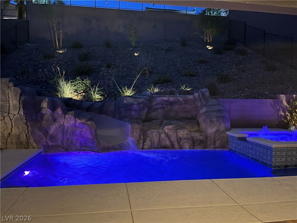
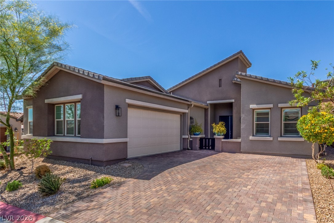
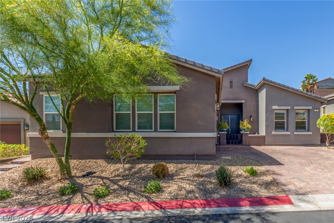
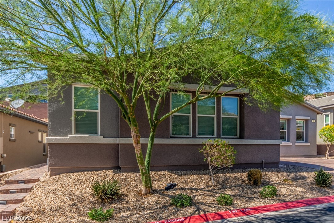
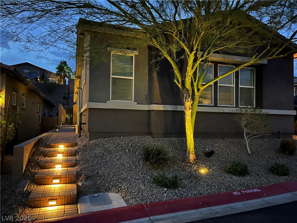
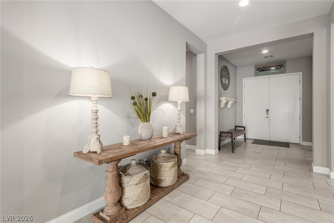
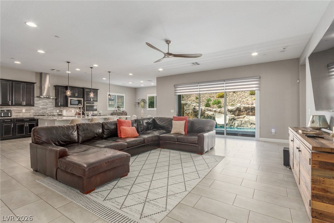
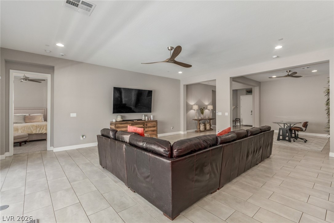
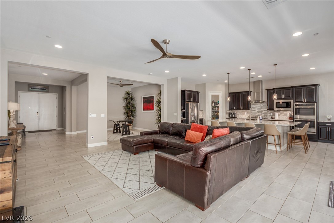
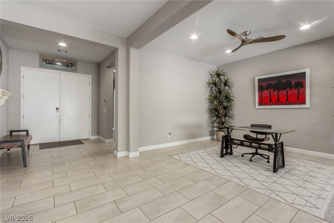
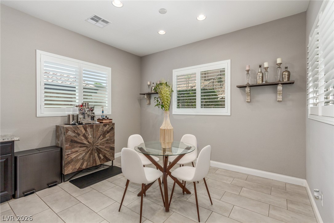
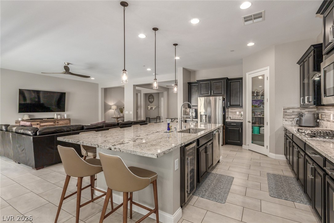
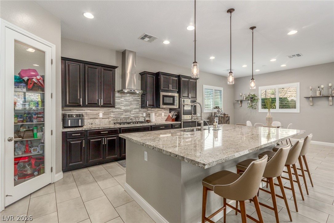
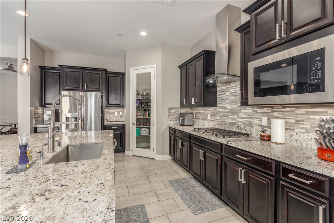
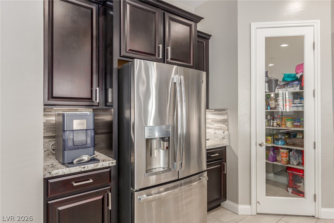
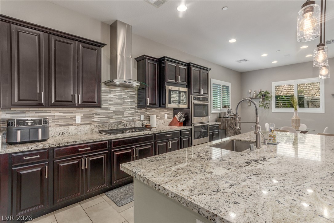
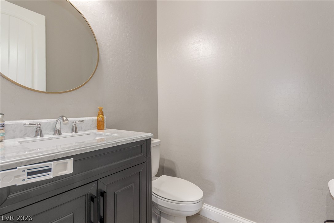
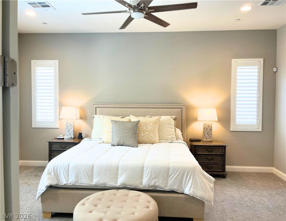
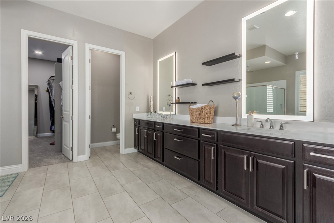
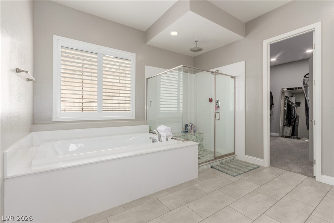
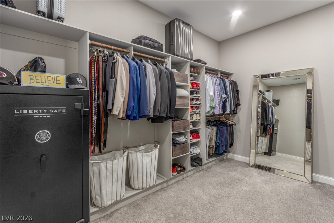
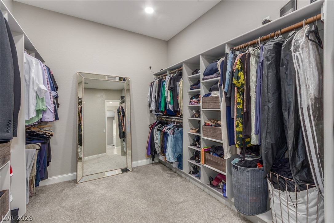
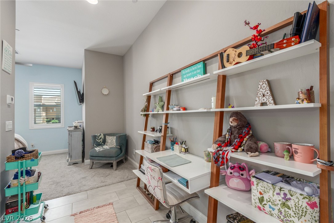
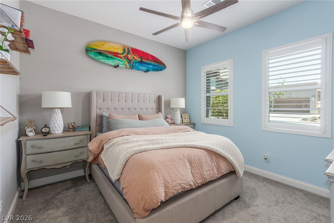
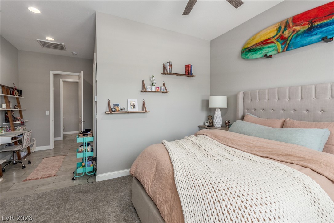
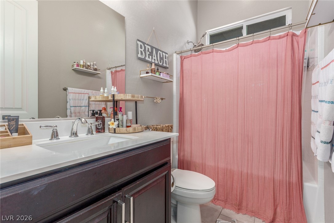
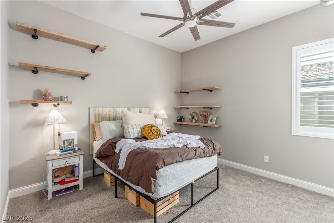
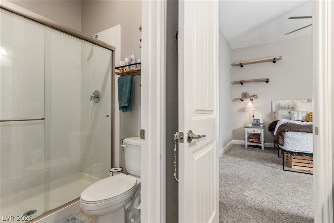
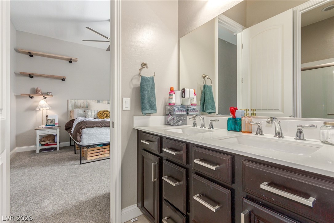
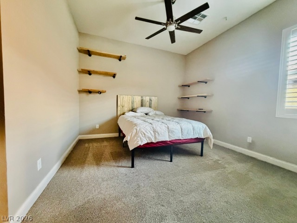
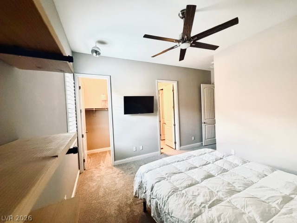
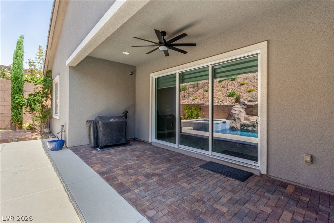
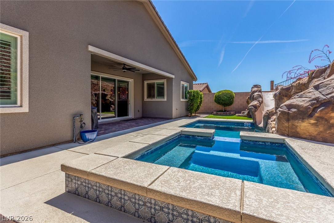
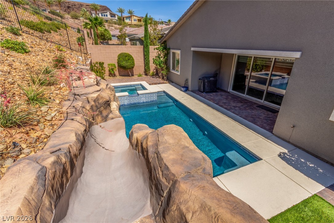
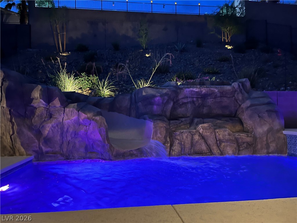
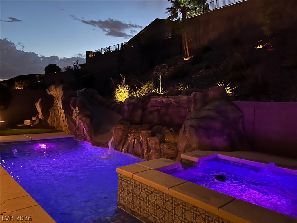
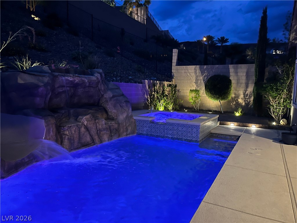
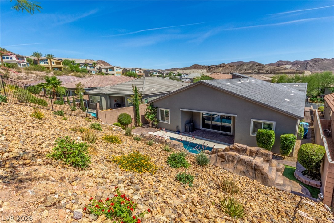
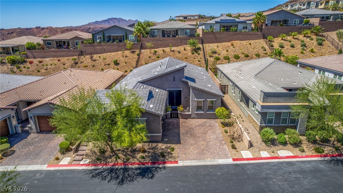
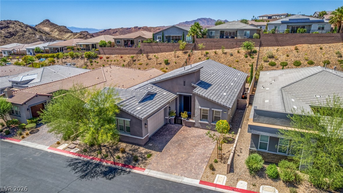
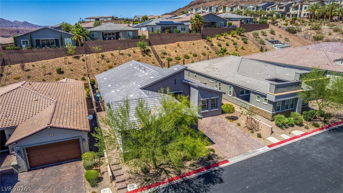
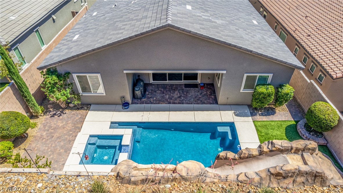
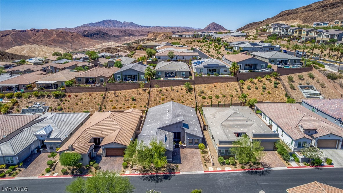
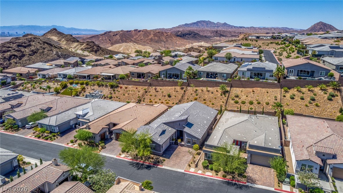
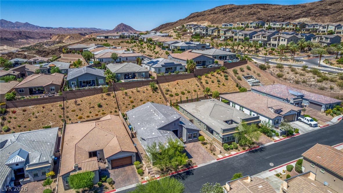
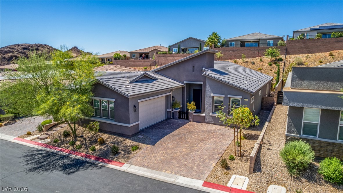
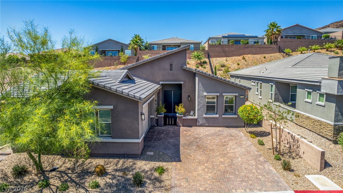
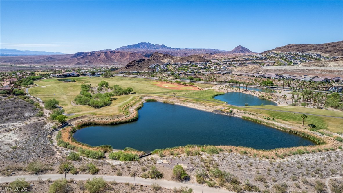
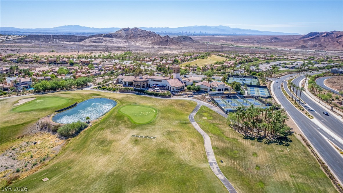
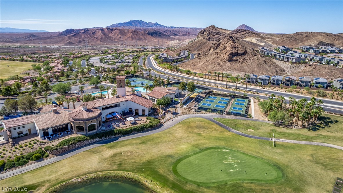
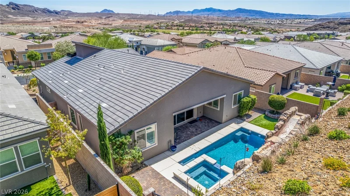
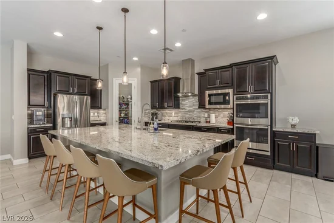
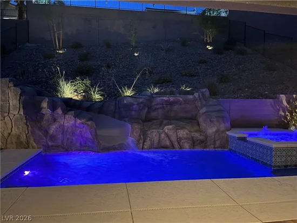
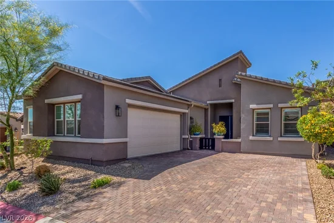
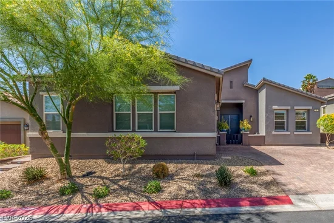
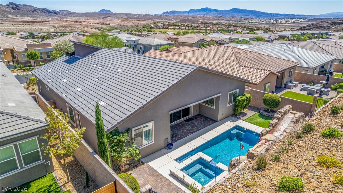
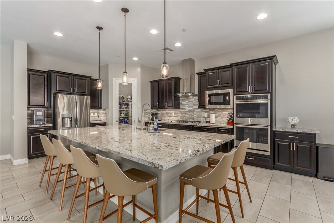
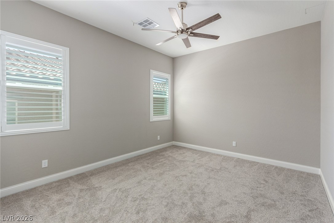
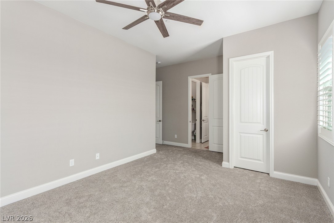
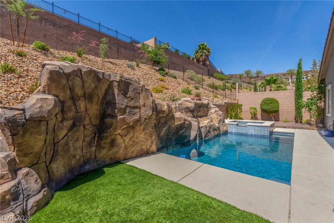
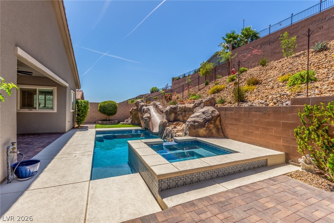
Your dream home is finally within reach! This stunning 4-bedroom residence welcomes you with impressive curb appeal, a deep 2-car epoxy garage featuring Hi Loft storage, and a stylish paver driveway. Inside, discover a gorgeous open-concept layout showcasing soaring ceilings, recessed lighting, plantation shutters, and flooring. The chef-inspired kitchen is sure to impress with granite countertops, mosaic tile backsplash, abundant crown-moulded cabinetry, designer pendant lighting, walk-in pantry, sleek stainless steel appliances, dual-temperature wine fridge, and an expansive island with seating for six. A versatile open den provides the perfect space for a home office or cozy retreat. The luxurious primary suite offers plush carpeting, shutters, and a spa-like en-suite featuring dual sinks, a custom raindrop shower, illuminated mirrors, and a beautifully crafted walk-in closet. Out back is your private backyard oasis complete with a covered patio, sparkling heated pool and jetted spa, custom rock slide, soothing waterfall feature, and low-maintenance artificial turf. This exceptional home is ready to make your dreams a reality! Included with home is a $25k buy-in at the Lake LV Athletic Club and Practice Golf Course.

Property Highlights

Property Type
Residential
Property Sub Type
Single Family Residence
Architectural Style
One Story
Bedrooms
4
Total Bathrooms
4
Living Area
3,123
Price / Sqft
$264
Acres
0.22
Year Built
2018
Condition
Resale
Development Name
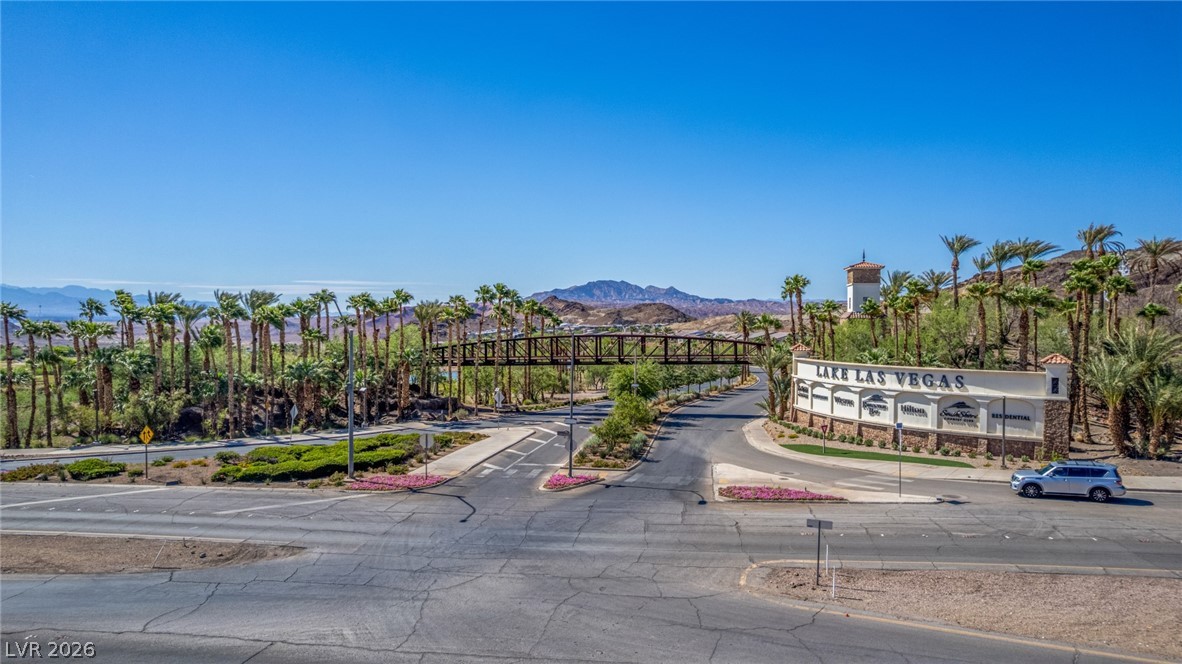
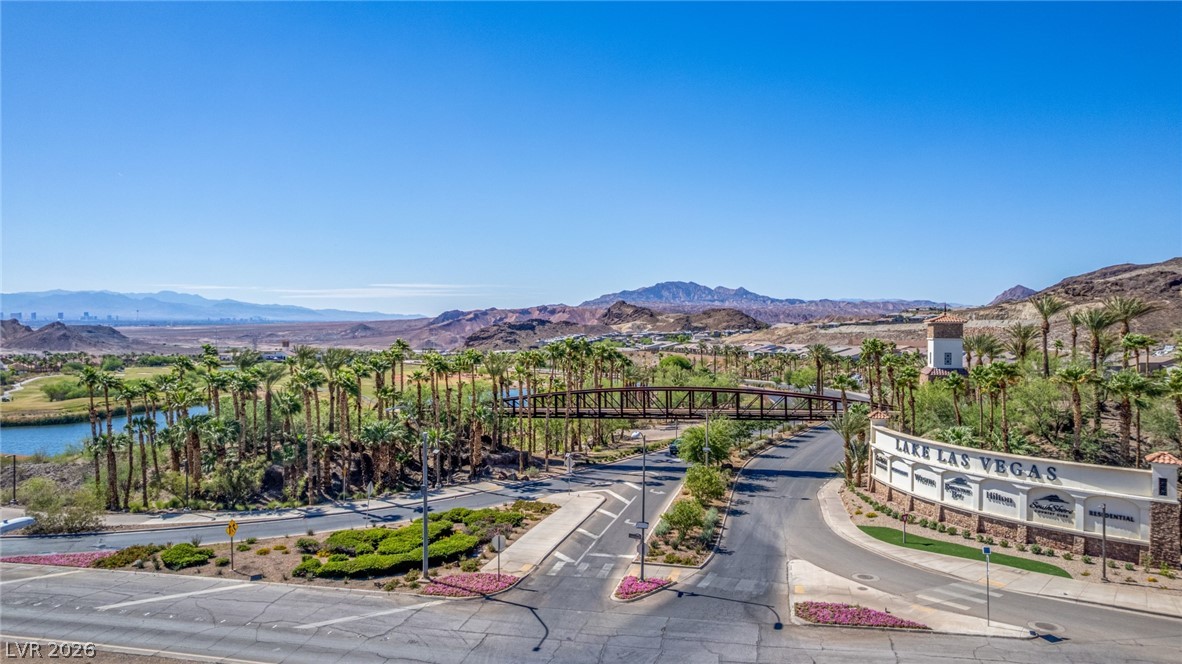
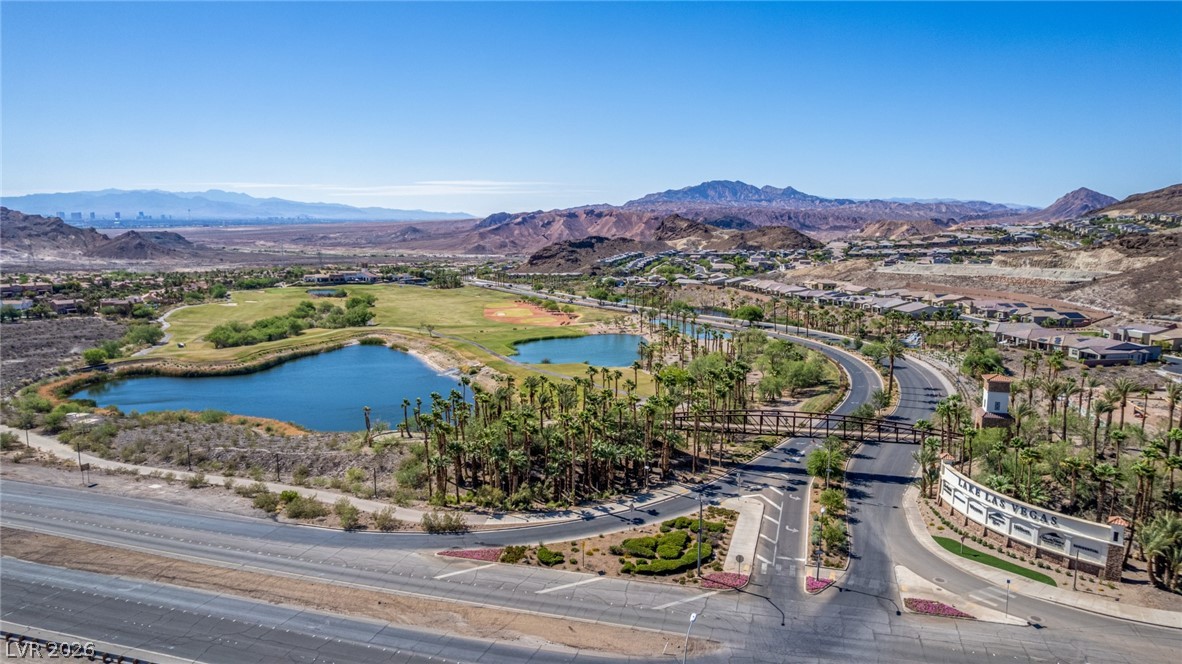
Lake Las Vegas

Location

City/Township
Henderson
Direction Faces
South
Development Name
Lake Las Vegas
View
None
Subdivision
The Falls Parcel K -Phase 3B
County
Clark
Zoning Description
Single Family

Property Details
Price
$825,000
Condition
Resale
Property Type
Residential
Property Sub Type
Single Family Residence

Building

Total Area
3,123

Community

Community Features
Pool

Local Schools

Elementary School
Josh, Stevens, Josh, Stevens
Middle School
Brown B. Mahlon
High School
Basic Academy

Interior Features

Bedrooms and Bathrooms

Total Bathrooms
4
Full Bathrooms
2
1/2 Bathrooms
1
3/4 Bathrooms
1
Bedrooms
4

Rooms and Basement

Total Rooms
9

Area and Spaces

Living Area
3,123

Appliances

Appliances
Built In Gas Oven, Double Oven, Dryer, Dishwasher, Gas Cooktop, Disposal, Microwave, Refrigerator, Tankless Water Heater, Wine Refrigerator, Washer

Interior Features

Interior Features
Bathroomon Main Level, Bedroom On Main Level, Ceiling Fans, Full Bath On Main Level, Primary Downstairs, Window Treatments
Flooring
Carpet, Tile
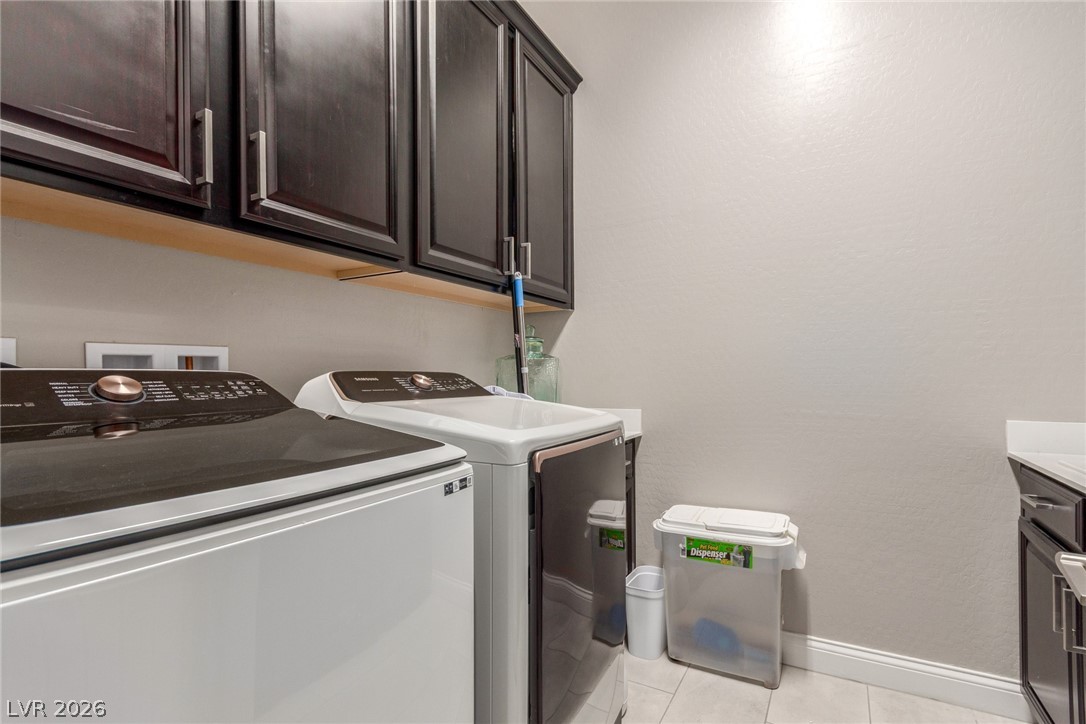
Laundry Features
Gas Dryer Hookup, Main Level, Laundry Room
Window Features
Plantation Shutters
Security Features
Gated Community
Electic
Photovoltaics None

Heating and Cooling

Heating Features
Central, Electric

Building Details
Construction

Architectural Style
One Story
Year Built
2018

Materials
Construction Materials
Frame, Stucco
Roof
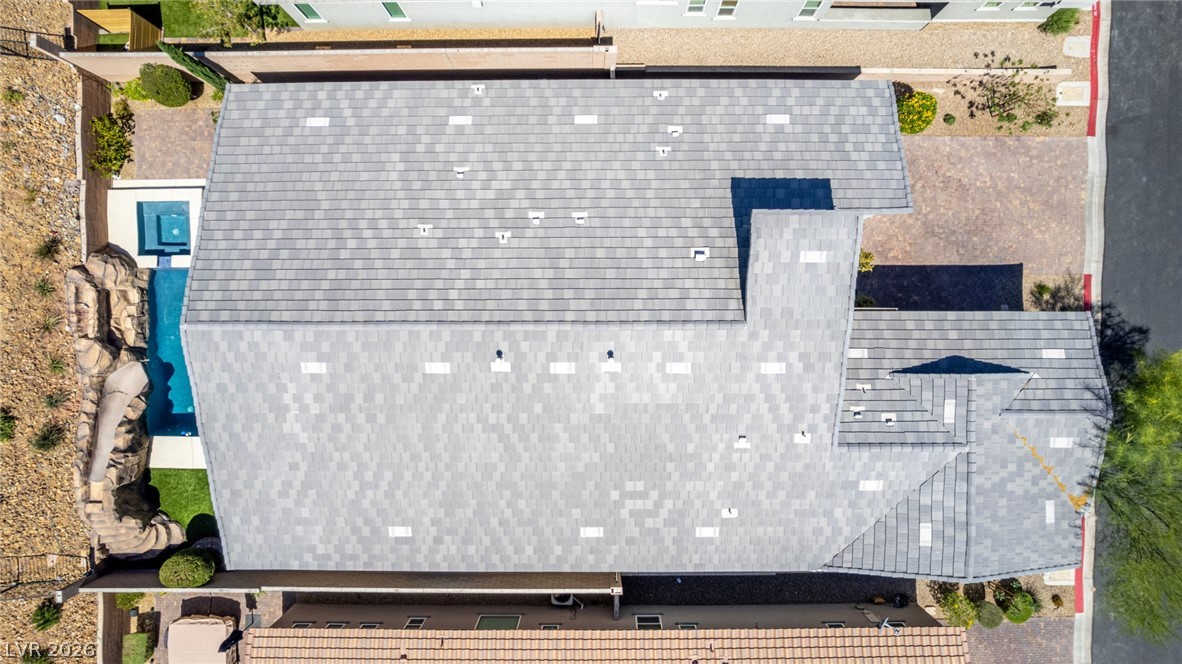
Tile

Terms

Terms

Ownership
Single Family Residential
Special Terms
Cash, Conventional, FHA, Va Loan

Taxes

Tax

Tax (Annual)
$5,423

HOA

Has HOA
Yes
Association Fee
$94 /mo
Association Fee2
153.00 /mo
Association Ammenities
Clubhouse, Fitness Center, Golf Course, Gated, Pickleball, Pool, Spa Hot Tub, Tennis Courts
Association Fee Includes
Common Areas, Maintenance Grounds, Reserve Fund, Taxes

Heating, Cooling & Utilities

Cooling Features
Central Air, Electric

Utilities

Utilities
Underground Utilities
Sewer
Public Sewer
Water Source
Public

Lot

Acres
0.22
Lot Size
0.22
Lot Size Area Sq Ft
9,583
Lot Features
Landscaped, Rocks, Less Than Quarter Acre
Road Surface
Paved

Exterior Features

Exterior Features
Patio, Private Yard
Patio And Porch Features
Covered, Patio
Fencing
Block, Back Yard
Horse Amenities
None

Parking

Garage Capacity
2
Parking Features
Attached, Epoxy Flooring, Garage, Garage Door Opener, Inside Entrance, Private, Storage

Pool Features

Has Private Pool
Yes
Pool Features
Heated, In Ground, Private, Association, Community
Spa
Yes
Spa Features
In Ground
Listed by Vegas Dream Homes Inc
Listing Data last updated 10/10/2026 03:40 am
Get a Link to this Property: Copy To Clipboard
QR Code link to this property

Phone:
Connect with:

Payment Calculator

per month. fixed. % interest.
$
%
$
%
Principal & Interest
+ Home Insurance
+ Property Tax
+ HOA Fees
per month
Total interest paid over s will be:
All estimates and provided for informational purposes only. Actual amounts may vary. The output of the tool is not a loan offer or solicitation, nor is it financial or legal advice. Information, rates, programs and loan scenarios shown are for example only as of 10-Oct-2026 and are subject to change without notice. Interest rates provided by the St. Louis Federal Reserve Economic Data (FRED). All products are subject to credit and property approval. Not all products are available in all states or for all loan amounts. Other restrictions and limitations apply. Contact your preferred lender for the pricing associated with your specific transaction. Calculations are generated by Open Source mortgage calculation software tools using common mathematical formulas. All calculations should be independently verified.
Get Walk Score Content

Property History

Today
Property information last updated
Today
Status Active. This is the date the listing was placed on market.
Cumulative Days on Market: Less than 1 days (includes prior listings) · Currently listed since October 10, 2026. Data provided by the MLS.

Similar Properties

Scroll to Top