Property Details

Start of property details
Share this property:
8116 Loma Del Ray Street
Las Vegas, NV 89131
1 day ago NEW · Active
$400,000
$240 / Sqft
3
Beds
3
Baths
2
Garage
1,669
Sqft
0.08
Acres
MLS# 2825237
Cumulative Days on Market: 2 · Includes prior listings · Currently listed since 10/08/26 · Data provided by the MLS.

Property Description

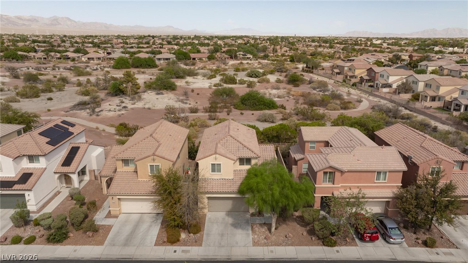
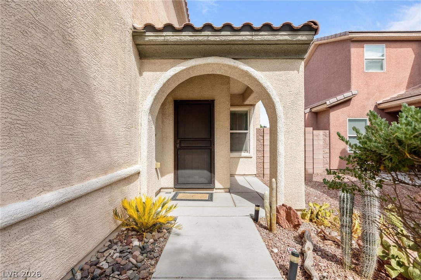
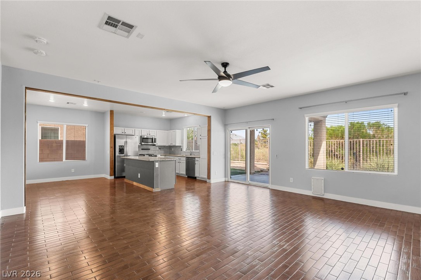
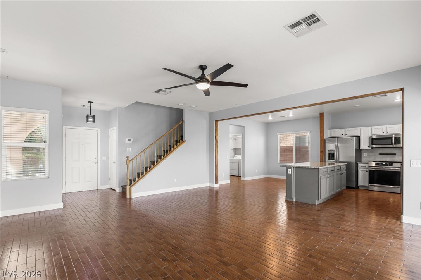
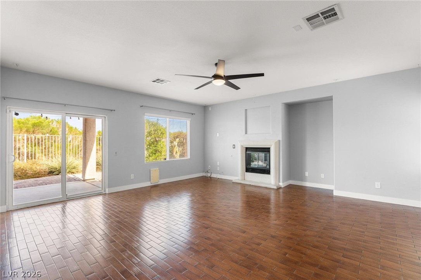
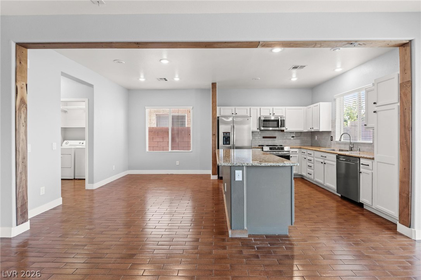
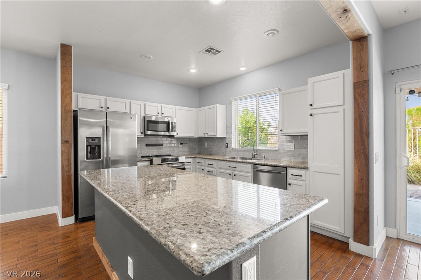
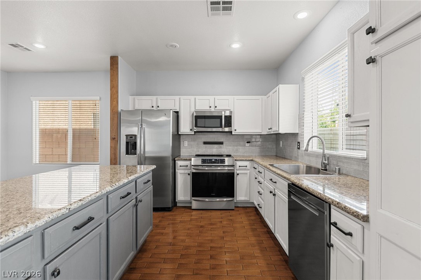
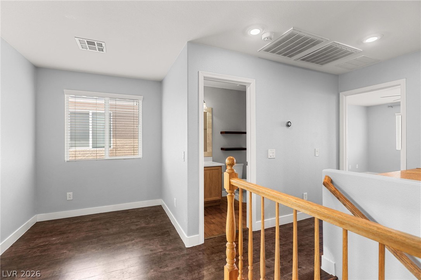
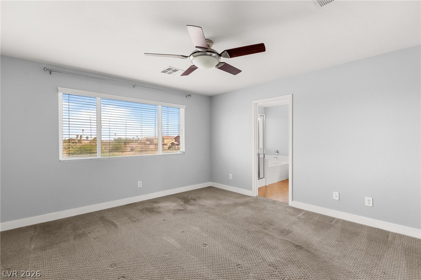
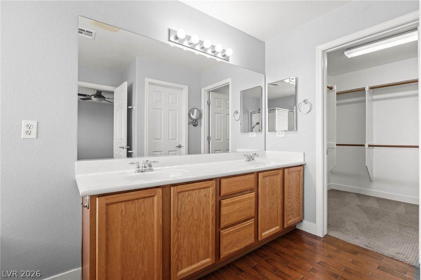
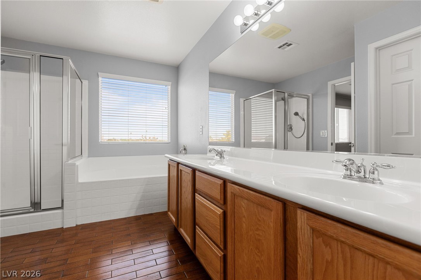
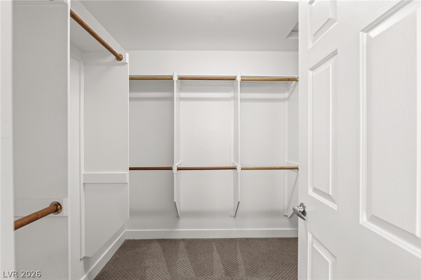
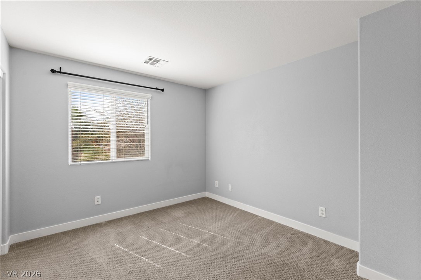
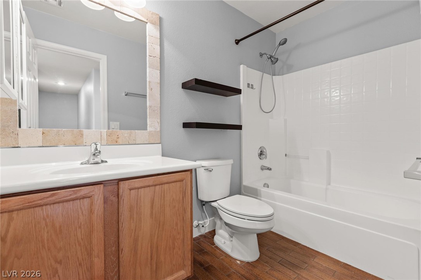
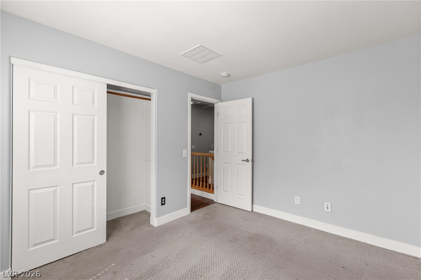
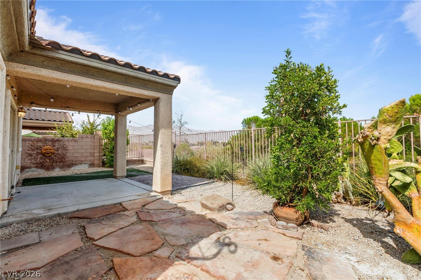
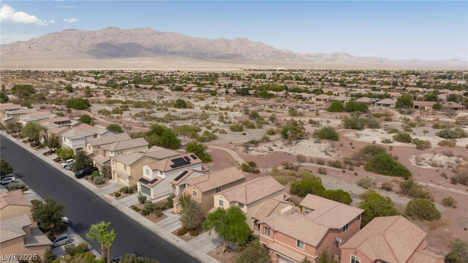
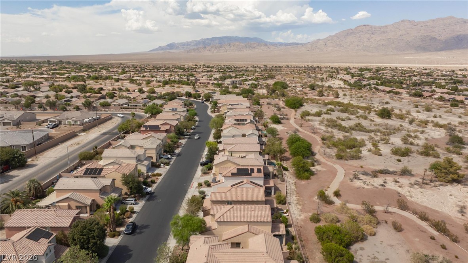
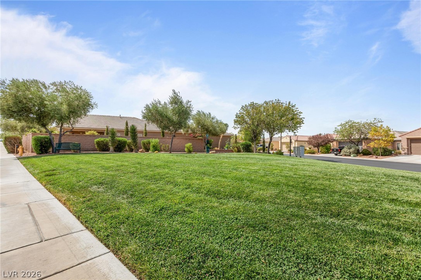
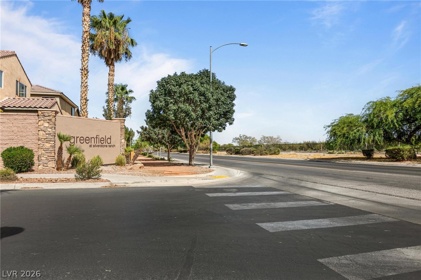
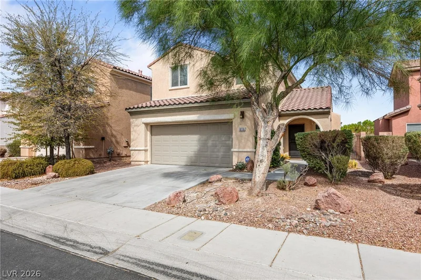
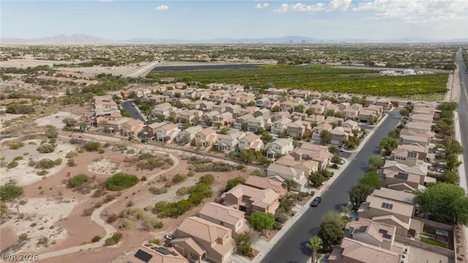
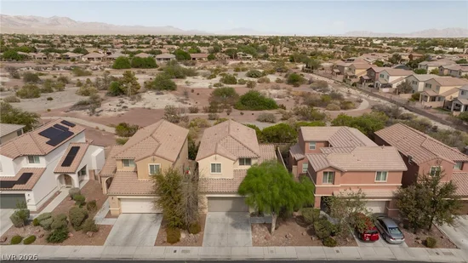
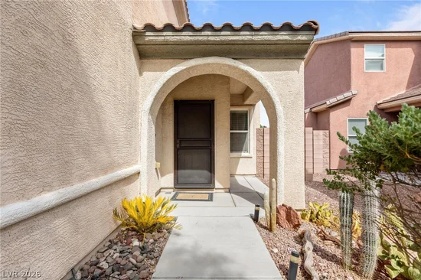
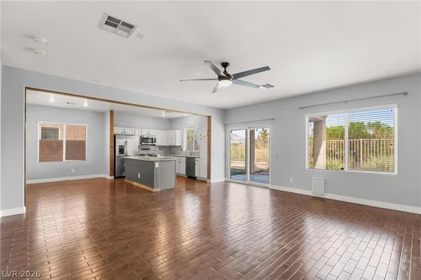
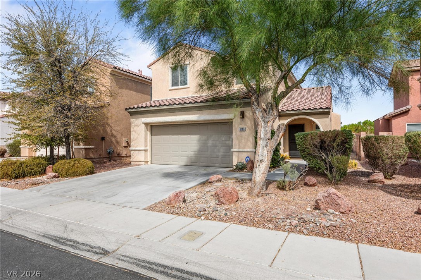
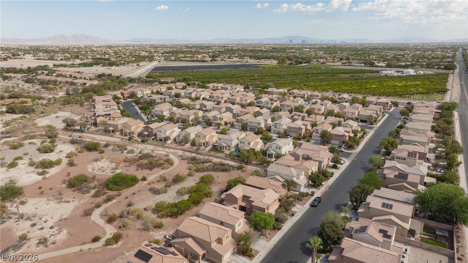
Rare opportunity in Silverstone Ranch. This 3-bedroom, 3-bath home offers 1, 669 sq ft and a setting that truly sets it apart. The backyard overlooks the former Silverstone Ranch Golf Club, creating an expansive open backdrop with no rear neighbors, no golfers and no golf balls, just privacy, peaceful views and room to breathe. Imagine starting your mornings with coffee on the patio, enjoying the quiet and unobstructed open space behind you. The home offers a comfortable, functional layout with flexibility for everyday living, entertaining or working from home. Just minutes from Gilcrease Orchard and minutes from Floyd Lamb Park. Conveniently located near shopping, dining, parks and everyday amenities. Come see why the setting makes this one special.

Property Highlights

Property Type
Residential
Property Sub Type
Single Family Residence
Architectural Style
Two Story
Bedrooms
3
Total Bathrooms
3
Living Area
1,669
Price / Sqft
$240
Acres
0.08
Year Built
2004
Condition
Resale
Development Name
Silverstone Ranch

Location

City/Township
Las Vegas
Direction Faces
West
Development Name
Silverstone Ranch
View
Golf Course
Subdivision
Silverstone Ranch-Parcel 3
County
Clark
Zoning Description
Single Family

Property Details

Price
$400,000
Condition
Resale
Property Type
Residential
Property Sub Type
Single Family Residence

Building

Total Area
1,669

Community

Local Schools

Elementary School
O' Roarke, Thomas, O' Roarke, Thomas
Middle School
Cadwallader Ralph
High School
Arbor View

Interior Features

Bedrooms and Bathrooms

Total Bathrooms
3
Full Bathrooms
2
1/2 Bathrooms
1
Bedrooms
3

Rooms and Basement

Total Rooms
4

Area and Spaces

Living Area
1,669

Appliances

Appliances
Dryer, Dishwasher, Disposal, Gas Range, Refrigerator, Washer

Interior Features

Interior Features
Bathroomon Main Level, Ceiling Fans, Half Bathon Main Level, Window Treatments
Flooring
Carpet, Tile
Laundry Features
Electric Dryer Hookup, Gas Dryer Hookup, Main Level, Laundry Room
Window Features
Blinds, Window Treatments
Electic
Photovoltaics None
Fireplace Features
Gas, Living Room

Heating and Cooling

Heating Features
Central, Gas
Has Fireplace
Yes
Fireplaces
1

Building Details

Construction

Architectural Style
Two Story
Year Built
2004

Materials

Roof
Tile

Terms

Terms

Special Terms
Cash, Conventional, FHA, Va Loan

Taxes

Tax

Tax (Annual)
$2,699

HOA

Has HOA
Yes
Association Fee
$92 /mo
Association Ammenities
Dog Park
Association Fee Includes
Maintenance Grounds

Heating, Cooling & Utilities

Cooling Features
Central Air, Electric

Utilities

Utilities
Underground Utilities
Sewer
Public Sewer
Water Source
Public

Lot

Acres
0.08
Lot Size
0.08
Lot Size Area Sq Ft
3,485
Lot Features
Drip Irrigation Bubblers, Desert Landscaping, Landscaped, Less Than Quarter Acre

Exterior Features

Exterior Features
Patio, Private Yard, Irrigation Sprinklers
Patio And Porch Features
Covered, Patio
Fencing
Block, Back Yard, Wrought Iron
Horse Amenities
None

Parking

Garage Capacity
2
Parking Features
Attached, Finished Garage, Garage, Private
Listed by Simply Vegas
Listing Data last updated 10/10/2026 05:00 am
Get a Link to this Property: Copy To Clipboard
QR Code link to this property

Phone:
Connect with:

Payment Calculator

per month. fixed. % interest.
$
%
$
%
Principal & Interest
+ Home Insurance
+ Property Tax
+ HOA Fees
per month
Total interest paid over s will be:
All estimates and provided for informational purposes only. Actual amounts may vary. The output of the tool is not a loan offer or solicitation, nor is it financial or legal advice. Information, rates, programs and loan scenarios shown are for example only as of 10-Oct-2026 and are subject to change without notice. Interest rates provided by the St. Louis Federal Reserve Economic Data (FRED). All products are subject to credit and property approval. Not all products are available in all states or for all loan amounts. Other restrictions and limitations apply. Contact your preferred lender for the pricing associated with your specific transaction. Calculations are generated by Open Source mortgage calculation software tools using common mathematical formulas. All calculations should be independently verified.
Get Walk Score Content

Property History

Yesterday
Property information last updated
Yesterday
Status Active. This is the date the listing was placed on market.
Cumulative Days on Market: 2 days (includes prior listings) · Currently listed since October 8, 2026. Data provided by the MLS.

Similar Properties

Scroll to Top