Property Details

Start of property details
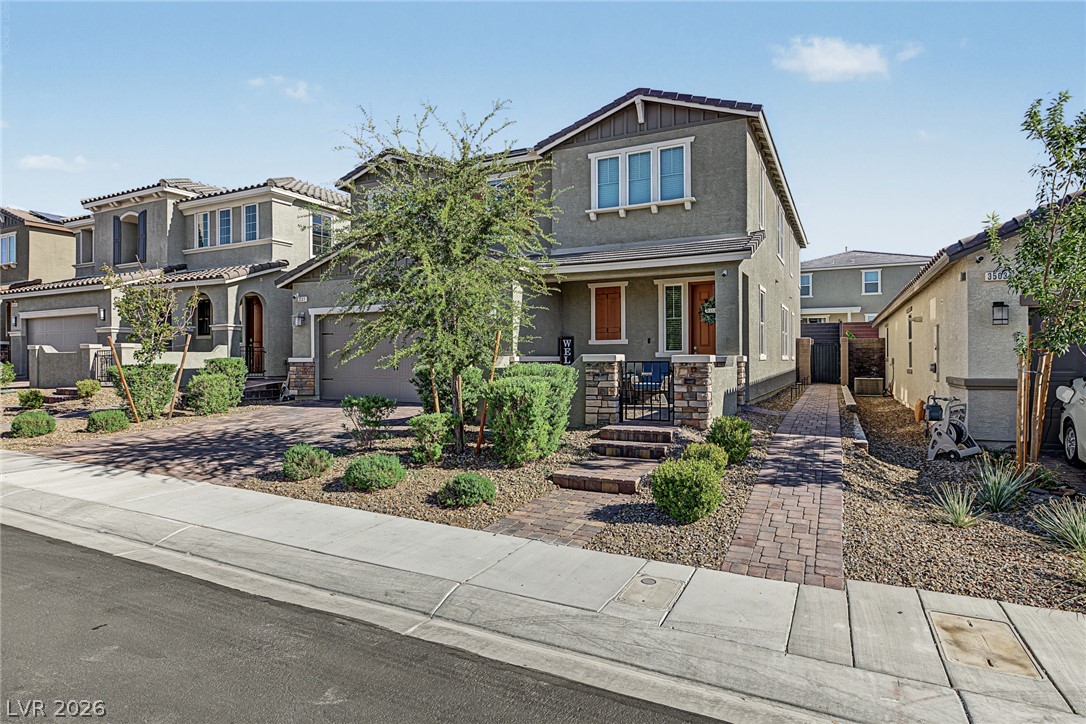
Share this property:
3501 Calentina Avenue
Henderson, NV 89044
2 days ago
NEW
$836,000
Active
5
Beds
3
Baths
2
Garage
3,063
Sqft
0.11
Acres
MLS# 2824455
Cumulative Days on Market: 3 · Includes prior listings · Currently listed since 10/06/26 · Data provided by the MLS.

Property Description

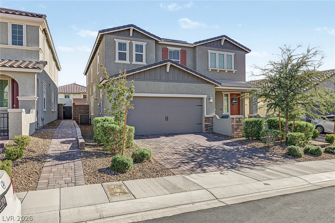
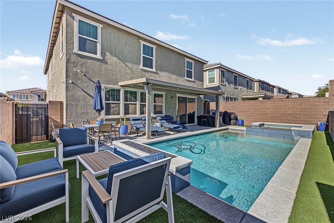
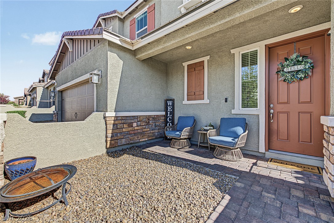
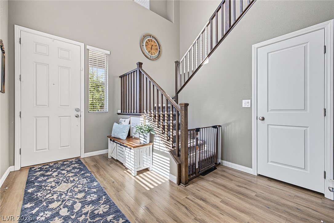
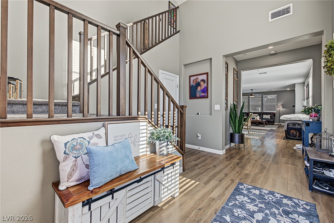
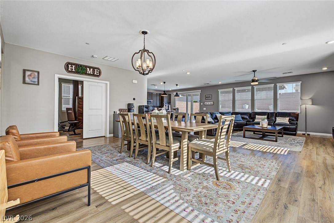
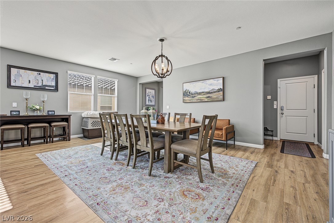
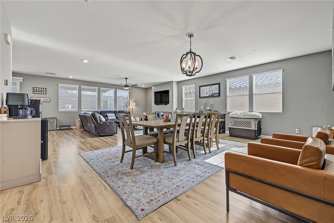
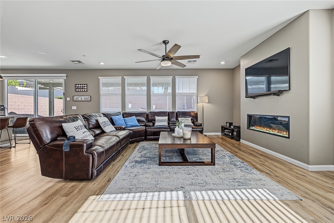
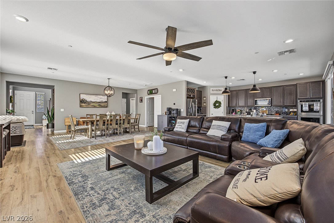
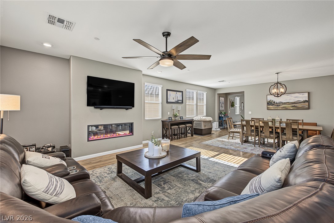
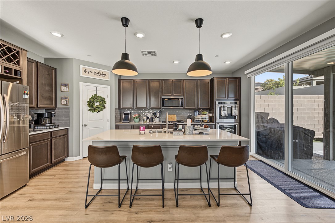
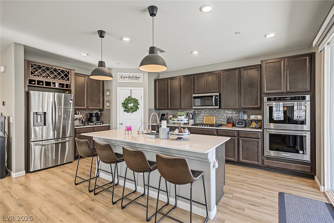
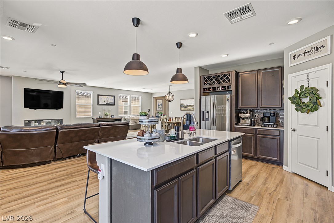
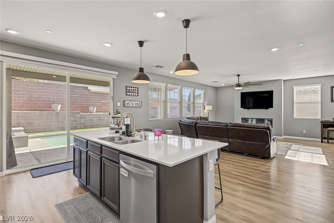
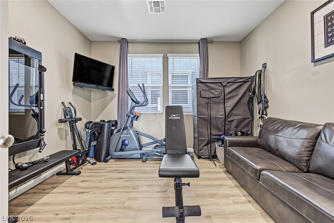
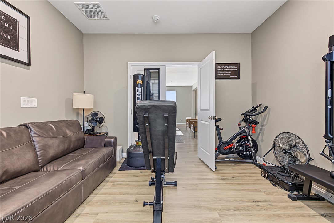
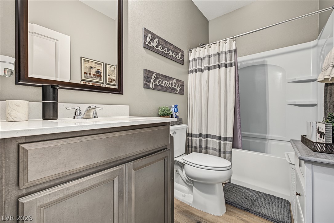
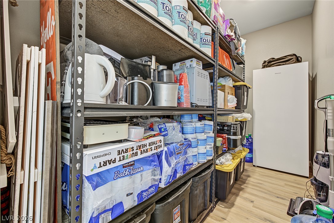
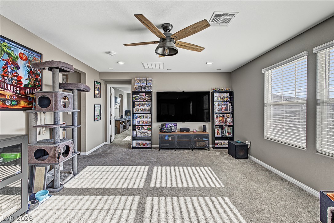
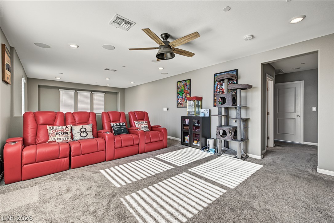
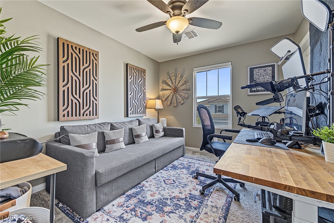
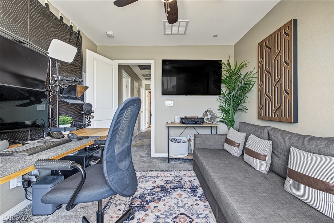
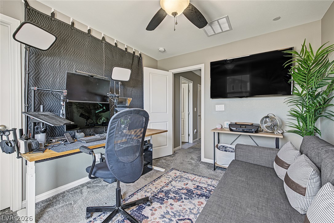
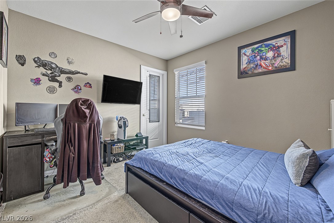
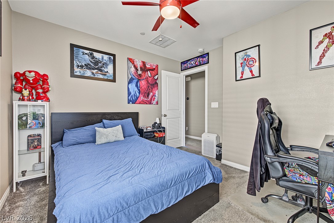
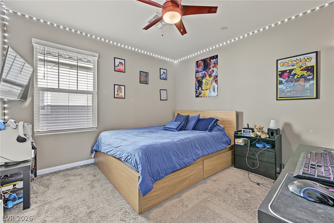
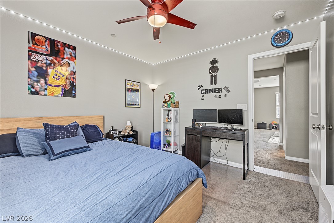
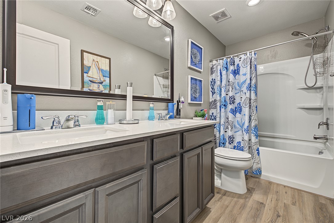
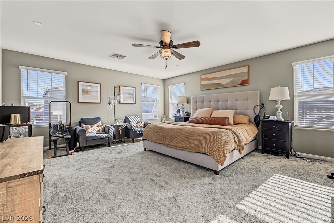
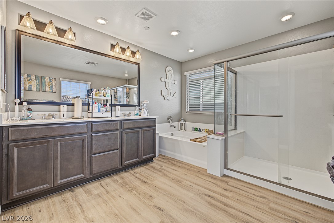
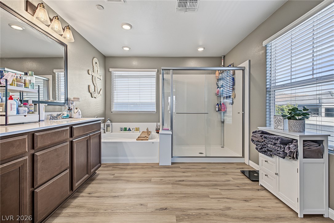
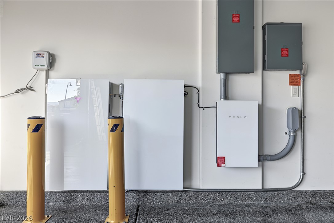
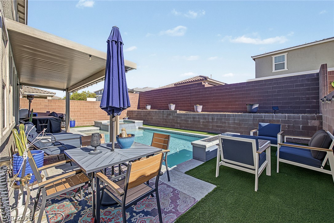
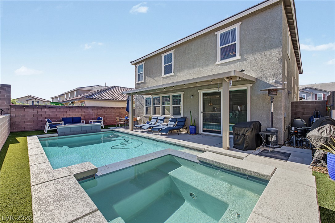
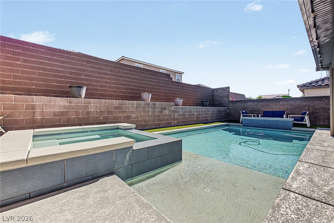
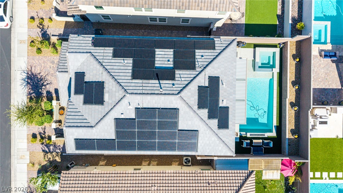
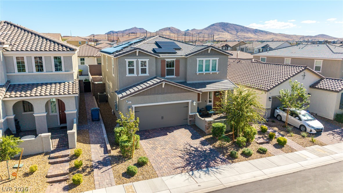
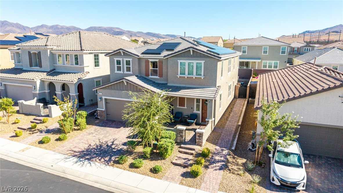
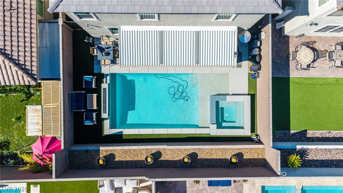
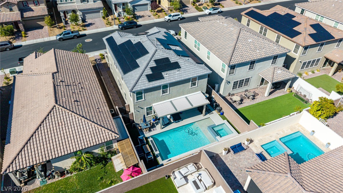
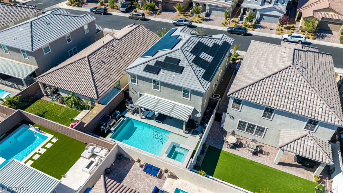
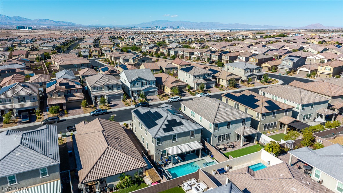
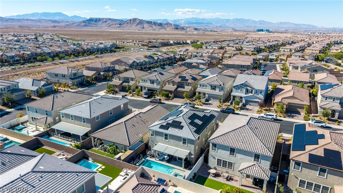
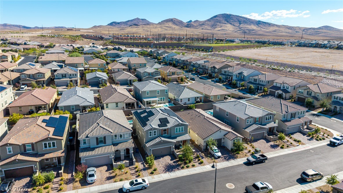
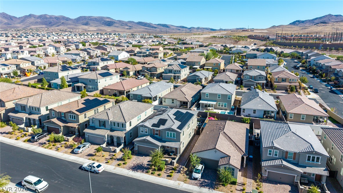
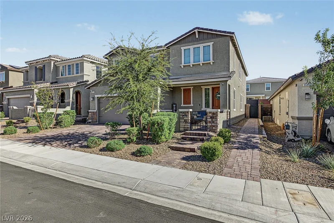
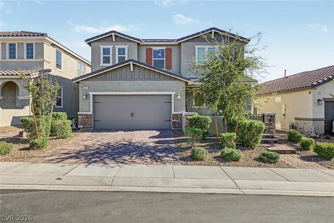
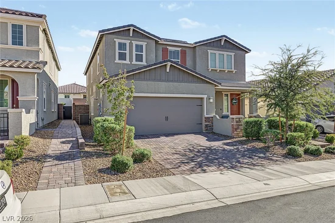
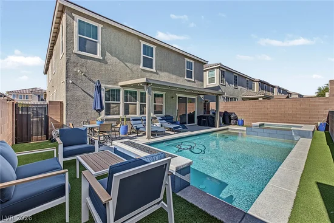
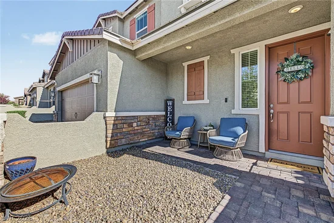
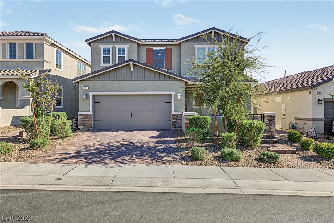
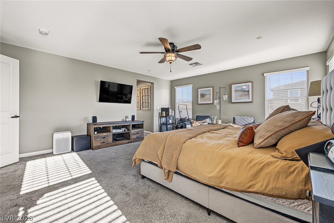
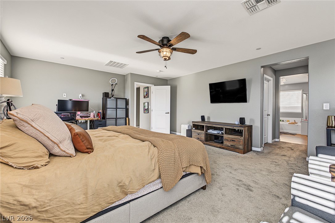
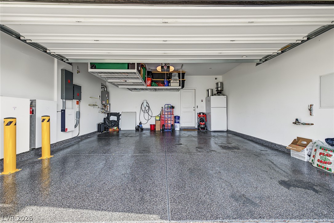
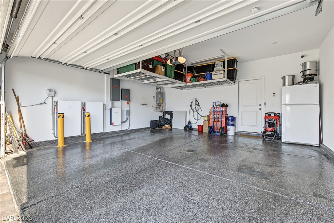
Exceptional Inspirada home offering 3, 063 sq. ft. of beautifully designed living space with 4 bedrooms, 3 bathrooms, a downstairs study / office that could serve as a 5th bedroom, and an impressive oversized loft. The open-concept main level is made for entertaining, featuring a spacious great room with contemporary fireplace, expansive dining area, and upgraded kitchen with a large quartz island, stainless steel appliances, abundant cabinetry, and walk-in pantry. Upstairs, the expansive primary suite offers plenty of room to unwind, while the massive loft creates an incredible second living, media, or game space. Step outside to your own private resort-style retreat featuring a designer pool with Baja shelf / wet ledge, elevated spa, dramatic water and fire features, covered patio, and low-maintenance landscaping. Additional upgrades include a gated front courtyard, paver driveway and walkway, solar panels with Tesla battery system, EV charging, tankless water heater, epoxy garage flooring, and overhead storage. Located in the highly sought-after Inspirada community with access to parks, trails, recreation, and community amenities. A rare combination of space, upgrades, energy efficiency, and resort-style outdoor living.

Ask a Local Expert

Property Highlights

Property Type
Residential
Property Sub Type
Single Family Residence
Architectural Style
Two Story
Bedrooms
5
Total Bathrooms
3
Living Area
3,063
Price / Sqft
$273
Acres
0.11
Year Built
2021
Condition
Resale
Development Name
Inspirada
Cumulative Days On Market
1

Location

City/Township
Henderson
Direction Faces
North
Development Name
Inspirada
Subdivision
Inspirada Pod 7-4
County
Clark
Zoning Description
Single Family

Property Details
Price
$836,000
Condition
Resale
Property Type
Residential
Property Sub Type
Single Family Residence

Building

Total Area
3,063

Community

Local Schools

Elementary School
Wallin, Shirley & Bill, Wallin, Shirley & Bill
Middle School
Webb, Del E.
High School
Liberty

Interior Features

Bedrooms and Bathrooms

Total Bathrooms
3
Full Bathrooms
3
Bedrooms
5

Rooms and Basement

Total Rooms
10

Area and Spaces

Living Area
3,063

Appliances

Appliances
Built In Gas Oven, Double Oven, Dryer, Dishwasher, Gas Cooktop, Disposal, Microwave, Refrigerator, Washer

Interior Features

Interior Features
Bathroomon Main Level, Bedroom On Main Level, Ceiling Fans, Full Bath On Main Level, Window Treatments
Flooring
Carpet, Luxury Vinyl Plank
Laundry Features
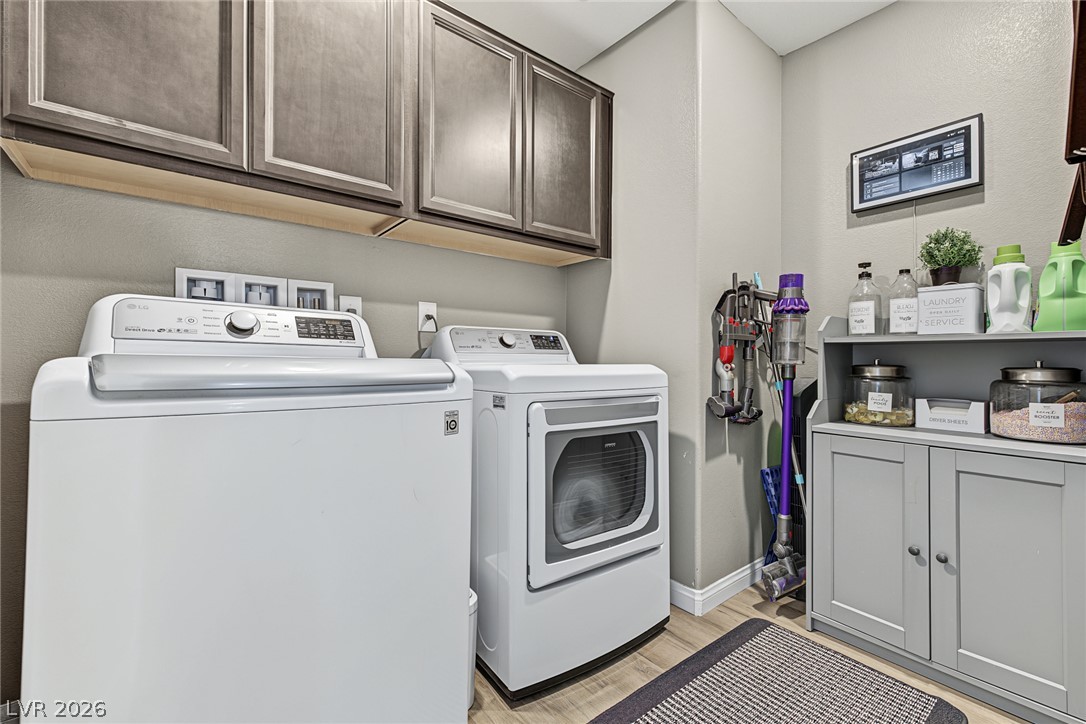
Gas Dryer Hookup, Laundry Room, Upper Level
Window Features
Double Pane Windows, Low Emissivity Windows, Window Treatments
Fireplace Features
Electric, Living Room

Heating and Cooling

Heating Features
Central, Gas
Has Fireplace
Yes
Fireplaces
1

Building Details
Construction

Architectural Style
Two Story
Year Built
2021

Materials
Roof
Tile

Terms
Terms

Special Terms
Cash, Conventional, FHA, Va Loan
Cumulative Days On Market
1

Taxes

Tax

Tax (Annual)
$6,362

HOA

Has HOA
Yes
Association Fee
$295 /qtr
Association Ammenities
Dog Park, Playground, Pickleball, Park, Pool, Tennis Courts
Association Fee Includes
Association Management

Heating, Cooling & Utilities

Cooling Features
Central Air, Electric

Utilities

Utilities
Underground Utilities
Sewer
Public Sewer

Green Energy

Energy Efficiency Features
Solar Panels, Windows

Utilities

Water Source
Public

Lot

Acres
0.11
Lot Size
0.11
Lot Size Area Sq Ft
4,792
Lot Features
Desert Landscaping, Landscaped, Synthetic Grass, Sprinklers Timer, Trees, Less Than Quarter Acre

Exterior Features

Exterior Features
Barbecue, Courtyard, Patio, Private Yard, Irrigation Sprinklers
Patio And Porch Features
Covered, Patio
Fencing
Block, Back Yard
Horse Amenities
None

Parking

Garage Capacity
2
Parking Features
Attached, Epoxy Flooring, Finished Garage, Garage, Garage Door Opener, Inside Entrance, Private, Storage

Pool Features

Has Private Pool
Yes
Pool Features
Gas Heat, In Ground, Negative Edge, Private, Pool Spa Combo, Association
Spa
Yes
Spa Features
In Ground, Outdoor Hot Tub
Listed by KNJ Real Estate
Listing Data last updated 10/09/2026 03:40 am
Get a Link to this Property: Copy To Clipboard
QR Code link to this property

Phone:
Connect with:

Payment Calculator

per month. fixed. % interest.
$
%
$
%
Principal & Interest
+ Home Insurance
+ Property Tax
+ HOA Fees
per month
Total interest paid over s will be:
All estimates and provided for informational purposes only. Actual amounts may vary. The output of the tool is not a loan offer or solicitation, nor is it financial or legal advice. Information, rates, programs and loan scenarios shown are for example only as of 9-Oct-2026 and are subject to change without notice. Interest rates provided by the St. Louis Federal Reserve Economic Data (FRED). All products are subject to credit and property approval. Not all products are available in all states or for all loan amounts. Other restrictions and limitations apply. Contact your preferred lender for the pricing associated with your specific transaction. Calculations are generated by Open Source mortgage calculation software tools using common mathematical formulas. All calculations should be independently verified.
Get Walk Score Content

Property History

Yesterday
Property information last updated
2 days ago
Status Active. This is the date the listing was placed on market.
Cumulative Days on Market: 3 days (includes prior listings) · Currently listed since October 6, 2026. Data provided by the MLS.

Similar Properties

Scroll to Top