Property Details

Start of property details
Share this property:
7904 Roxburgh Castle Avenue
Las Vegas, NV 89117
5 days ago NEW · Active
$999,999
$319 / Sqft
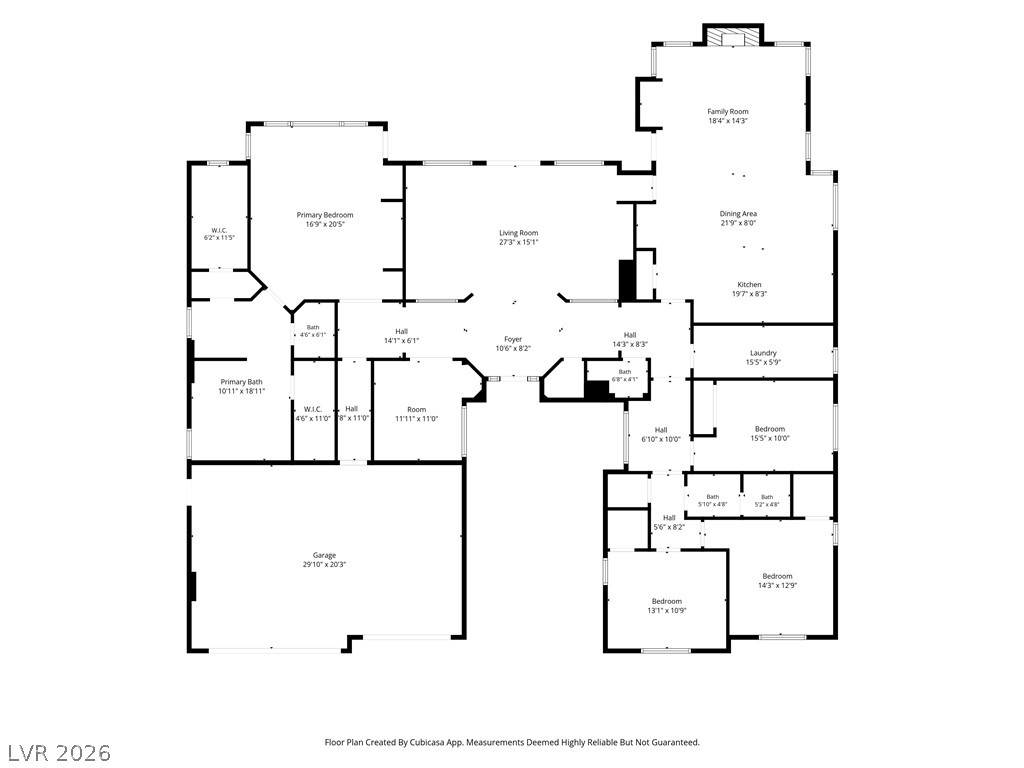
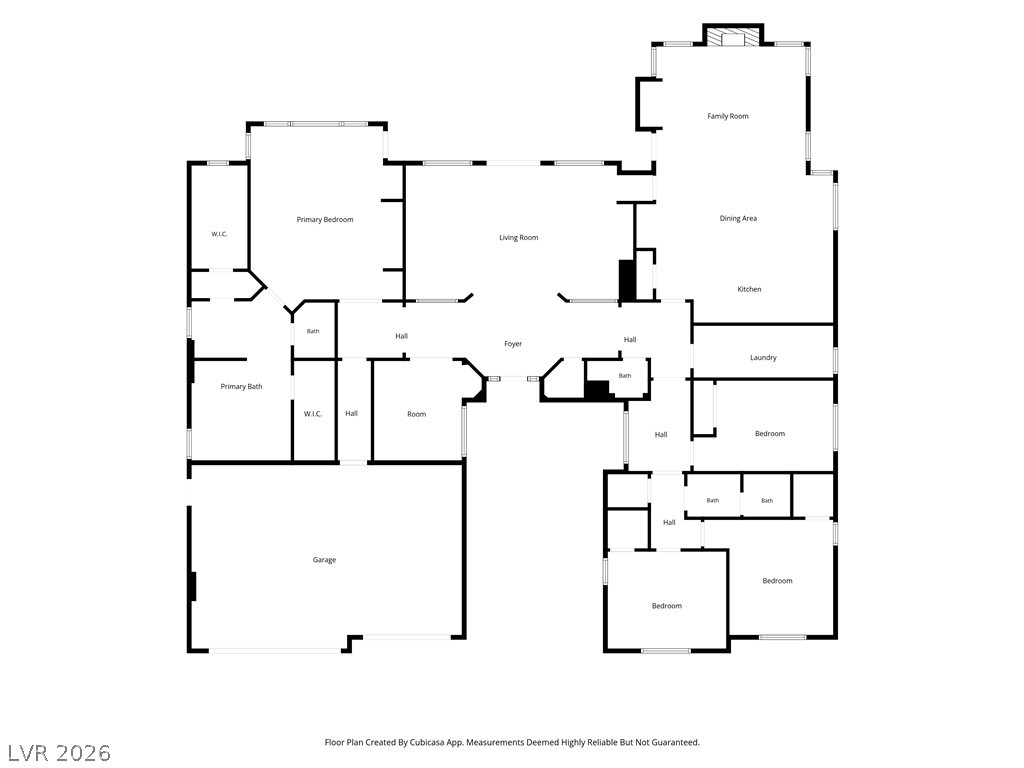
4
Beds
3
Baths
3
Garage
3,130
Sqft
0.26
Acres
MLS# 2824014
Cumulative Days on Market: 6 · Includes prior listings · Currently listed since 10/04/26 · Data provided by the MLS.

Property Description

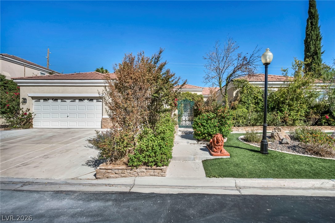
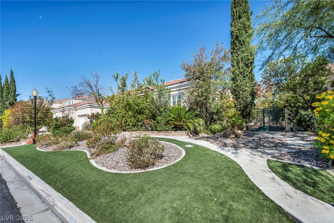
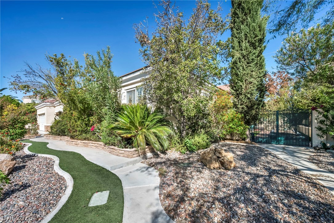
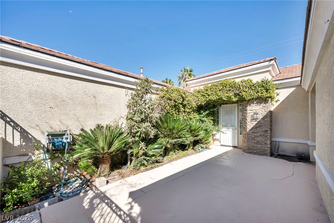
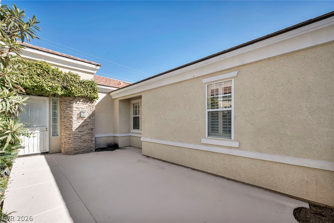
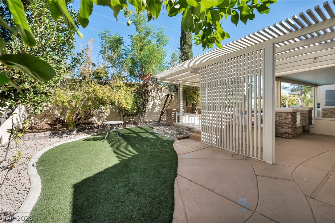
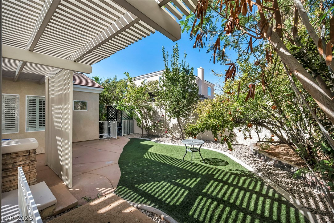
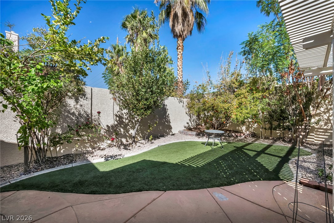
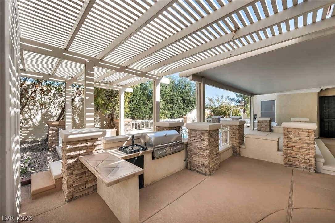
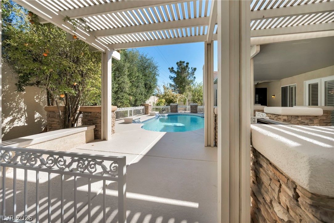
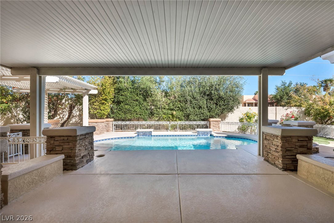
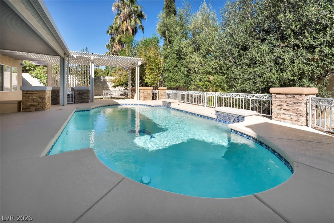
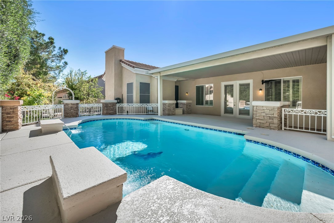
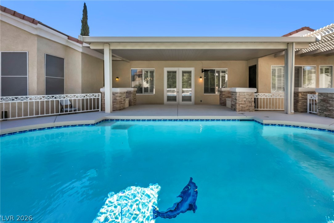
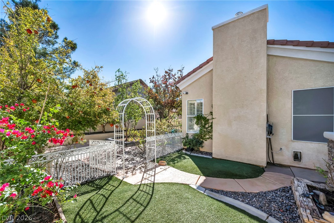
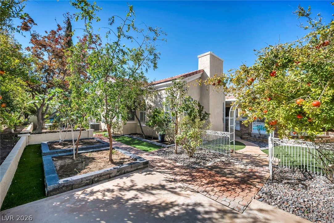
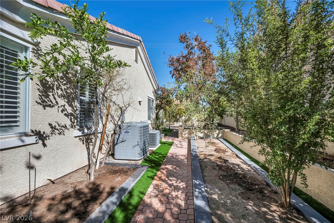
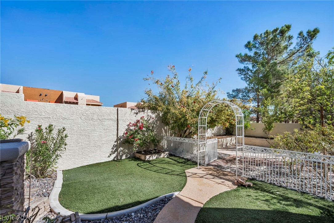
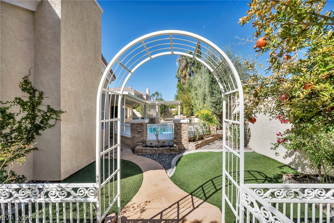
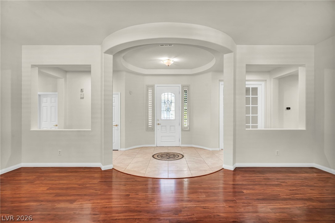
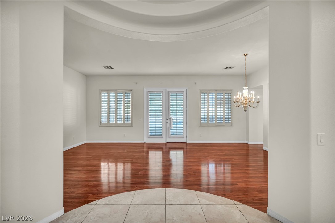
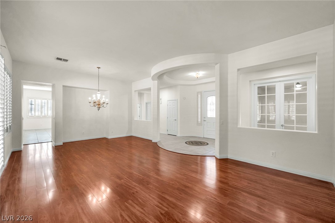
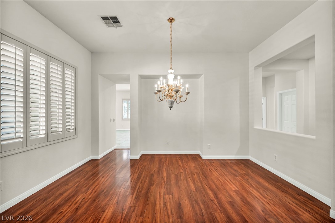
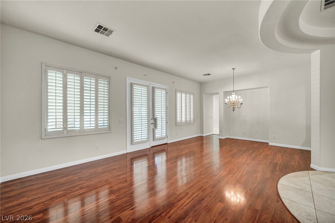
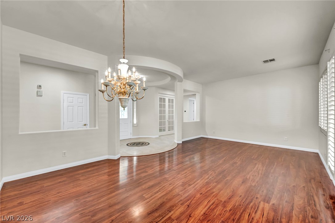
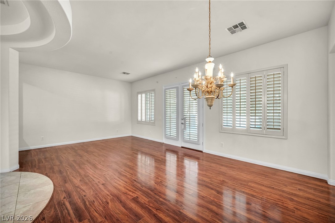
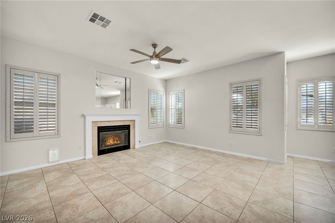
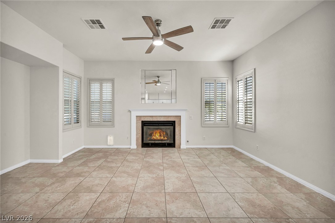
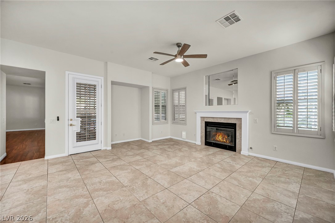
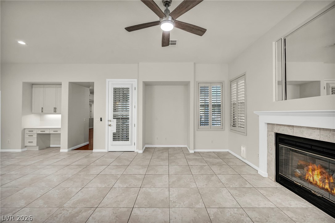
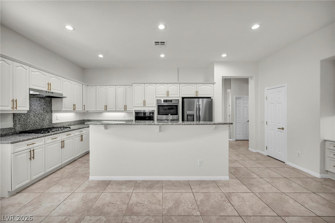
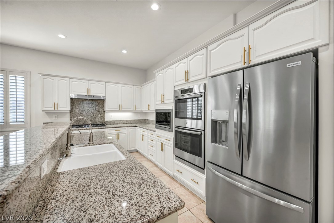
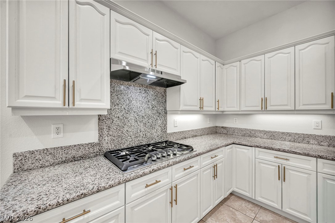
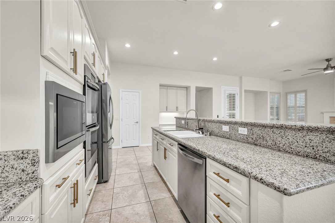
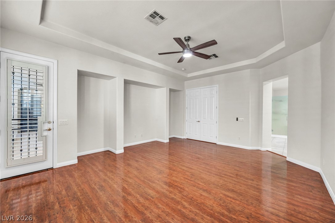
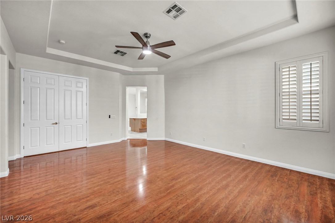
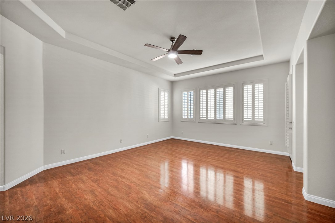
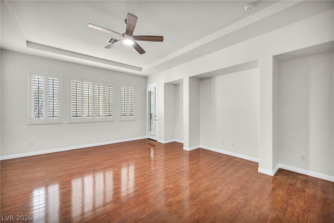
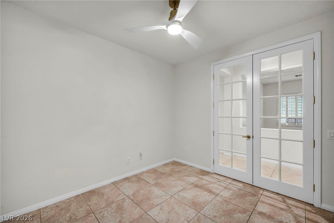
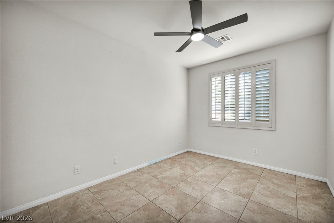
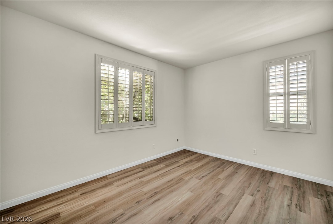
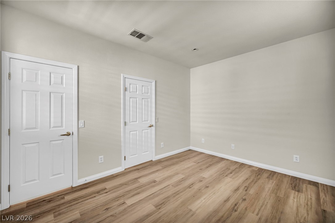
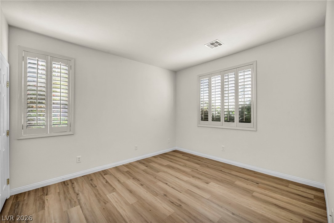
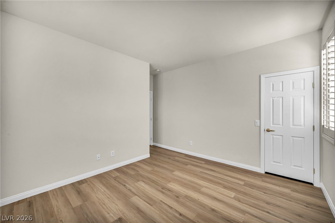
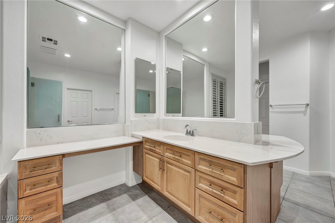
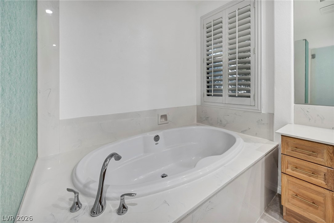
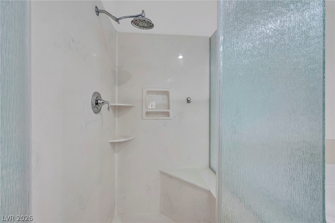
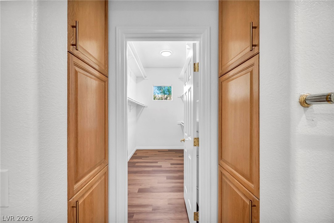
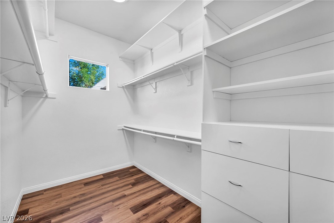
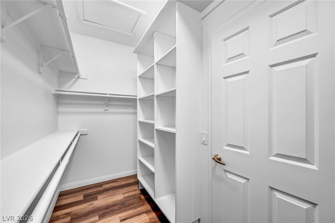
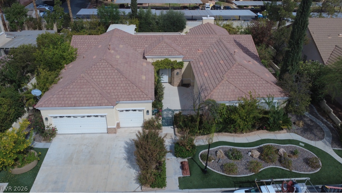
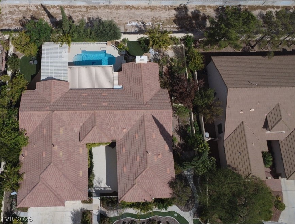
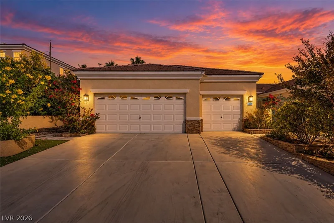
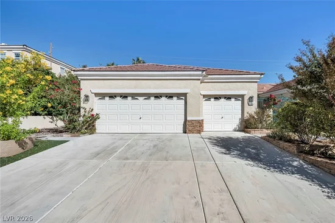
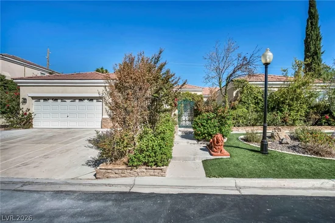
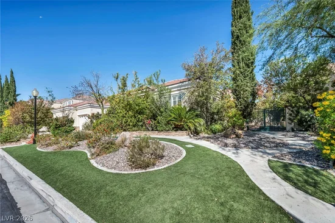
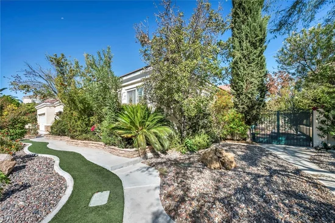
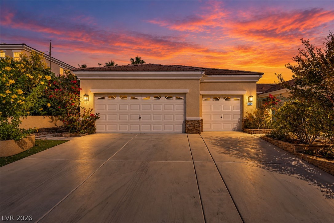
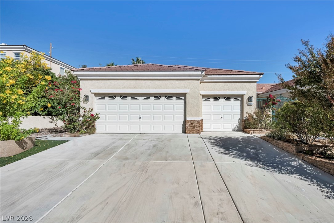
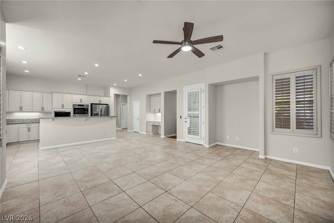
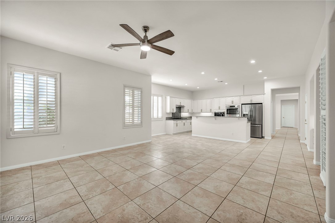
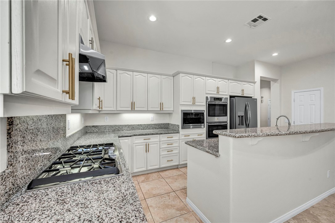
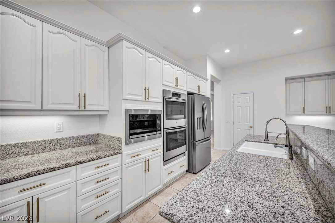
Welcome to Your Private Oasis in the Heart of 89117! Tucked away on Roxburgh Castle Ave, this fully refreshed single-story haven seamlessly blends modern luxury with an absolute backyard paradise. From the moment you pull up, crisp new exterior paint and manicured curb appeal set the tone for what awaits inside. Step through the front door into a light-filled sanctuary featuring fresh, custom paint throughout and stunning upgraded designer lighting that casts a warm glow over every room. The heart of the home a completely reimagined kitchen boasts sleek, newly upgraded finishes, premium countertops, and modern cabinetry perfect for culinary enthusiasts and effortless entertaining. While the interior delivers pure sophistication, the backyard is where you’ll fall in love. Imagine hosting year-round gatherings around your brand-new custom outdoor kitchen, taking in the desert evening breeze. Beyond the patio lies a true rarity in Las Vegas: a lush, private orchard featuring 20 mature, fruit-bearing trees and vibrant bushes that transform your yard into a tranquil, edible garden getaway with a custom pool.Both AC systems have been replaced recently!!!! Nestled in one of the West Side's most desirable neighborhoods with quick access to Summerlin, world-class dining, and top-tier shopping, 7904 Roxburgh Castle Ave is more than just a home it’s an lifestyle update waiting for you.

Open House Announcements

Oct 10th 11:00am to 3:00pm
In person. Please join us!

Property Highlights

Property Type
Residential
Property Sub Type
Single Family Residence
Architectural Style
One Story
Bedrooms
4
Total Bathrooms
3
Living Area
3,130
Price / Sqft
$319
Acres
0.26
Year Built
2001
Development Name
None
Cumulative Days On Market
1

Location

City/Township
Las Vegas
Direction Faces
North
Development Name
None
Subdivision
Castle Gate Phase 3 Amd
County
Clark
Zoning Description
Single Family

Property Details
Price
$999,999
Property Type
Residential
Property Sub Type
Single Family Residence

Building

Total Area
3,130

Community

Local Schools

Elementary School
Derfelt, Herbert A., Derfelt, Herbert A.
Middle School
Johnson Walter
High School
Bonanza

Interior Features

Bedrooms and Bathrooms

Total Bathrooms
3
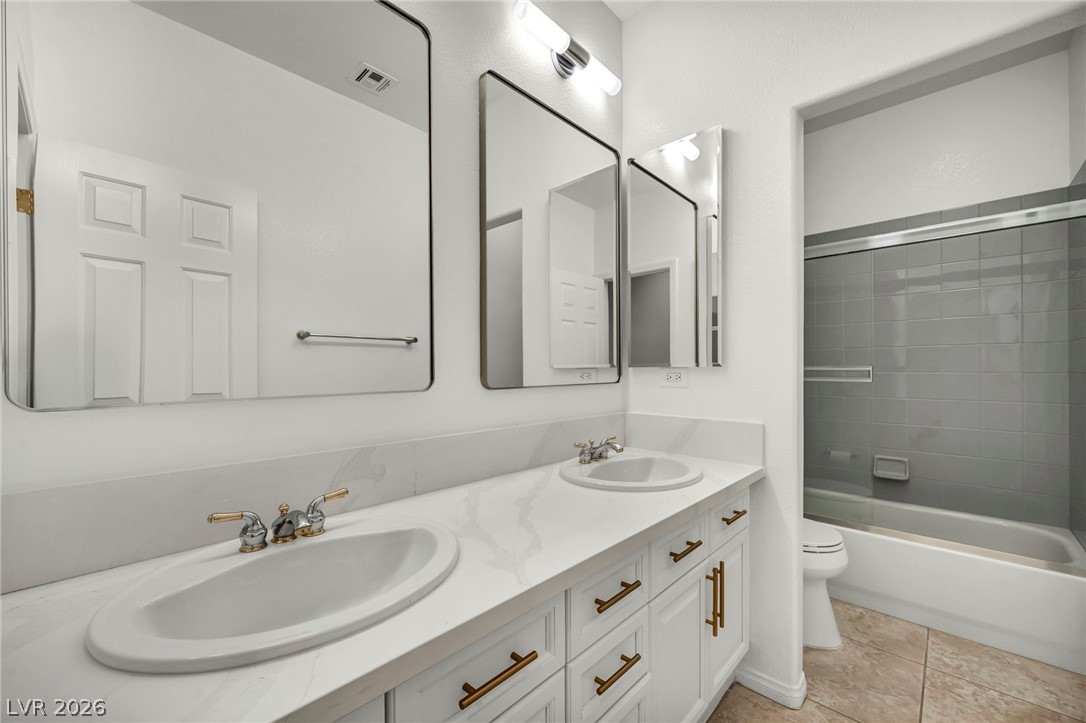
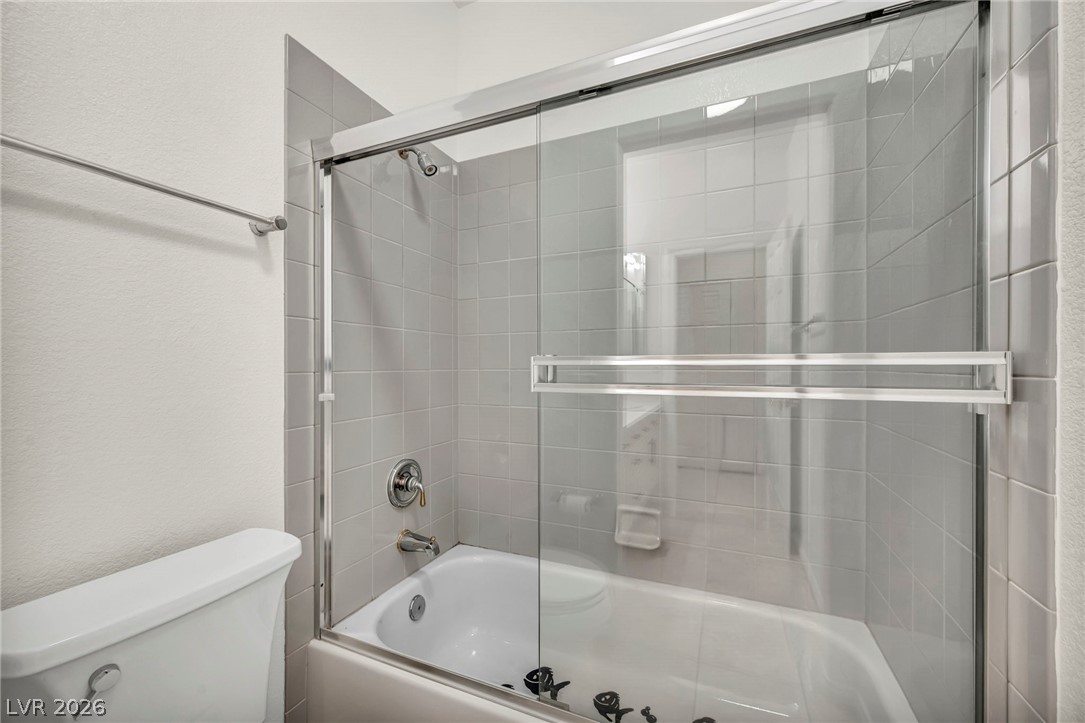
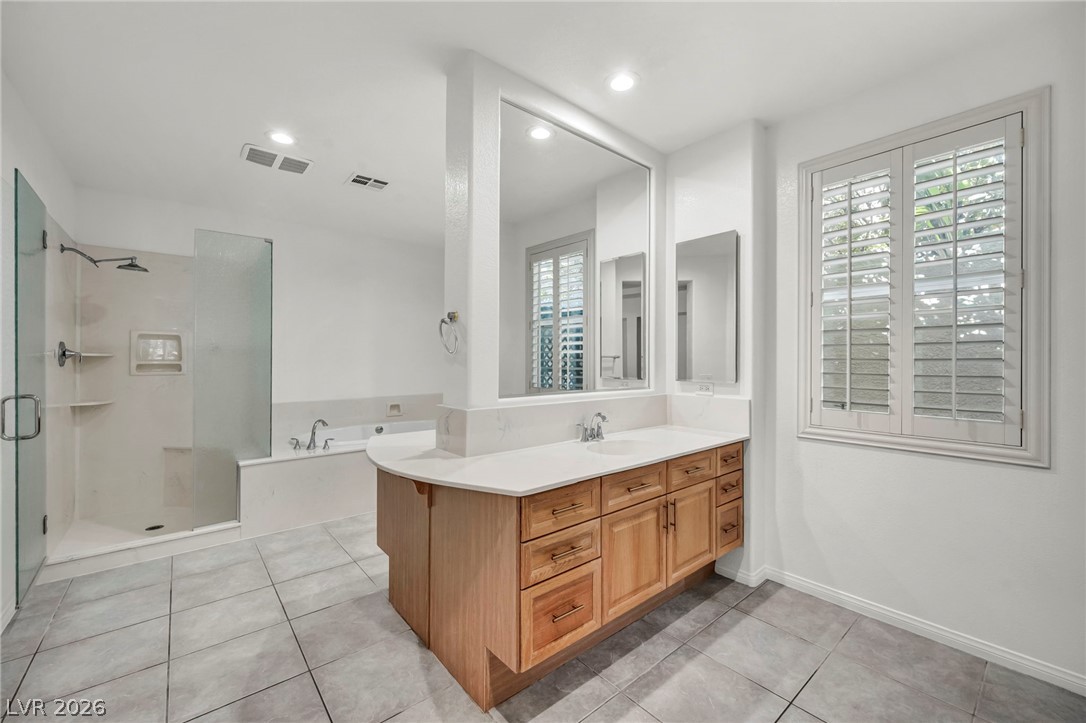
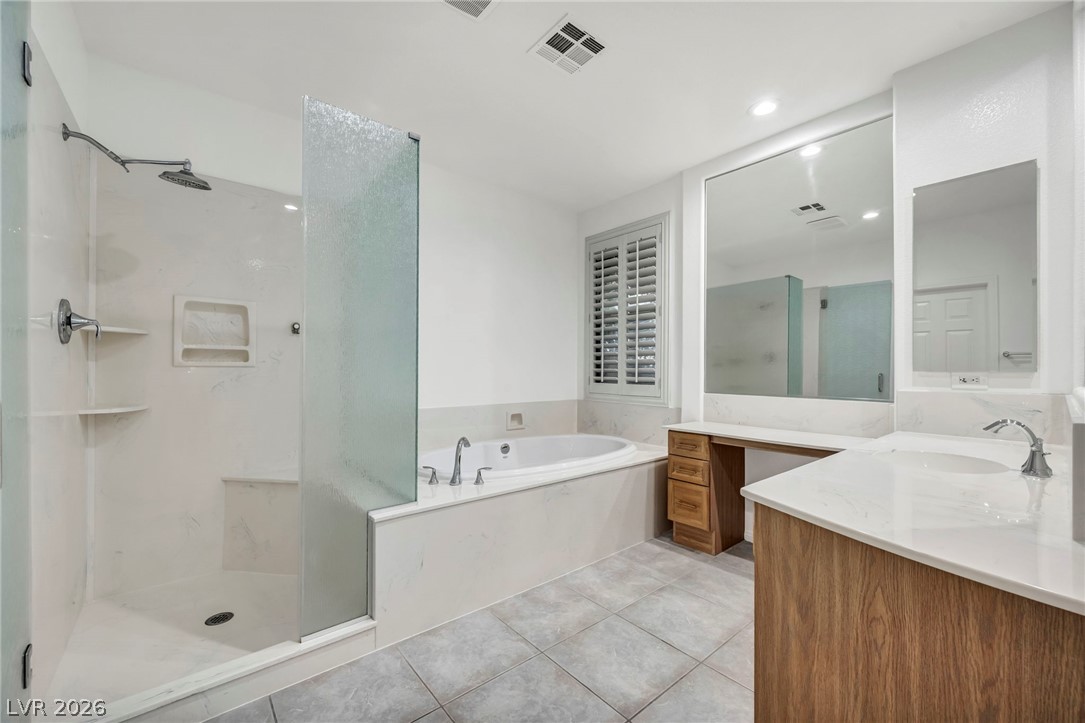
Full Bathrooms
2
1/2 Bathrooms
1
Bedrooms
4

Rooms and Basement

Total Rooms
6

Area and Spaces

Living Area
3,130

Appliances

Appliances
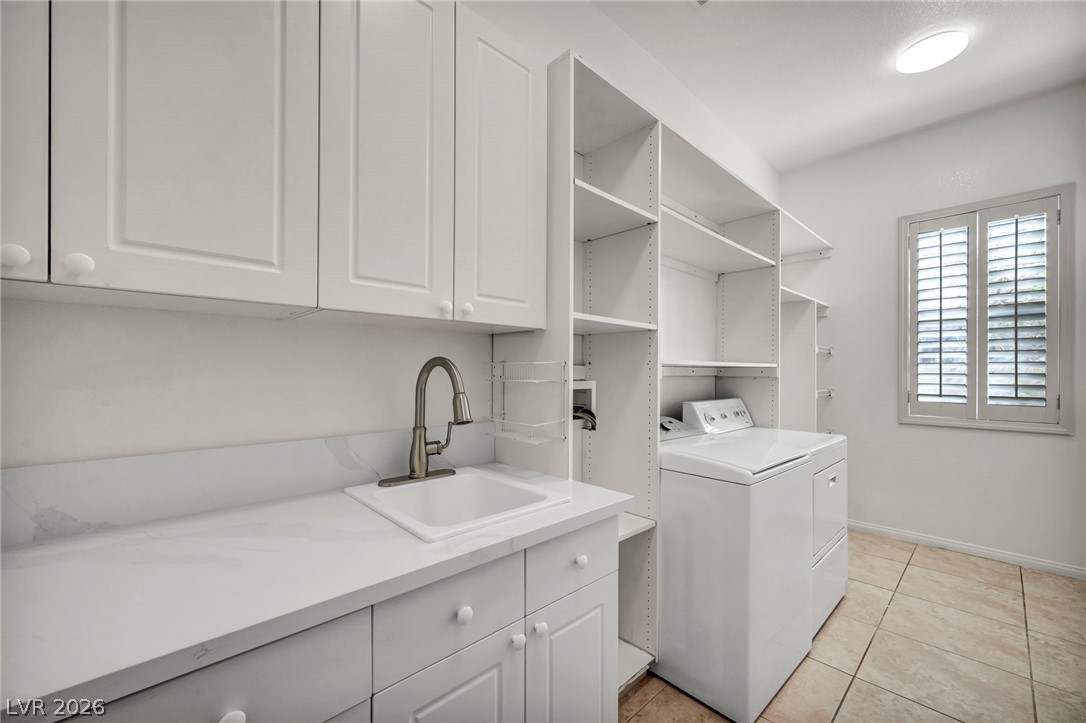
Built In Gas Oven, Dryer, Dishwasher, Disposal, Microwave, Refrigerator, Washer

Interior Features

Interior Features
Bathroomon Main Level, Primary Downstairs, Window Treatments
Flooring
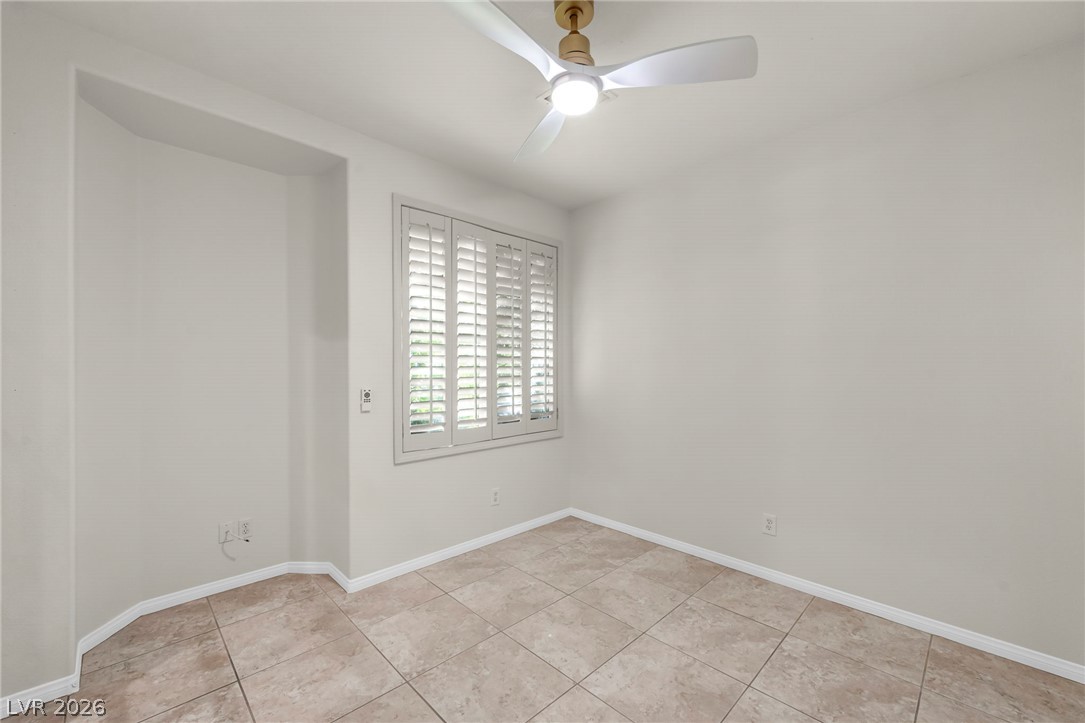
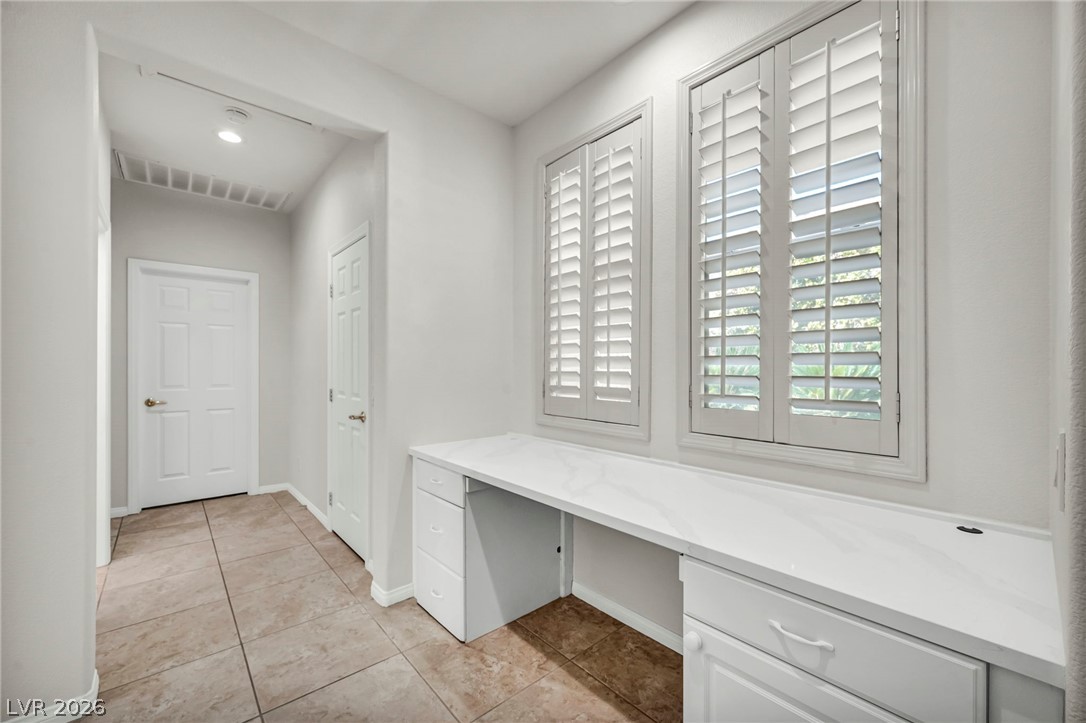
Luxury Vinyl Plank, Tile
Laundry Features
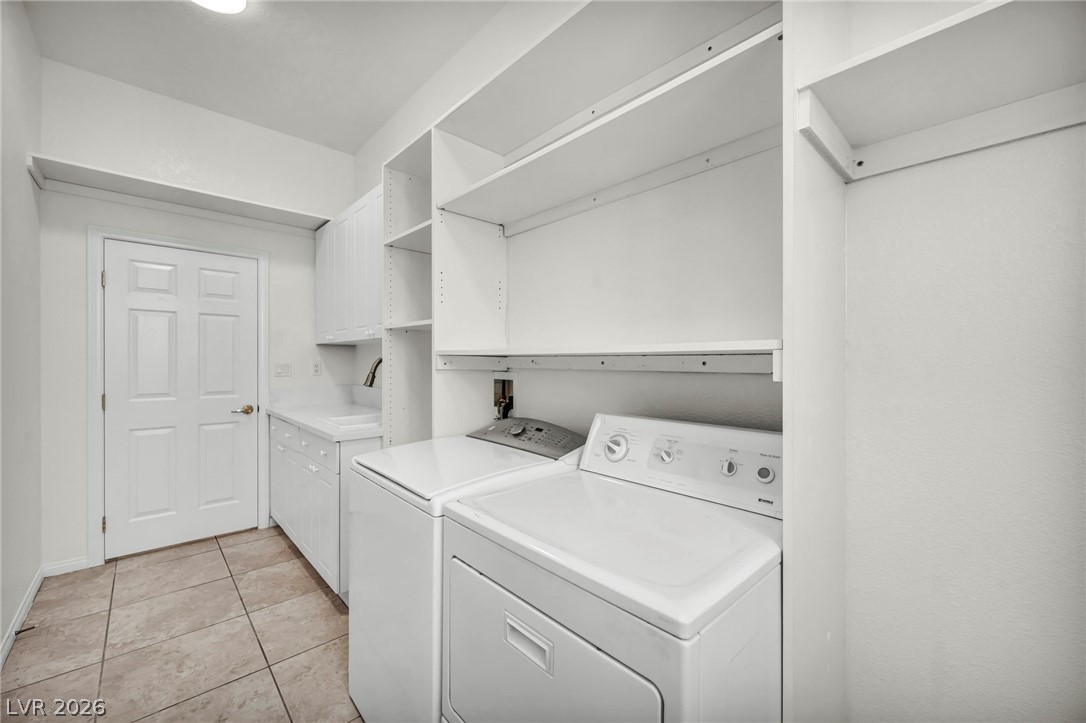
Electric Dryer Hookup, Main Level, Laundry Room
Window Features
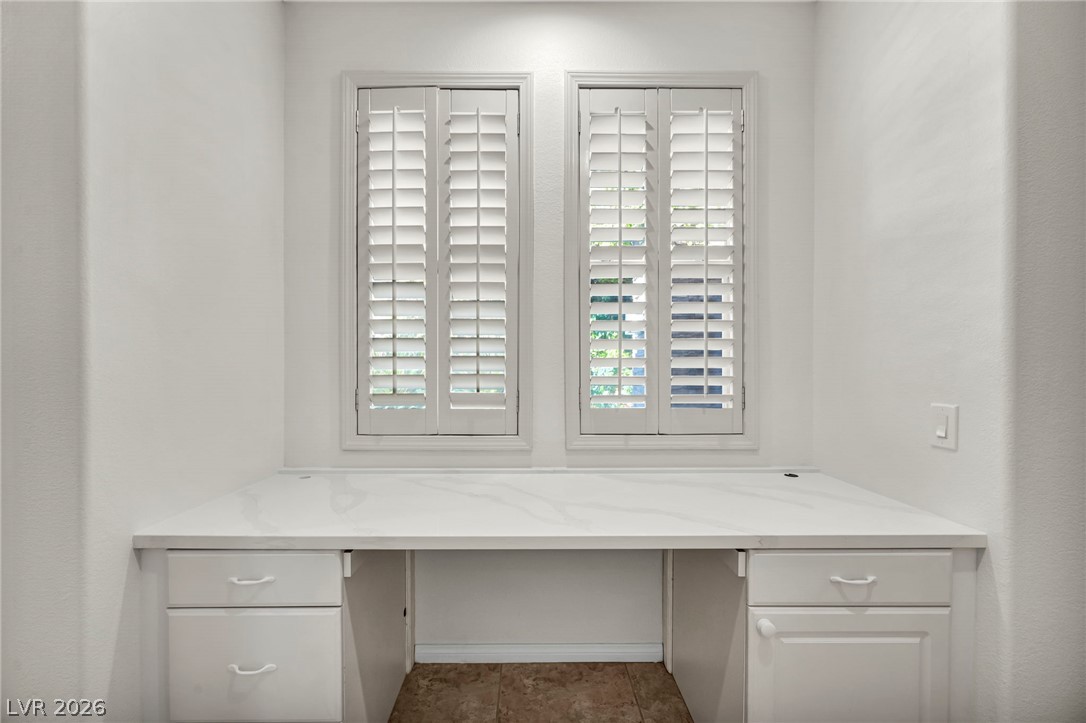
Double Pane Windows, Insulated Windows, Plantation Shutters, Triple Pane Windows
Security Features
Gated Community
Electic
Photovoltaics None
Fireplace Features
Gas, Great Room

Heating and Cooling

Heating Features
Electric, High Efficiency
Has Fireplace
Yes
Fireplaces
1

Building Details
Construction

Architectural Style
One Story
Year Built
2001

Materials
Roof
Tile

Terms
Terms

Special Terms
Cash, Conventional, FHA, Va Loan
Cumulative Days On Market
1

Taxes

Tax

Tax (Annual)
$6,593

HOA

Has HOA
Yes
Association Fee
$112 /mo

Heating, Cooling & Utilities

Cooling Features
Electric, High Efficiency

Utilities

Utilities
Above Ground Utilities, Electricity Available, Underground Utilities
Sewer
Public Sewer

Green Energy

Energy Efficiency Features
Doors, Windows, Hvac

Utilities

Water Source
Public

Lot

Acres
0.26
Lot Size
0.26
Lot Size Area Sq Ft
11,326
Lot Features
Fruit Trees, Front Yard, Garden, Sprinklers In Rear, Sprinklers In Front, Landscaped, Sprinklers Timer, Trees, Less Than Quarter Acre

Exterior Features

Exterior Features
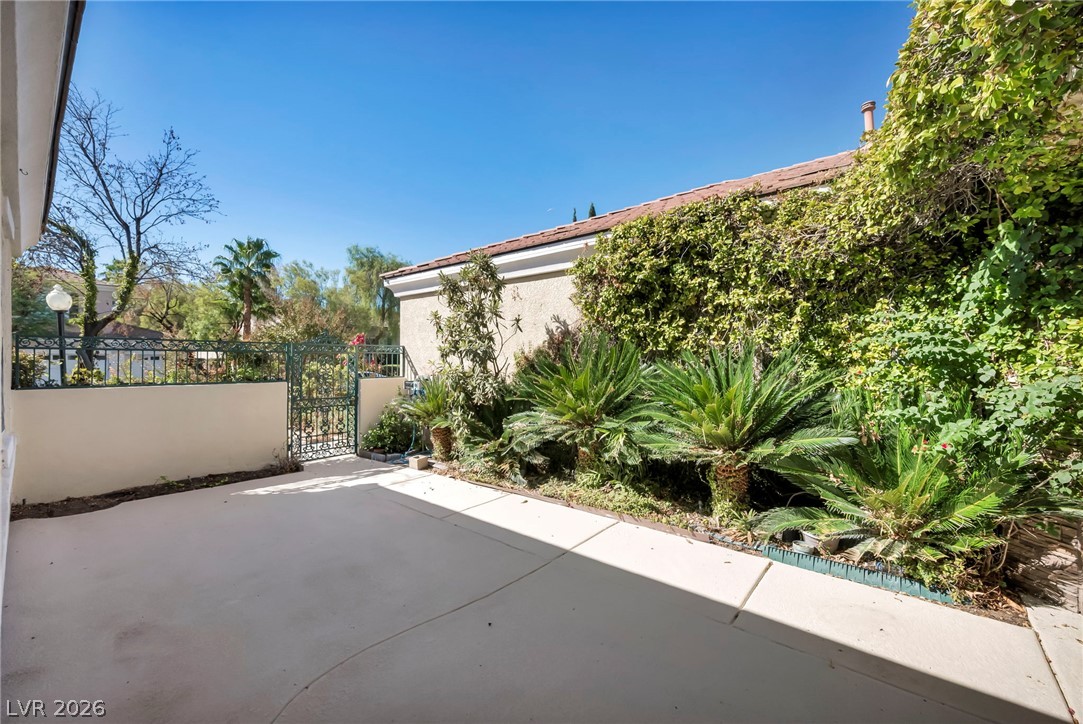
Built In Barbecue, Barbecue, Courtyard, Patio, Private Yard, Irrigation Sprinklers
Patio And Porch Features
Patio
Fencing
Full, Wrought Iron
Horse Amenities
None

Parking

Garage Capacity
3
Parking Features
Attached, Garage, Guest, Inside Entrance, Private, Shelves

Pool Features

Has Private Pool
Yes
Pool Features
In Ground, Private
Listed by LPT Realty, LLC
Listing Data last updated 10/10/2026 06:00 am
Get a Link to this Property: Copy To Clipboard
QR Code link to this property

Phone:
Connect with:

Payment Calculator

per month. fixed. % interest.
$
%
$
%
Principal & Interest
+ Home Insurance
+ Property Tax
+ HOA Fees
per month
Total interest paid over s will be:
All estimates and provided for informational purposes only. Actual amounts may vary. The output of the tool is not a loan offer or solicitation, nor is it financial or legal advice. Information, rates, programs and loan scenarios shown are for example only as of 10-Oct-2026 and are subject to change without notice. Interest rates provided by the St. Louis Federal Reserve Economic Data (FRED). All products are subject to credit and property approval. Not all products are available in all states or for all loan amounts. Other restrictions and limitations apply. Contact your preferred lender for the pricing associated with your specific transaction. Calculations are generated by Open Source mortgage calculation software tools using common mathematical formulas. All calculations should be independently verified.
Get Walk Score Content

Property History

Yesterday
Property information last updated
5 days ago
Status Active. This is the date the listing was placed on market.
Cumulative Days on Market: 6 days (includes prior listings) · Currently listed since October 4, 2026. Data provided by the MLS.

Similar Properties

Scroll to Top