Property Details

Start of property details
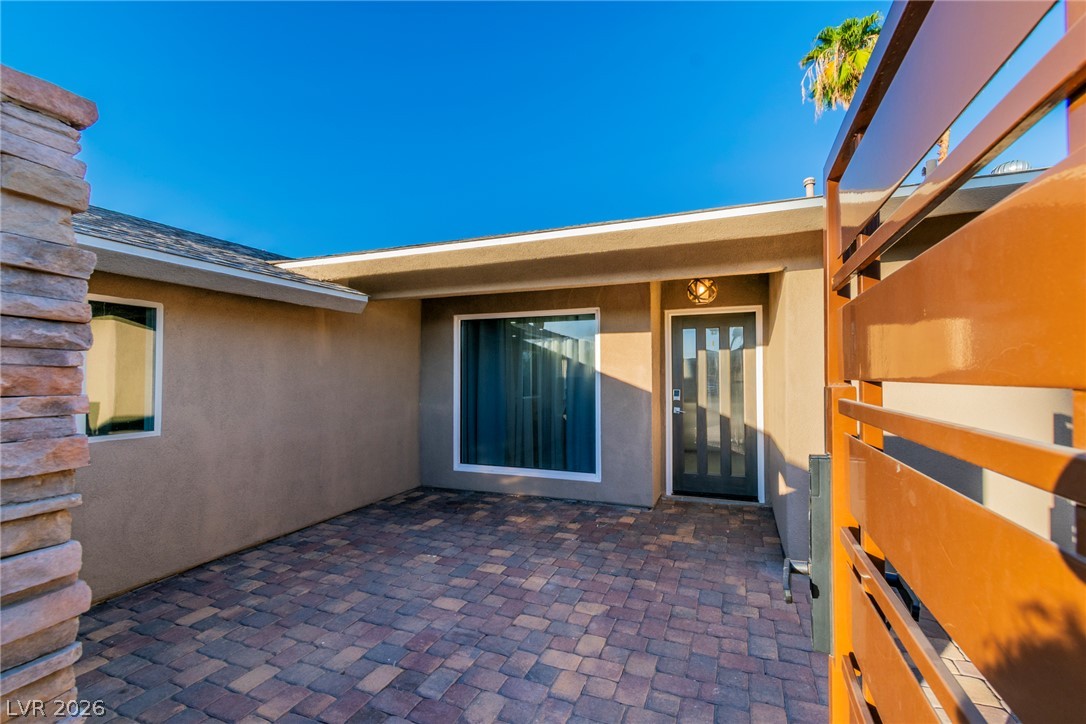
Share this property:
4170 Sheppard Drive
Las Vegas, NV 89121
5 days ago
NEW
$485,000
Active
4
Beds
2
Baths
2
Garage
1,716
Sqft
0.16
Acres
MLS# 2823610
Cumulative Days on Market: 6 · Includes prior listings · Currently listed since 10/02/26 · Data provided by the MLS.

Property Description

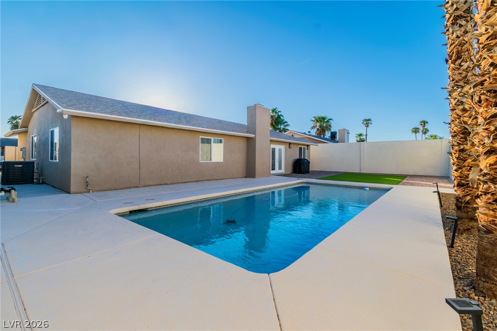
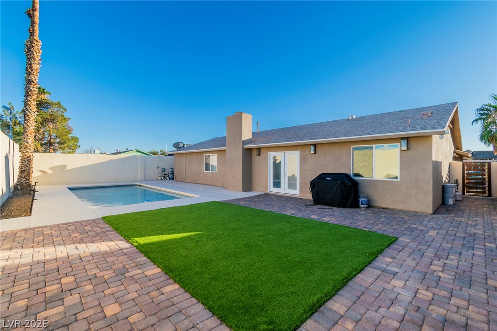
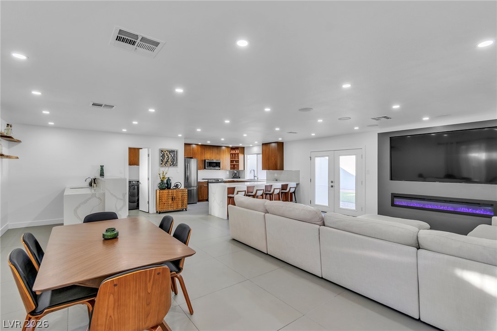
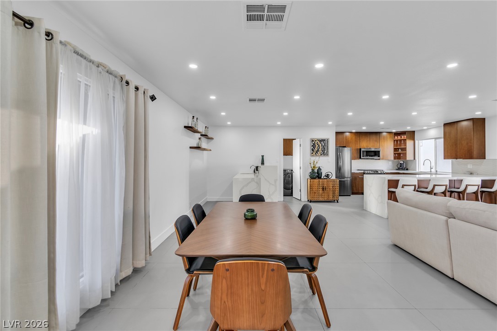
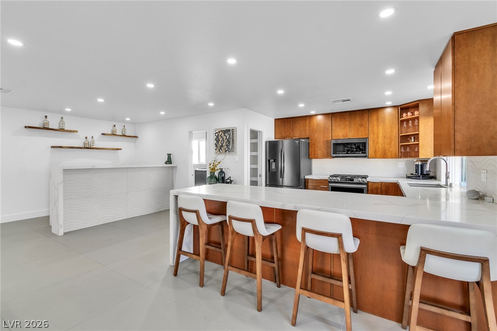
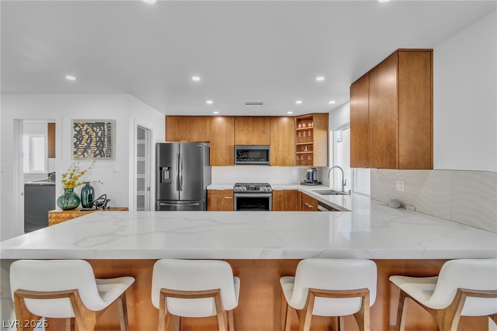
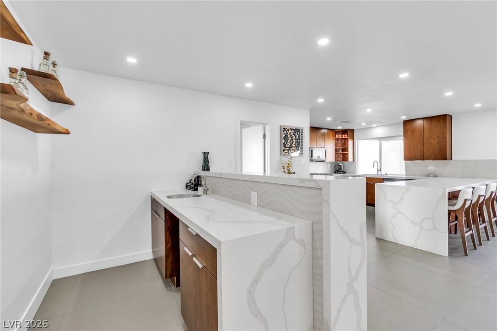
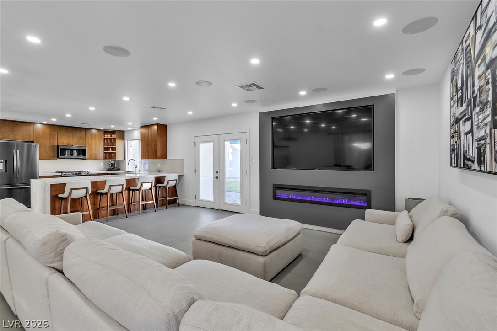
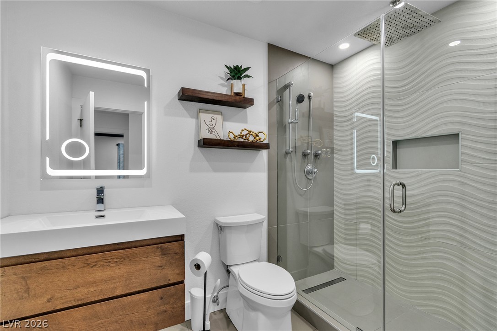
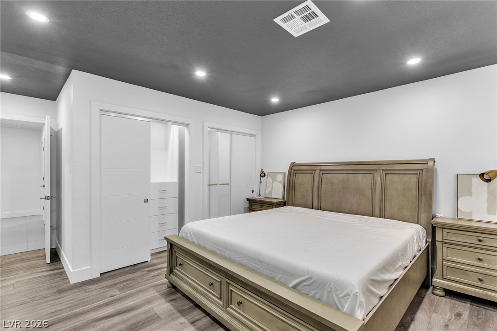
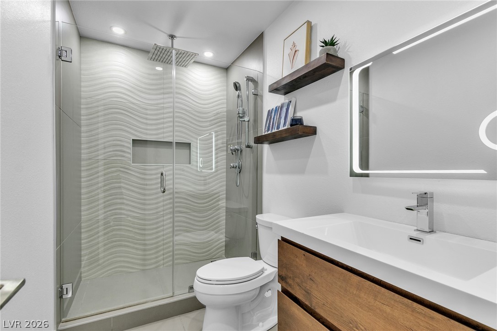
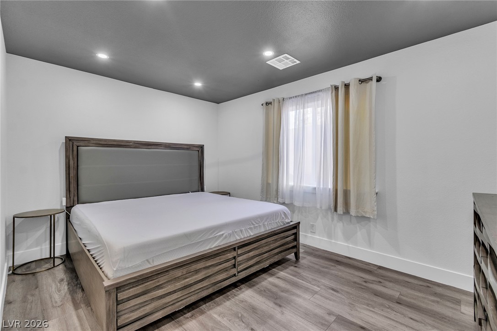
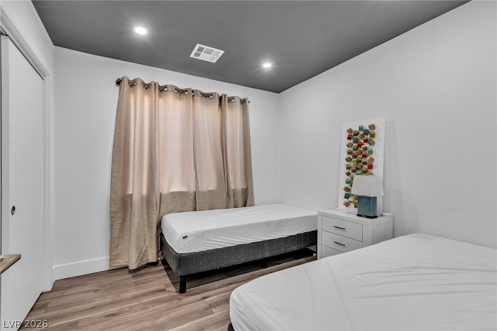
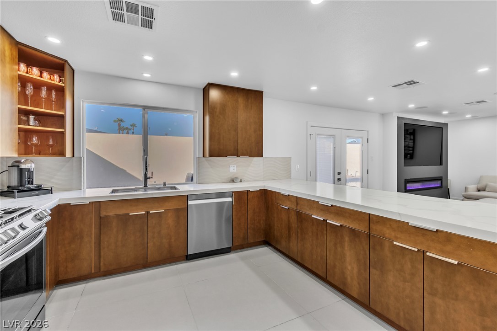
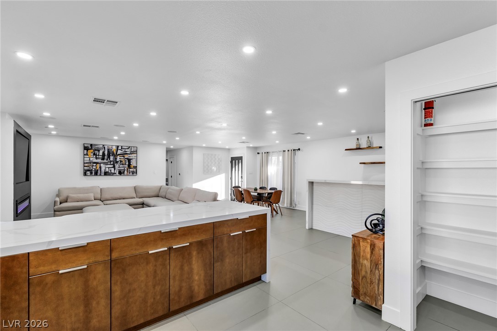
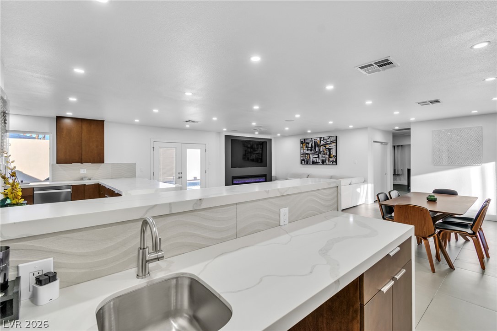
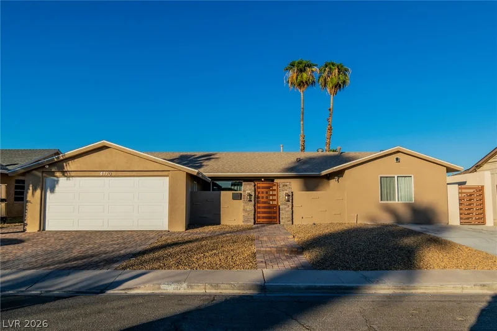
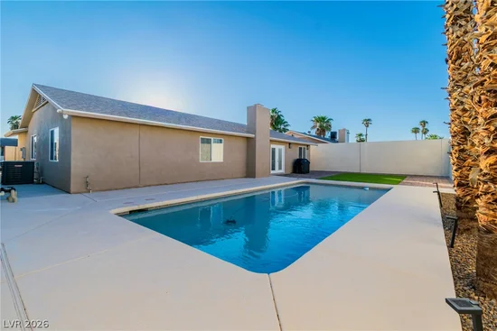
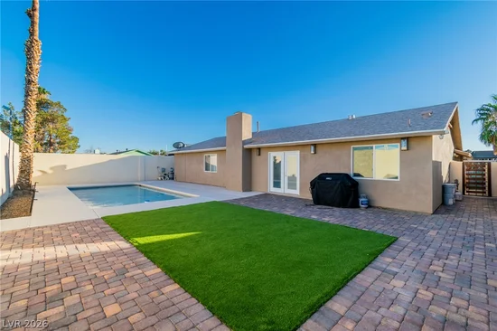
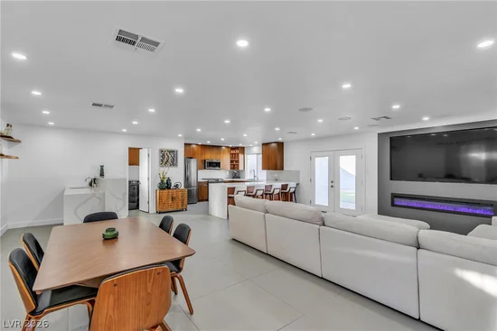
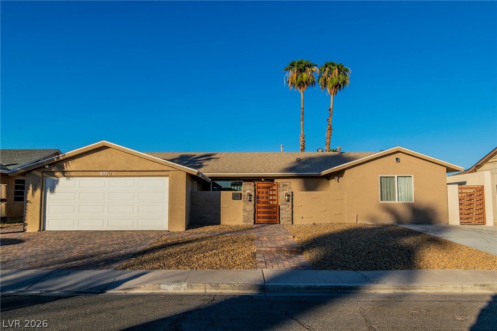
Walk into a home where warm walnut tones meet sleek, modern luxury. This fully renovated mid-century gem pairs iconic character with high-end finishes at every turn, all wrapped in an open, light-filled floor plan. The Kitchen: Custom walnut-toned cabinetry, including a glass-front display cabinet, sets a warm, stylish tone. Waterfall-edge quartz countertops with dramatic veining, a sculpted wave-textured tile backsplash, and stainless appliances complete the look. The oversized peninsula seats the whole crew and flows right into the living space. The Custom Bar: A showpiece for entertaining. The waterfall-edge bar features the same textured wave tile, with floating wood shelves above for displaying your favorite spirits and barware. Living and Dining: Large-format porcelain tile runs throughout the open layout, creating a seamless, modern feel. A custom linear fireplace with a media wall anchors the living room, while recessed lighting and French doors to the backyard keep everything bright and connected to the outdoors. Spa-Inspired Bathrooms: Both bathrooms feature high-end custom showers with 3D wave-textured tile, oversized porcelain panels, a built-in niche, a linear drain, and a rain shower head for a true resort experience. Outdoor Living: Step through the French doors to a sparkling pool and a spacious backyard, ideal for entertaining, relaxing, or just soaking up the sunshine. Stylish, turnkey, and designed for the way you live.

Ask a Local Expert

Open House Announcements

Oct 10th
11:00am to 2:00pm
In person. Please join us!
Oct 11th
11:00am to 2:00pm
In person. Please join us!

Property Highlights

Property Type
Residential
Property Sub Type
Single Family Residence
Architectural Style
One Story
Bedrooms
4
Total Bathrooms
2
Living Area
1,716
Price / Sqft
$283
Acres
0.16
Year Built
1968
Condition
Resale
Development Name
None
Cumulative Days On Market
5

Location

City/Township
Las Vegas
Direction Faces
West
Development Name
None
Subdivision
Plata Del Sol Sub Tr #1
County
Clark
Zoning Description
Single Family

Property Details

Price
$485,000
Condition
Resale
Property Type
Residential
Property Sub Type
Single Family Residence

Building

Total Area
1,716

Community

Local Schools

Elementary School
Ferron, William, Ferron, William
Middle School
Woodbury C. W.
High School
Chaparral

Interior Features

Bedrooms and Bathrooms

Total Bathrooms
2
Full Bathrooms
2
Bedrooms
4

Rooms and Basement

Total Rooms
5

Area and Spaces

Living Area
1,716

Appliances

Appliances
Built In Gas Oven, Dryer, Disposal, Microwave, Refrigerator, Washer

Interior Features

Interior Features
Primary Downstairs
Flooring
Porcelain Tile, Tile
Laundry Features
Gas Dryer Hookup, Laundry Room
Window Features
Double Pane Windows
Electic
Photovoltaics None
Fireplace Features
Electric, Family Room

Heating and Cooling

Heating Features
Central, Gas
Has Fireplace
Yes
Fireplaces
1

Building Details

Construction

Architectural Style
One Story
Year Built
1968

Materials

Construction Materials
Drywall
Roof
Composition, Shingle

Terms

Terms

Special Terms
Cash, Conventional, FHA, Va Loan
Cumulative Days On Market
5

Taxes

Tax

Tax (Annual)
$889

HOA

Association Ammenities
None

Heating, Cooling & Utilities

Cooling Features
Central Air, Electric

Utilities

Utilities
Above Ground Utilities, Underground Utilities
Sewer
Public Sewer

Green Energy

Energy Efficiency Features
Windows

Utilities

Water Source
Public

Lot

Acres
0.16
Lot Size
0.16
Lot Size Area Sq Ft
6,970
Lot Features
Desert Landscaping, Landscaped, Less Than Quarter Acre

Exterior Features

Exterior Features
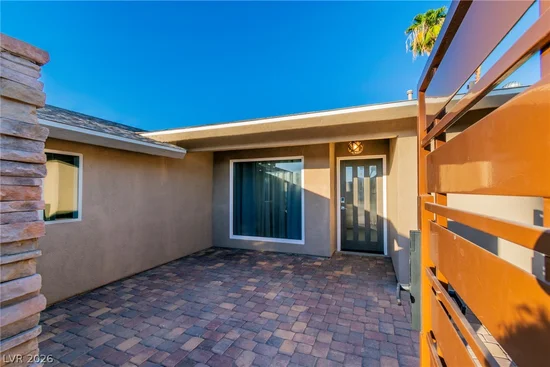
Courtyard, Private Yard
Fencing
Block, Back Yard, Stucco Wall
Horse Amenities
None

Parking

Garage Capacity
2
Parking Features
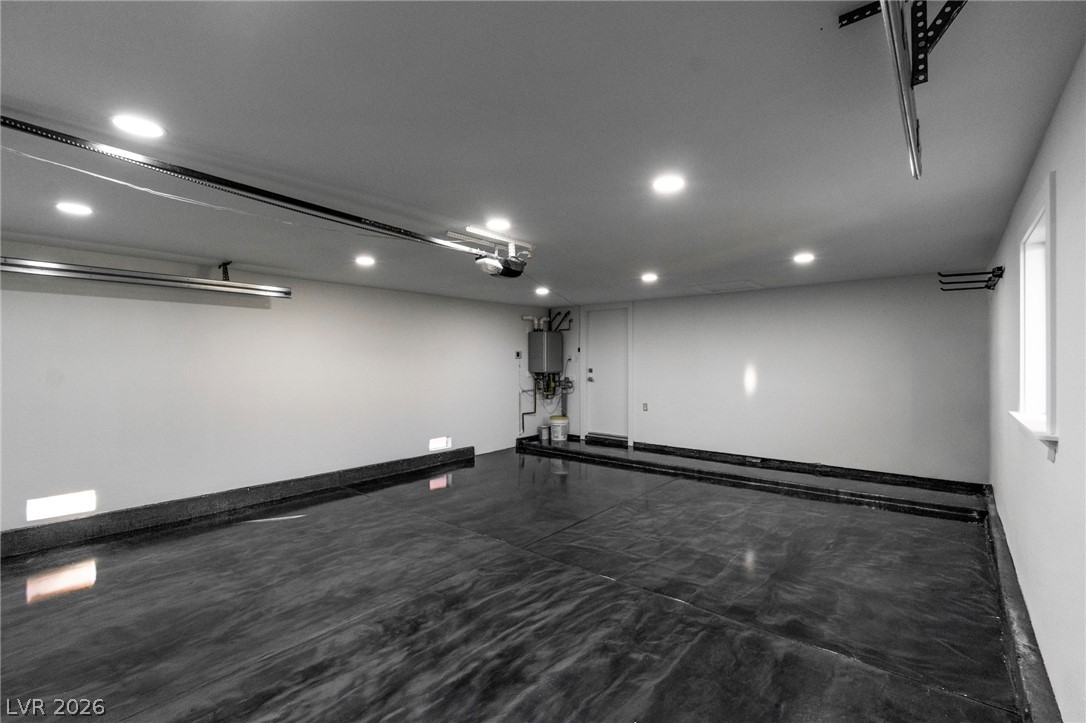
Attached, Epoxy Flooring, Garage, Inside Entrance, Private, Rv Potential, Rv Access Parking

Pool Features

Has Private Pool
Yes
Pool Features
In Ground, Private
Listed by LIFE Realty District
Listing Data last updated 10/08/2026 03:20 pm
Get a Link to this Property: Copy To Clipboard
QR Code link to this property

Phone:
Connect with:

Payment Calculator

per month. fixed. % interest.
$
%
$
%
Principal & Interest
+ Home Insurance
+ Property Tax
+ HOA Fees
per month
Total interest paid over s will be:
All estimates and provided for informational purposes only. Actual amounts may vary. The output of the tool is not a loan offer or solicitation, nor is it financial or legal advice. Information, rates, programs and loan scenarios shown are for example only as of 8-Oct-2026 and are subject to change without notice. Interest rates provided by the St. Louis Federal Reserve Economic Data (FRED). All products are subject to credit and property approval. Not all products are available in all states or for all loan amounts. Other restrictions and limitations apply. Contact your preferred lender for the pricing associated with your specific transaction. Calculations are generated by Open Source mortgage calculation software tools using common mathematical formulas. All calculations should be independently verified.
Get Walk Score Content

Property History

Today
Property information last updated
6 days ago
Status Active. This is the date the listing was placed on market.
Cumulative Days on Market: 6 days (includes prior listings) · Currently listed since October 2, 2026. Data provided by the MLS.

Similar Properties

Scroll to Top