Property Details

Start of property details
Share this property:
26 N 27th Street
Las Vegas, NV 89101
FOR SALE · Active
$527,000
$229 / Sqft
4
Beds
5
Baths
1
Garage
2,303
Sqft
0.17
Acres
MLS# 2821243
Cumulative Days on Market: 33 · Includes prior listings · Currently listed since 09/23/26 · Data provided by the MLS.

Property Description

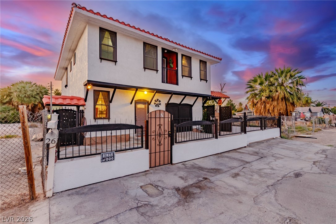
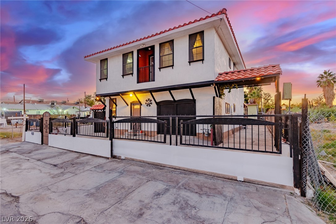
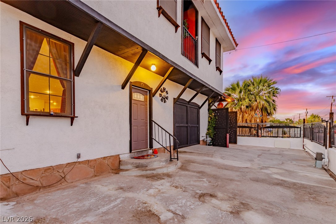
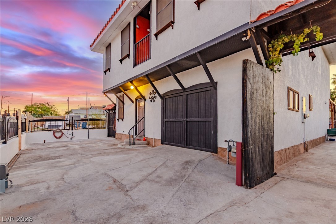
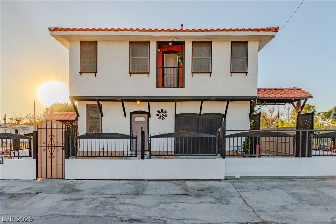
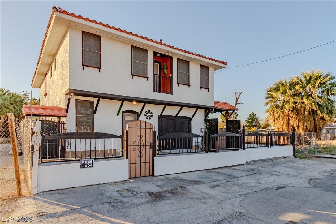
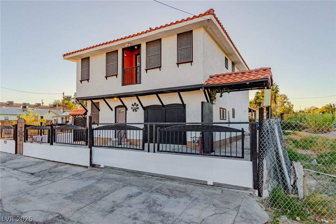
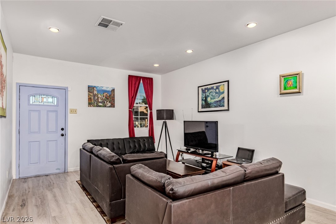
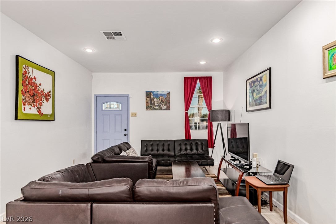
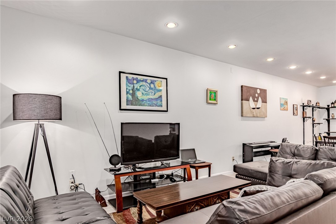
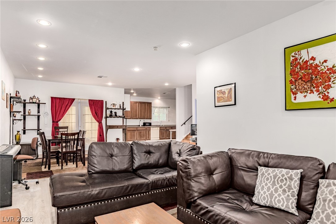
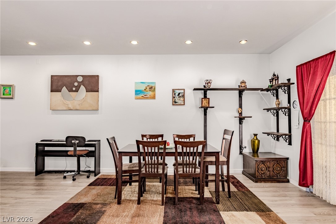
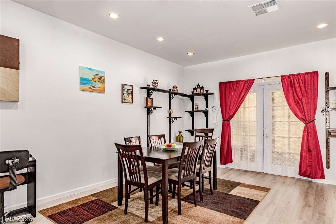
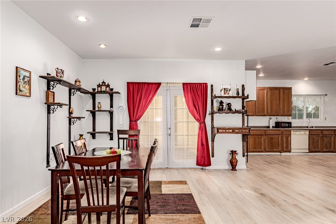
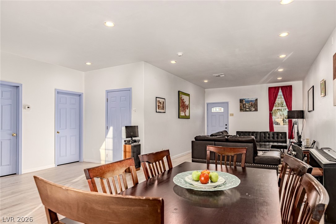
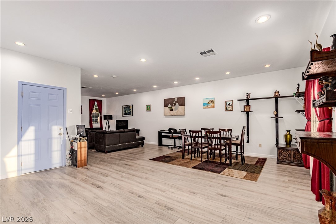
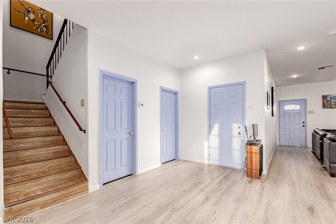
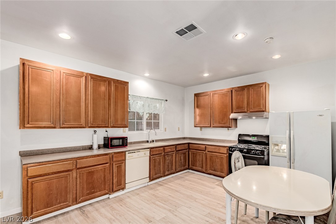
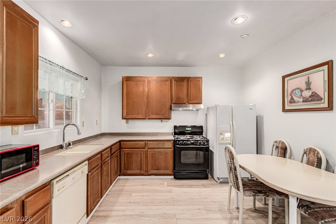
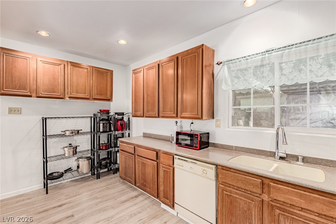
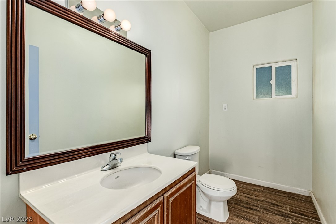
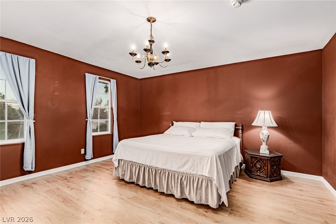
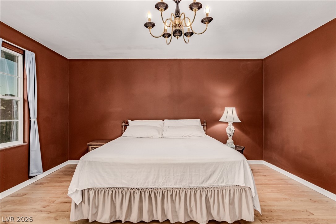
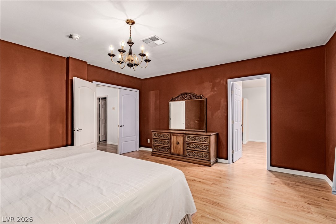
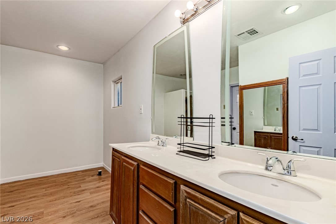
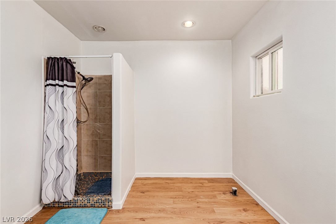
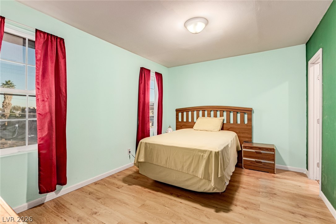
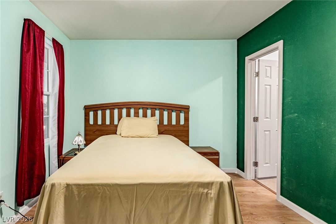
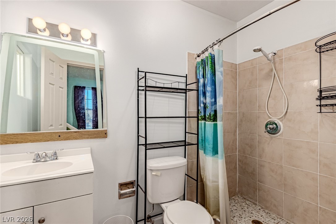
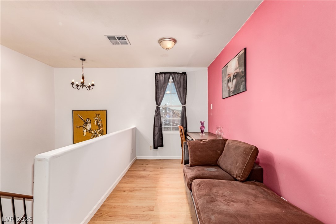
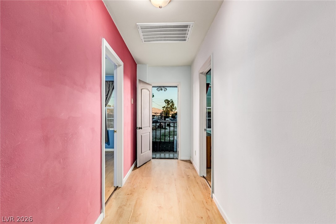
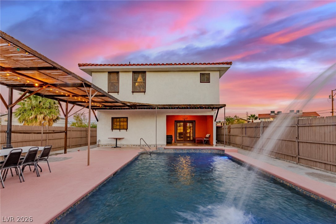
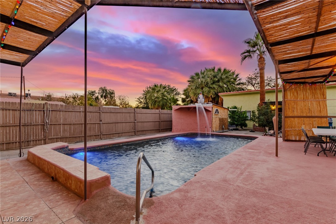
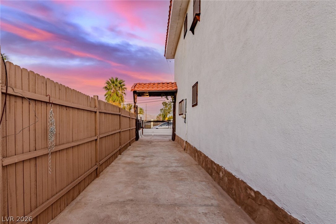
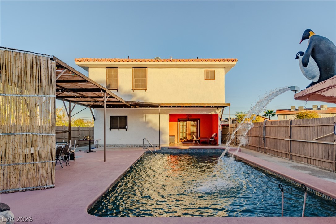
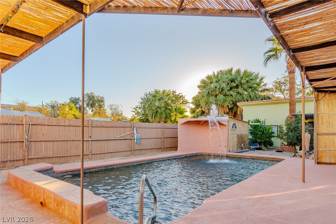
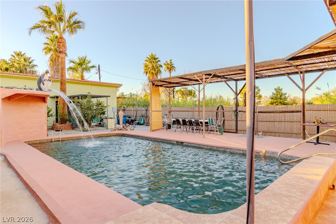
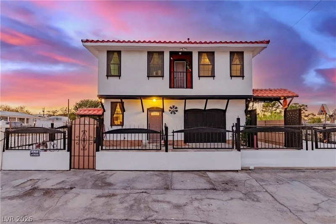
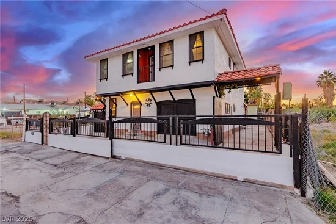
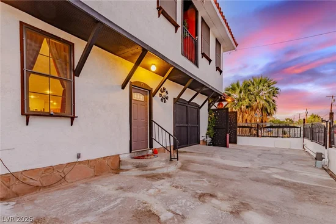
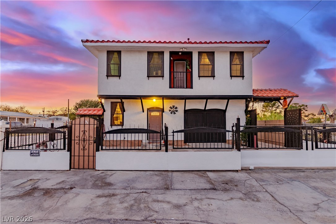
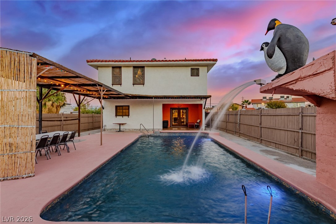
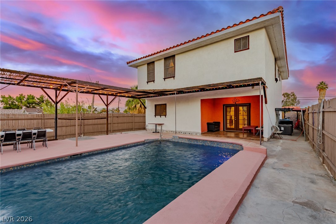
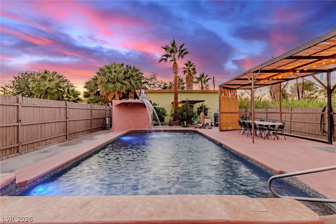
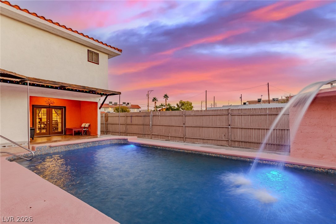
Custom-built 4-Bedroom Estate with Pool completed in 2011. This magnificent 2, 303 sq. ft. residence offers two stories perfect for modern living. The main floor with large living, dining and kitchen with half bathroom flows seamlessly into a private outdoor featuring a sparkling pool, expansive patio, and low-maintenance landscaping. Upstairs, comfortable meets privacy. Each of the four generously sized bedrooms features its own private bathroom, a rare and highly sought-after amenity that provides comfort for every resident or guest. Spacious 1 car garage. This home features advanced double insulation technology. Enjoy significantly lower electric bills year-round, a true financial benefit in the Nevada climate. Utility records available upon request. Separate storage building of almost 600 sq modified as 2 bedrooms with each private bathroom. Usable as a guest house (no permit). Schedule your private viewing!

Property Highlights

Property Type
Residential
Property Sub Type
Single Family Residence
Architectural Style
Two Story, Custom
Bedrooms
4
Total Bathrooms
5
Living Area
2,303
Price / Sqft
$229
Acres
0.17
Year Built
2011
Condition
Resale
Development Name
None
Cumulative Days on Market
33

Location

City/Township
Las Vegas
Direction Faces
East
Development Name
None
View
City, Mountains
Subdivision
Sunrise Acres
County
Clark
Zoning Description
Single Family

Property Details
Price
$527,000
Condition
Resale
Property Type
Residential
Property Sub Type
Single Family Residence

Building

Total Area
2,303

Community

Local Schools

Elementary School
Bracken, Walter, Bracken, Walter
Middle School
Silvestri
High School
Desert Pines

Interior Features

Bedrooms and Bathrooms

Total Bathrooms
5
Full Bathrooms
4
1/2 Bathrooms
1
Bedrooms
4

Rooms and Basement

Total Rooms
5

Area and Spaces

Living Area
2,303

Appliances

Appliances
Built In Gas Oven, Dryer, Dishwasher, Gas Cooktop, Disposal, Propane Water Heater, Refrigerator, Washer

Interior Features

Interior Features
Bathroomon Main Level, Window Treatments
Flooring
Hardwood
Laundry Features
Gas Dryer Hookup, Main Level, Laundry Room
Window Features
Blinds, Insulated Windows
Electic
Photovoltaics None

Heating and Cooling

Heating Features
Gas, Multiple Heating Units

Building Details
Construction

Architectural Style
Two Story, Custom
Year Built
2011

Materials
Construction Materials
Stucco
Roof
Asphalt

Terms

Terms

Ownership
Single Family Residential
Special Terms
Cash, Conventional, FHA, Va Loan
Cumulative Days on Market
33

Taxes

Tax

Tax (Annual)
$3,581

HOA

Has HOA
Yes
Association Ammenities
None
Association Fee Includes
None

Heating, Cooling & Utilities

Cooling Features
Central Air, Electric

Utilities

Utilities
Cable Available
Sewer
Public Sewer

Green Energy

Energy Efficiency Features
Windows

Utilities

Water Source
Community Coop, Shared Well

Lot

Acres
0.17
Lot Size
0.17
Lot Size Area Sq Ft
7,405
Lot Features
Desert Landscaping, Landscaped, Less Than Quarter Acre

Exterior Features

Exterior Features
Barbecue, Patio, Private Yard
Patio And Porch Features
Patio
Fencing
Full, Wood, Wrought Iron
Horse Amenities
None

Parking

Garage Capacity
1
Parking Features
Assigned, Attached, Covered, Garage, Indoor

Pool Features

Has Private Pool
Yes
Pool Features
Waterfall
Listed by Key Realty
Listing Data last updated 10/26/2026 03:20 pm
Get a Link to this Property: Copy To Clipboard
QR Code link to this property

Phone:
Connect with:

Payment Calculator

per month. fixed. % interest.
$
%
$
%
Principal & Interest
+ Home Insurance
+ Property Tax
+ HOA Fees
per month
Total interest paid over s will be:
All estimates and provided for informational purposes only. Actual amounts may vary. The output of the tool is not a loan offer or solicitation, nor is it financial or legal advice. Information, rates, programs and loan scenarios shown are for example only as of 26-Oct-2026 and are subject to change without notice. Interest rates provided by the St. Louis Federal Reserve Economic Data (FRED). All products are subject to credit and property approval. Not all products are available in all states or for all loan amounts. Other restrictions and limitations apply. Contact your preferred lender for the pricing associated with your specific transaction. Calculations are generated by Open Source mortgage calculation software tools using common mathematical formulas. All calculations should be independently verified.
Get Walk Score Content

Property History

5 days ago
Property information last updated
33 days ago
Status Active. This is the date the listing was placed on market.
Cumulative Days on Market: 33 days (includes prior listings) · Currently listed since September 23, 2026. Data provided by the MLS.

Similar Properties

Scroll to Top