Property Details

Start of property details
Share this property:
1730 Chippewa Drive
Las Vegas, NV 89169
9 days ago NEW · Active
$570,000
$271 / Sqft
4
Beds
2
Baths
2
Garage
2,105
Sqft
0.24
Acres
MLS# 2820636
Cumulative Days on Market: 15 · Includes prior listings · Currently listed since 10/01/26 · Data provided by the MLS.

Property Description

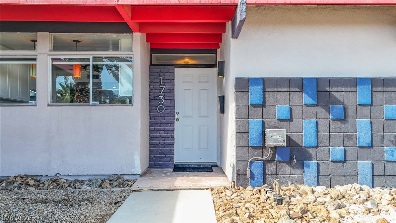
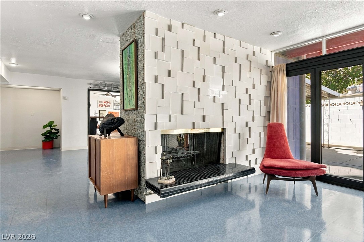
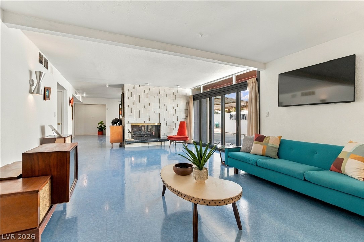
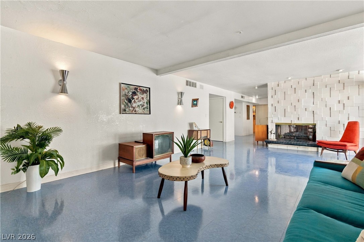
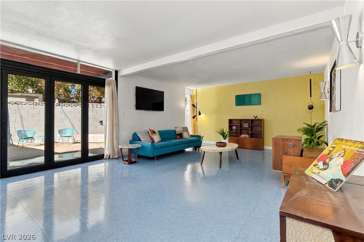
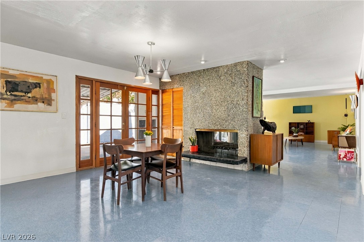
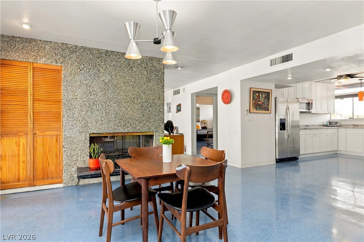
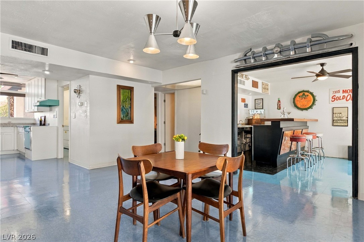
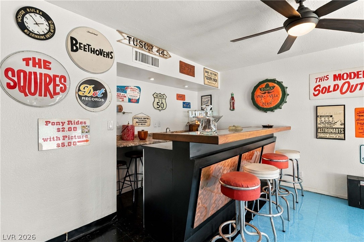
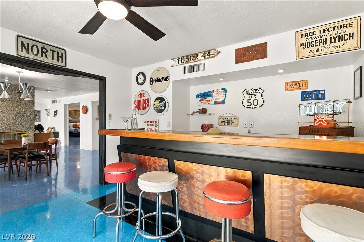
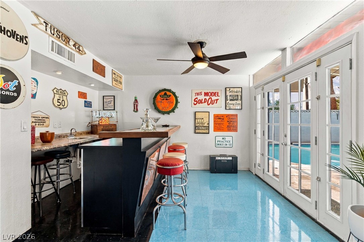
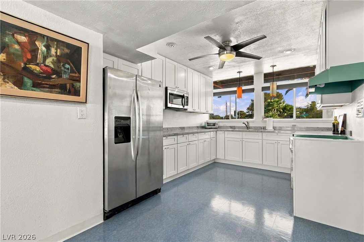
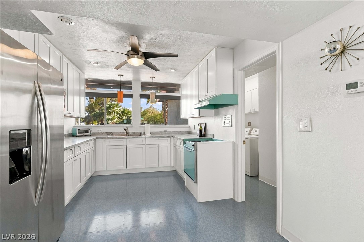
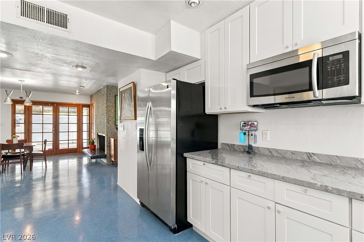
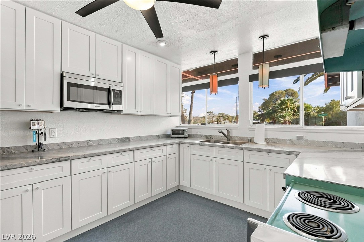
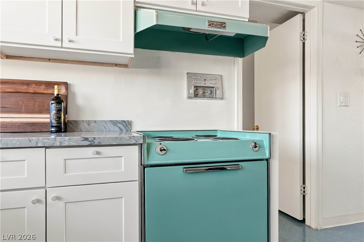
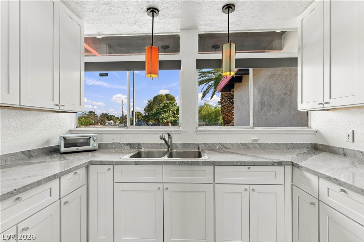
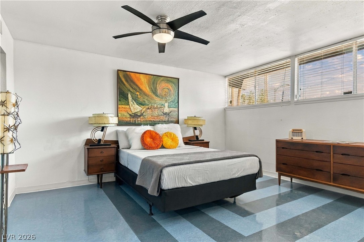
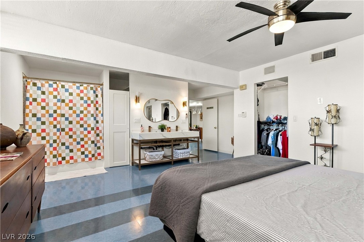
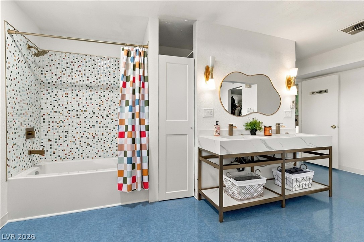
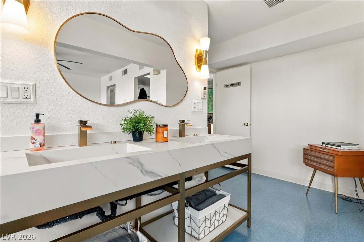
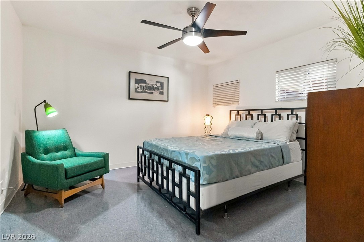
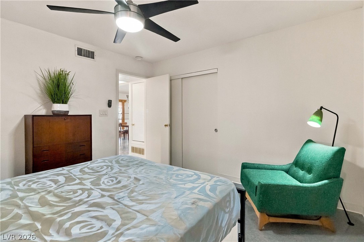
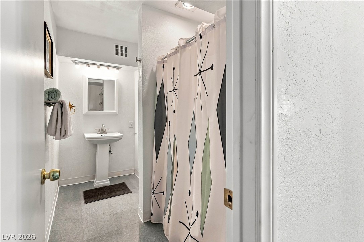
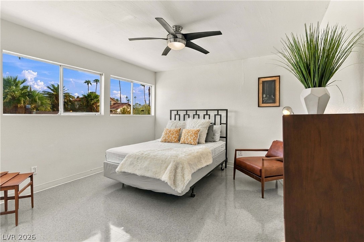
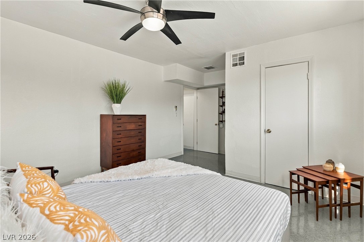
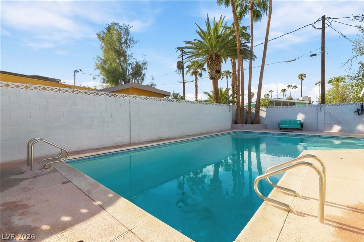
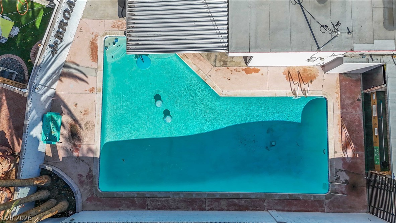
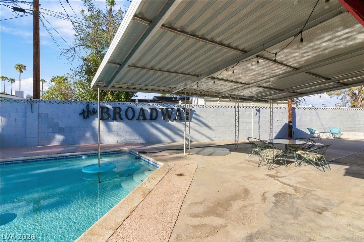
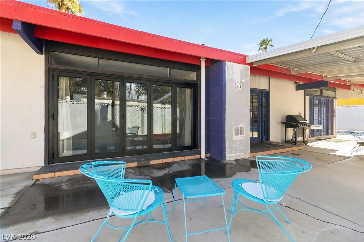
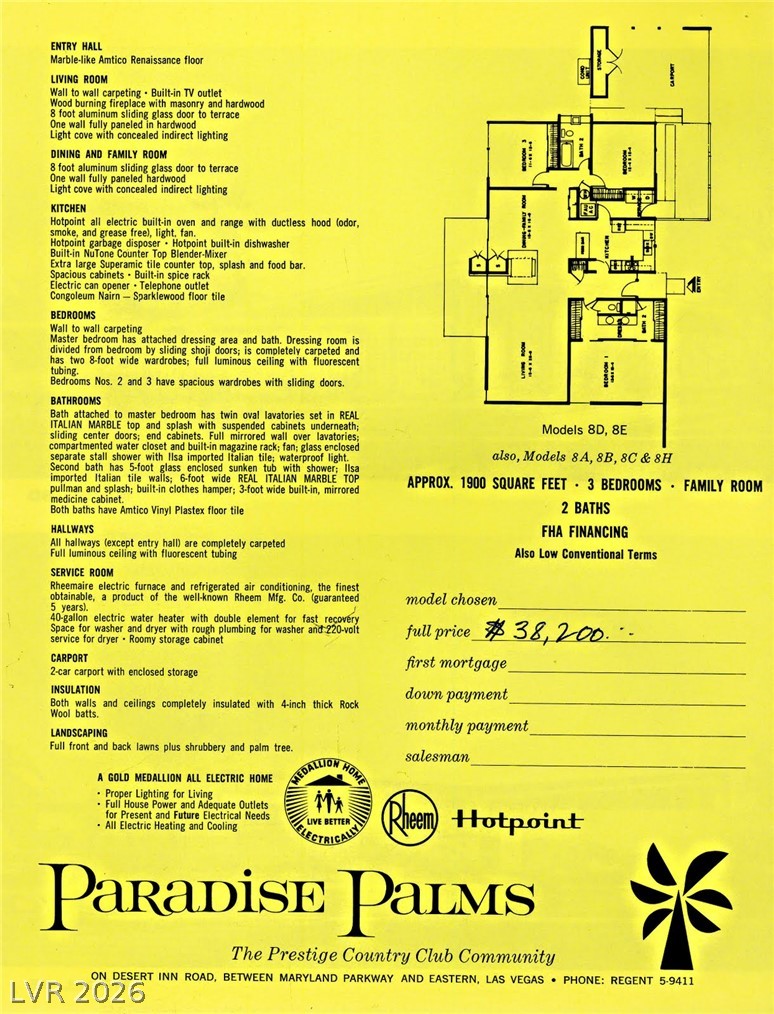
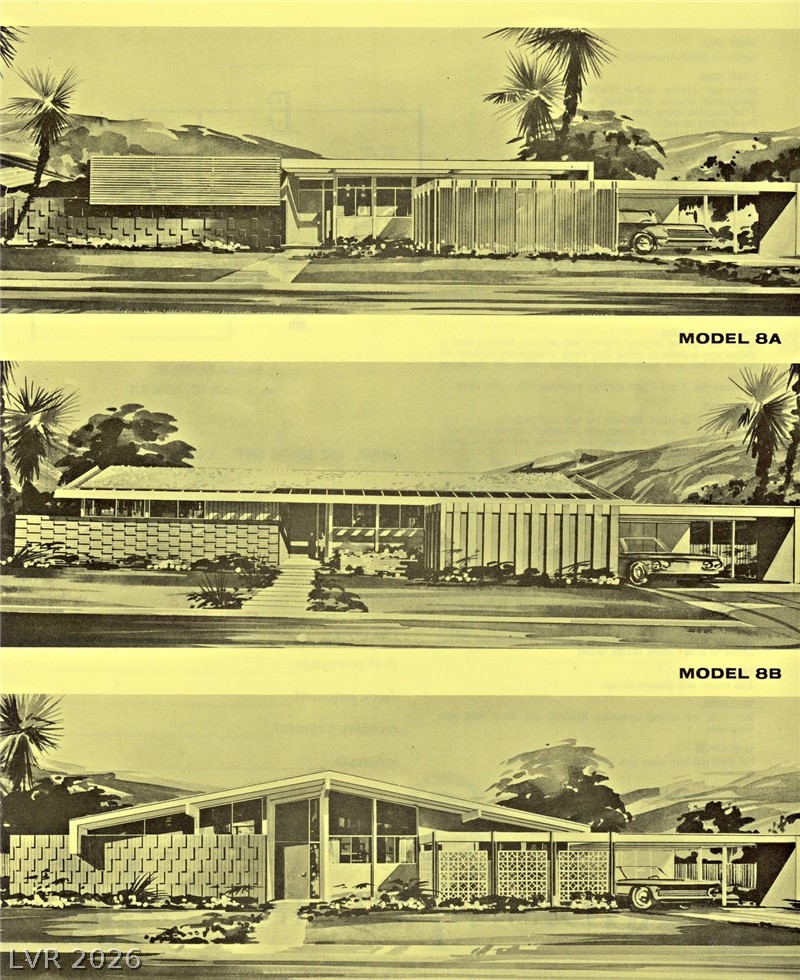
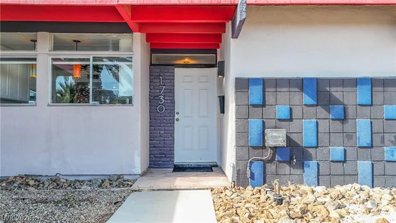
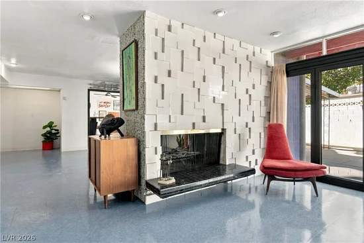
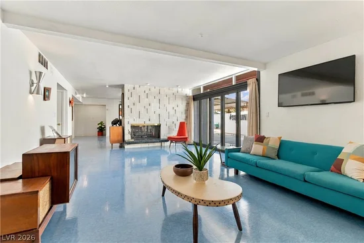
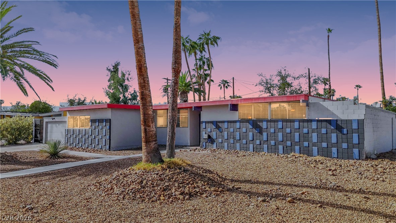
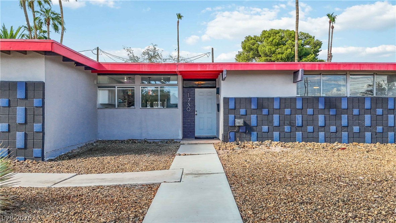
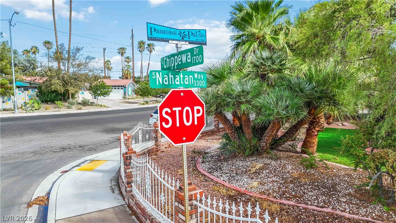
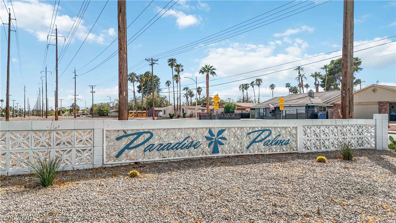
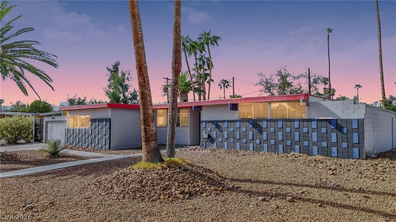
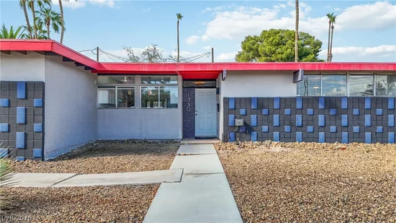
Welcome to 1730 Chippewa Drive, a truly special Atomic-era home in Historic Paradise Palms, designed by celebrated architects Palmer and Krisel. Set on a palm-lined corner lot, the original tile and bold red fascia announce this 4-bedroom, 2-bath residence long before you reach the door. Inside, the mid-century spirit is fully intact. A dimensional white tile fireplace with a floating, double-sided black tile hearth anchors the living room. Clerestory windows pull in desert light, and a series of accordion and French doors opens the living room, dining room, and bar room straight to the patio. In the dining room, wood-framed French doors and atomic pendant lighting set the scene for long dinners with friends. The renovated kitchen pairs crisp cabinetry with a vintage turquoise range and matching Nutone hood; its garden window overlooks the marquee Paradise Palms community sign. The 4th bedroom is currently set up as a bar room with a wet bar, copper-textured panels, pull-up seating, and direct backyard access. It's ready for cocktail hour and the epitome of indoor-outdoor living. The 3 bedrooms are bright and quiet, with ceiling fans and sliding closet doors. The remodeled primary suite bathroom and era-true VCT flooring round out the interior. Out back, the whale-shaped pool with in-water bar stools and table sets the stage for magical desert evenings under the original covered patio, framed by mature palms and a fully walled yard for privacy. The garage offers room for storage, a workshop, or your vintage ride. The major work behind the walls is already done: new trenched sewer lines throughout the interior and to the city tie-in, new water lines, and new hot water heaters. Intentionally updated where it counts and authentically mid-century where it matters, this is an opportunity to own a piece of Las Vegas design history. No HOA, and a close-knit community that gathers for monthly socials and quarterly events.

Property Highlights

Property Type
Residential
Property Sub Type
Single Family Residence
Architectural Style
One Story
Bedrooms
4
Total Bathrooms
2
Living Area
2,105
Price / Sqft
$271
Acres
0.24
Year Built
1963
Condition
Resale
Development Name
None
Cumulative Days On Market
7

Location

City/Township
Las Vegas
Direction Faces
South
Development Name
None
View
None
Subdivision
Paradise Palms
County
Clark
Zoning Description
Single Family

Property Details
Price
$570,000
Condition
Resale
Property Type
Residential
Property Sub Type
Single Family Residence

Building

Total Area
2,105

Community

Local Schools

Elementary School
Thomas, Ruby S., Thomas, Ruby S.
Middle School
Orr William E.
High School
Valley

Interior Features

Bedrooms and Bathrooms

Total Bathrooms
2
Full Bathrooms
2
Bedrooms
4

Rooms and Basement

Total Rooms
9

Area and Spaces

Living Area
2,105

Appliances

Appliances
Dryer, Dishwasher, Disposal, Gas Range, Refrigerator, Water Heater, Washer

Interior Features

Interior Features
Bathroomon Main Level, Bedroom On Main Level, Ceiling Fans, Primary Downstairs, Window Treatments
Flooring
Other
Laundry Features
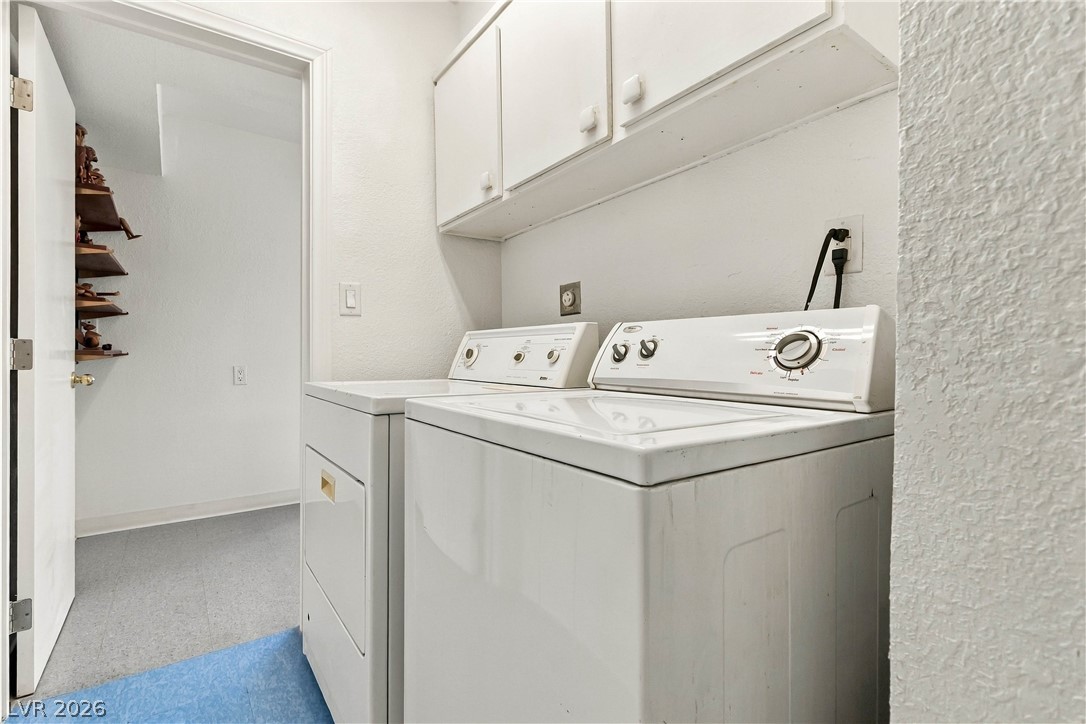
Gas Dryer Hookup, Main Level, Laundry Room
Window Features
Blinds
Security Features
Prewired
Electic
Photovoltaics None
Fireplace Features
Family Room, Living Room, Wood Burning

Heating and Cooling

Heating Features
Central, Gas
Has Fireplace
Yes
Fireplaces
1

Building Details
Construction

Architectural Style
One Story
Year Built
1963

Materials
Construction Materials
Drywall
Roof
Flat

Terms

Terms

Special Terms
Cash, Conventional, FHA, Va Loan
Cumulative Days On Market
7

Taxes

Tax

Tax (Annual)
$1,773

HOA

Association Ammenities
None

Heating, Cooling & Utilities

Cooling Features
Central Air, Electric

Utilities

Utilities
Electricity Available
Sewer
Public Sewer
Water Source
Public

Lot

Acres
0.24
Lot Size
0.24
Lot Size Area Sq Ft
10,454
Lot Features
Corner Lot, Drip Irrigation Bubblers, Desert Landscaping, Landscaped, Rocks, Less Than Quarter Acre

Exterior Features

Exterior Features
Porch, Patio, Private Yard, Sprinkler Irrigation
Patio And Porch Features
Covered, Patio, Porch
Fencing
Block, Back Yard
Horse Amenities
None

Parking

Garage Capacity
2
Parking Features
Attached, Exterior Access Door, Finished Garage, Garage, Garage Door Opener, Open

Pool Features

Has Private Pool
Yes
Pool Features
In Ground, Private
Listed by IS Luxury
Listing Data last updated 10/10/2026 03:40 am
Get a Link to this Property: Copy To Clipboard
QR Code link to this property

Phone:
Connect with:

Payment Calculator

per month. fixed. % interest.
$
%
$
%
Principal & Interest
+ Home Insurance
+ Property Tax
+ HOA Fees
per month
Total interest paid over s will be:
All estimates and provided for informational purposes only. Actual amounts may vary. The output of the tool is not a loan offer or solicitation, nor is it financial or legal advice. Information, rates, programs and loan scenarios shown are for example only as of 10-Oct-2026 and are subject to change without notice. Interest rates provided by the St. Louis Federal Reserve Economic Data (FRED). All products are subject to credit and property approval. Not all products are available in all states or for all loan amounts. Other restrictions and limitations apply. Contact your preferred lender for the pricing associated with your specific transaction. Calculations are generated by Open Source mortgage calculation software tools using common mathematical formulas. All calculations should be independently verified.
Get Walk Score Content

Property History

2 days ago
Property information last updated
9 days ago
Status Active. This is the date the listing was placed on market.
Cumulative Days on Market: 15 days (includes prior listings) · Currently listed since October 1, 2026. Data provided by the MLS.

Similar Properties

Scroll to Top