Property Details

Start of property details
Share this property:
4713 Sun Glory Court
Las Vegas, NV 89130
FOR SALE · Active
$524,900
$235 / Sqft
4
Beds
3
Baths
3
Garage
2,238
Sqft
0.17
Acres
MLS# 2820460
Cumulative Days on Market: 19 · Includes prior listings · Currently listed since 09/23/26 · Data provided by the MLS.

Property Description

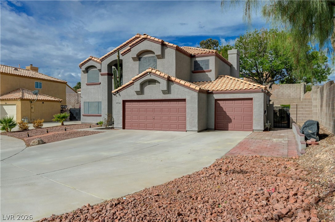
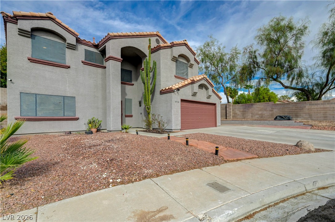
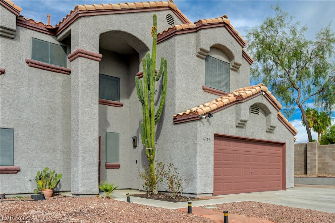
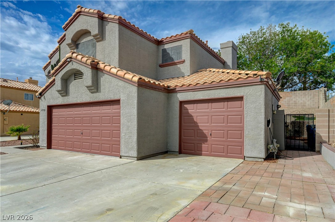
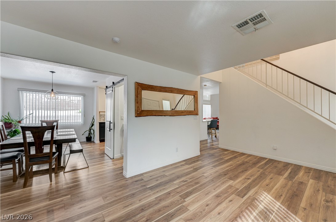
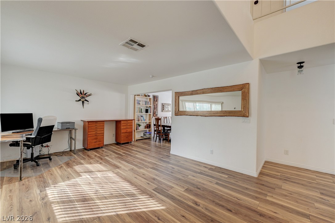
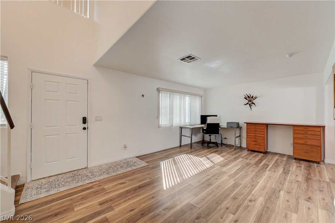
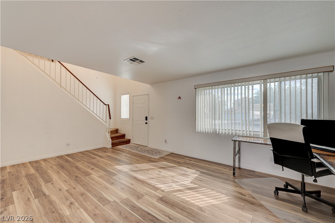
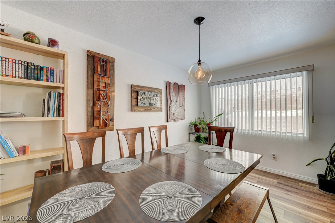
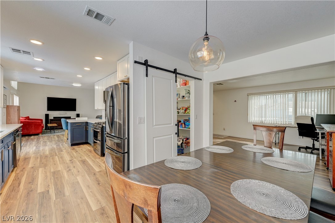
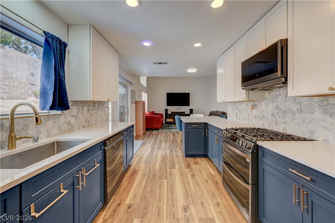
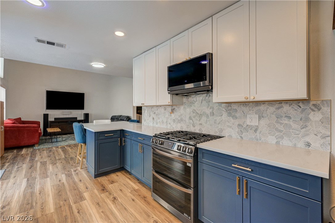
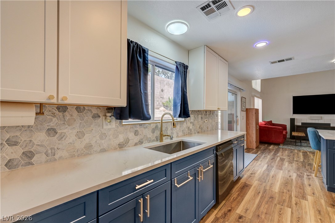
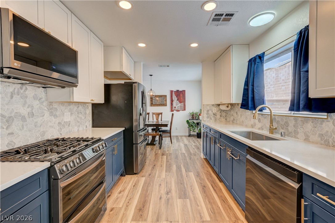
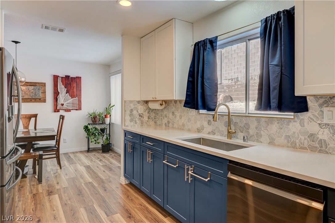
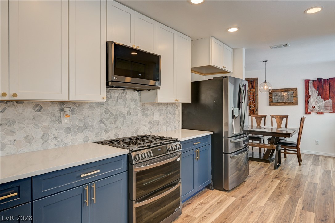
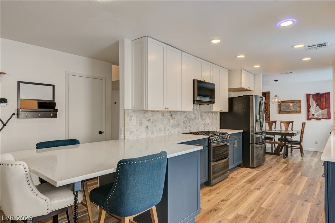
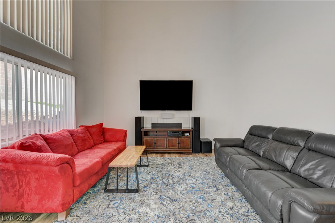
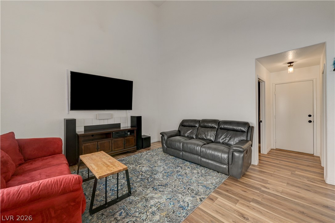
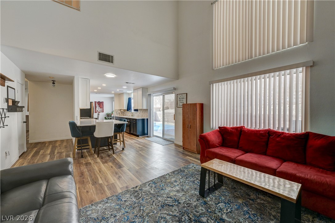
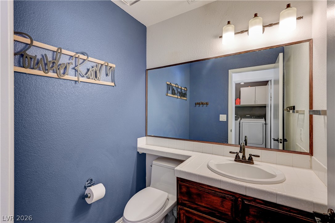
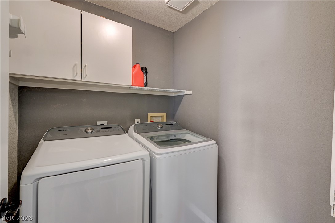
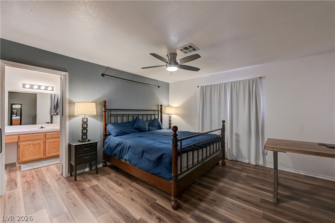
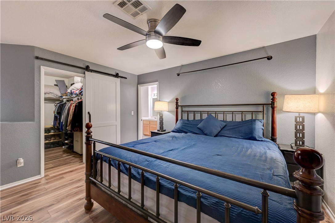
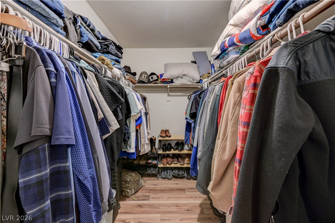
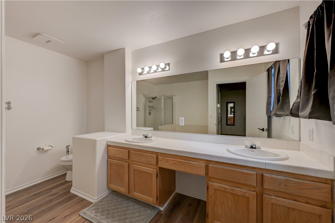
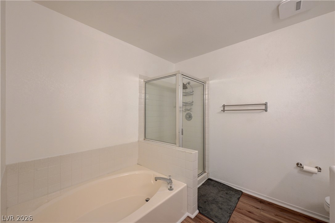
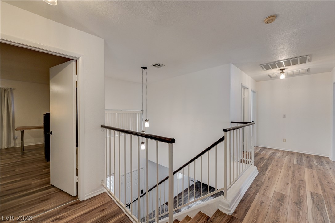
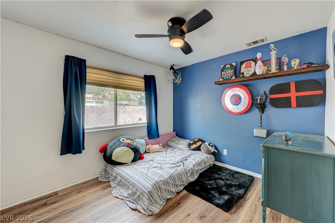
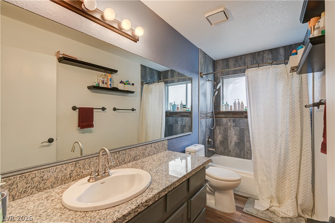
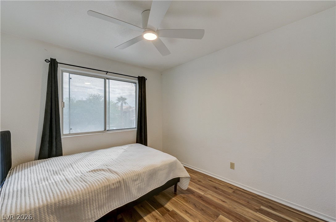
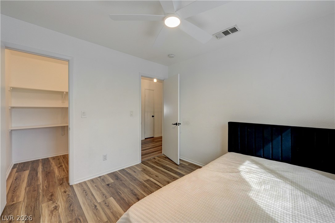
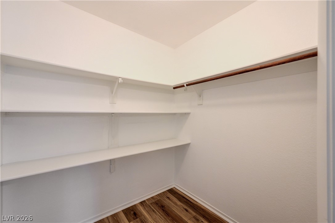
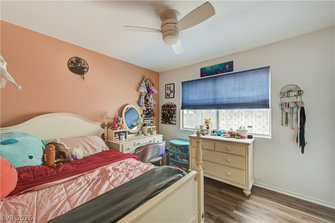
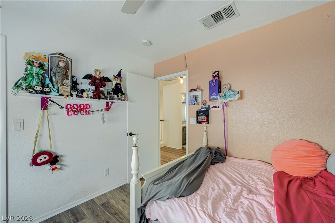
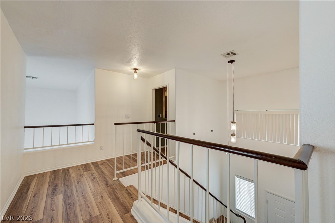
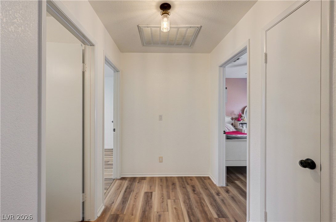
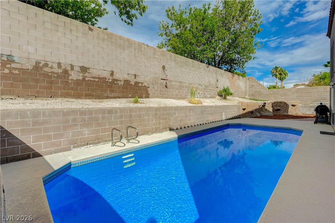
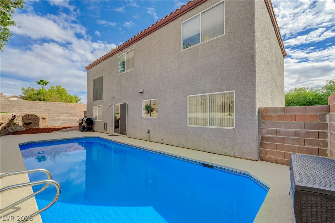
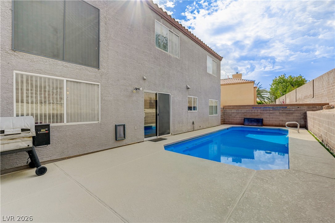
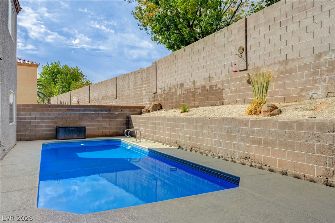
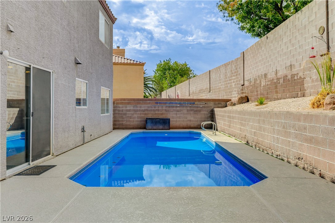
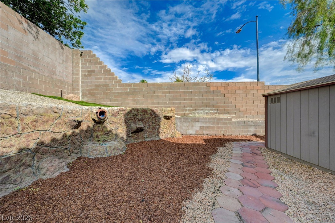
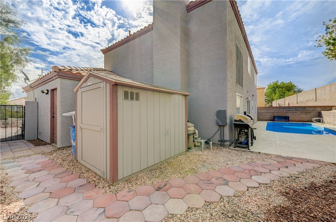
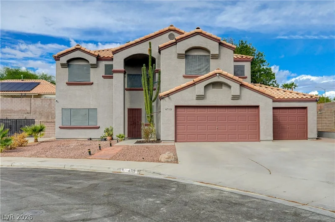
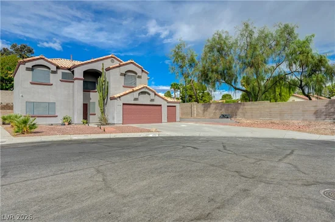
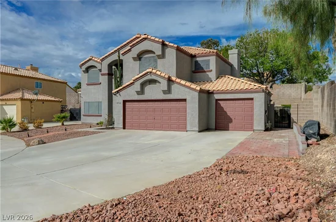
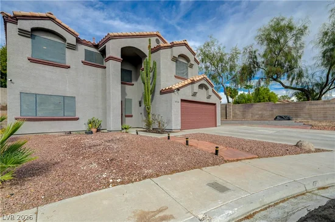
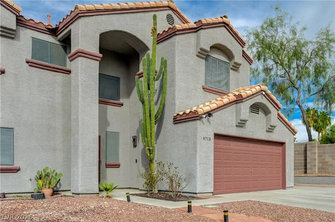
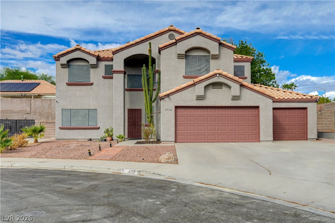
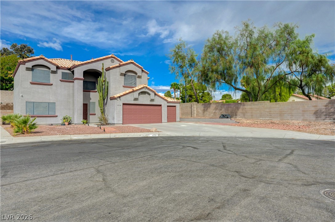
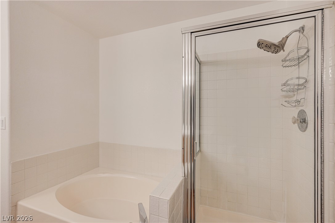
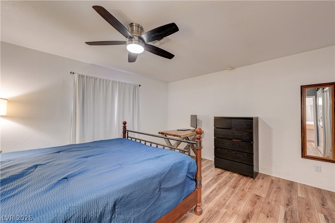
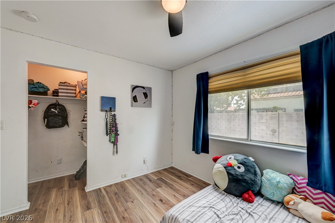
Welcome to this lovely, inviting four-bedroom home on a spacious lot at the end of a cul-de-sac in the quiet Rancho Alta Mira neighborhood. Remodeled from the ground up, the kitchen features two walls of new custom cabinets, a backsplash, new countertops, recessed lighting, and LG matching appliances, including a refrigerator. Luxury vinyl plank flooring runs throughout both levels. A large living room, separate family room, and formal dining room provide plenty of space to relax and entertain. Seller is willing to help with buyer's closing costs. The primary bedroom features a huge walk-in closet, double sinks, and a separate shower and bathtub. Each of the three additional bedrooms has a walk-in closet, a ceiling fan with a light, and window coverings. The guest bathroom and half bath have been refinished including new flooring. The laundry room has a matching Samsung washer and dryer, both of which are included. Solar screens add comfort throughout the home. Outside, enjoy the refinished private pool and new Tuff Shed. The three-car garage has an upgraded 100-amp subpanel and a 220-volt outlet in the third bay. An enlarged concrete driveway provides additional parking. The well-respected Rancho Alta Mira community has an HOA fee of $12.50 per month, with no special assessments attached to this property.

Property Highlights

Property Type
Residential
Property Sub Type
Single Family Residence
Architectural Style
Two Story
Bedrooms
4
Total Bathrooms
3
Living Area
2,238
Price / Sqft
$235
Acres
0.17
Year Built
1991
Condition
Resale
Development Name
Alta Mira
Cumulative Days On Market
9

Location

City/Township
Las Vegas
Direction Faces
East
Development Name
Alta Mira
Subdivision
Rancho Alta Mira
County
Clark
Zoning Description
Single Family

Property Details
Price
$524,900
Condition
Resale
Property Type
Residential
Property Sub Type
Single Family Residence

Building

Total Area
2,238

Community

Local Schools

Elementary School
May, Ernest, May, Ernest
Middle School
Swainston Theron
High School
Cheyenne

Interior Features

Bedrooms and Bathrooms

Total Bathrooms
3
Full Bathrooms
2
1/2 Bathrooms
1
Bedrooms
4

Rooms and Basement

Total Rooms
9

Area and Spaces

Living Area
2,238

Appliances

Appliances
Dryer, Disposal, Gas Range, Microwave, Refrigerator, Washer

Interior Features

Interior Features
Bathroomon Main Level, Half Bathon Main Level, Window Treatments, Programmable Thermostat
Flooring
Luxury Vinyl Plank
Laundry Features
Electric Dryer Hookup, Gas Dryer Hookup, Laundry Room
Window Features
Blinds, Double Pane Windows, Drapes, Window Treatments
Electic
Photovoltaics None, Volts220In Garage

Heating and Cooling

Heating Features
Central, Gas, Multiple Heating Units

Building Details
Construction

Architectural Style
Two Story
Year Built
1991

Materials

Construction Materials
Drywall
Roof
Pitched, Tile

Terms

Terms

Ownership
Single Family Residential
Special Terms
Cash, Conventional, FHA, Va Loan
Cumulative Days On Market
9

Taxes

Tax

Tax (Annual)
$2,097

HOA

Has HOA
Yes
Association Fee
$13 /mo
Association Fee Includes
Association Management, Common Areas, Maintenance Grounds, Taxes

Heating, Cooling & Utilities

Cooling Features
Central Air, Evaporative Cooling, Electric, Two Units

Utilities

Utilities
Cable Available, Underground Utilities
Sewer
Public Sewer

Green Energy

Energy Efficiency Features
Solar Screens, Windows

Utilities

Water Source
Public

Lot

Acres
0.17
Lot Size
0.17
Lot Size Area Sq Ft
7,405
Lot Features
Desert Landscaping, Landscaped, Less Than Quarter Acre

Exterior Features

Exterior Features
Patio, Private Yard
Patio And Porch Features
Patio
Fencing
Block, Back Yard
Horse Amenities
None

Parking

Garage Capacity
3
Parking Features
Attached, Exterior Access Door, Epoxy Flooring, Finished Garage, Garage, Garage Door Opener, Inside Entrance, Open, Shelves, Storage, Workshop In Garage

Pool Features

Has Private Pool
Yes
Pool Features
In Ground, Private
Listed by Coldwell Banker Premier
Listing Data last updated 10/12/2026 07:40 am
Get a Link to this Property: Copy To Clipboard
QR Code link to this property

Phone:
Connect with:

Payment Calculator

per month. fixed. % interest.
$
%
$
%
Principal & Interest
+ Home Insurance
+ Property Tax
+ HOA Fees
per month
Total interest paid over s will be:
All estimates and provided for informational purposes only. Actual amounts may vary. The output of the tool is not a loan offer or solicitation, nor is it financial or legal advice. Information, rates, programs and loan scenarios shown are for example only as of 12-Oct-2026 and are subject to change without notice. Interest rates provided by the St. Louis Federal Reserve Economic Data (FRED). All products are subject to credit and property approval. Not all products are available in all states or for all loan amounts. Other restrictions and limitations apply. Contact your preferred lender for the pricing associated with your specific transaction. Calculations are generated by Open Source mortgage calculation software tools using common mathematical formulas. All calculations should be independently verified.
Get Walk Score Content

Property History

Yesterday
Property information last updated
18 days ago
Status Active. This is the date the listing was placed on market.
Cumulative Days on Market: 19 days (includes prior listings) · Currently listed since September 23, 2026. Data provided by the MLS.

Similar Properties

Scroll to Top