Property Details

Start of property details
Share this property:
8114 Villa Del Cielo Street
Las Vegas, NV 89131
FOR SALE · Active
$825,000
$258 / Sqft
3
Beds
3
Baths
3
Garage
3,200
Sqft
0.29
Acres
MLS# 2820336
Cumulative Days on Market: 24 · Includes prior listings · Currently listed since 09/22/26 · Data provided by the MLS.

Property Description

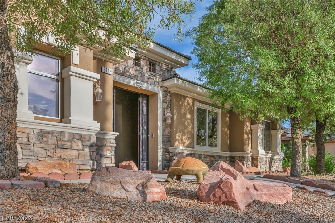
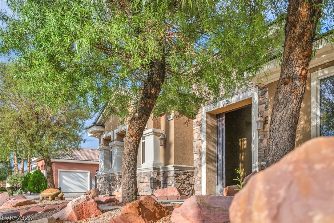
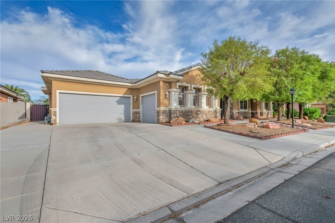
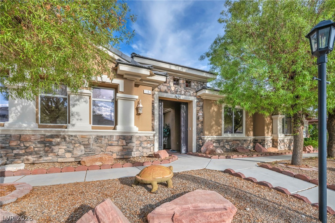
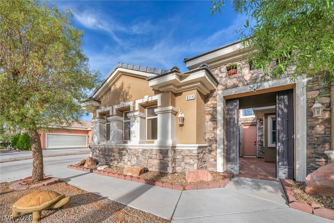
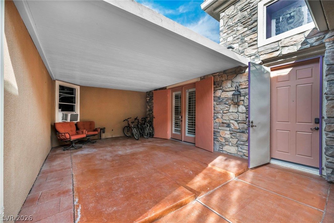
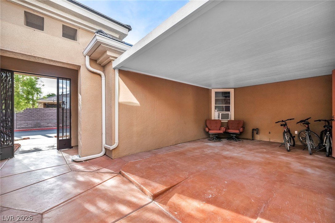
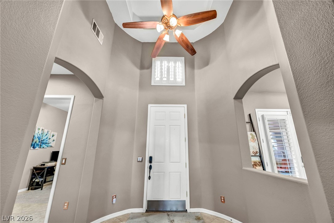
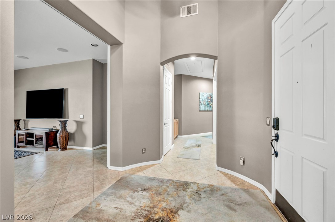
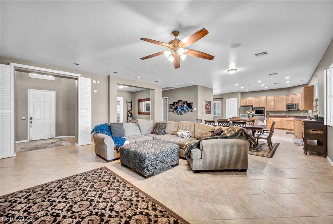
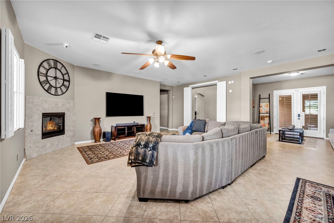
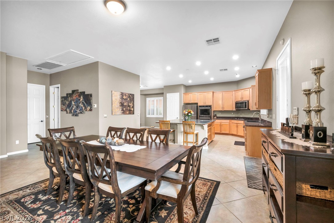
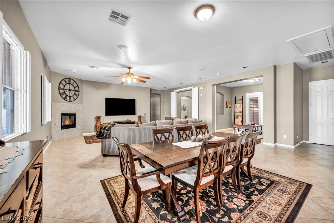
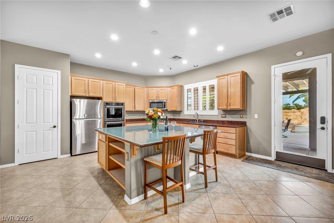
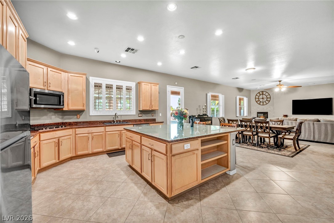
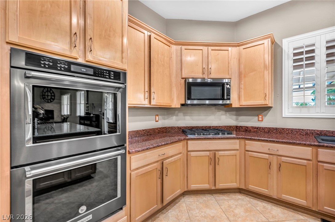
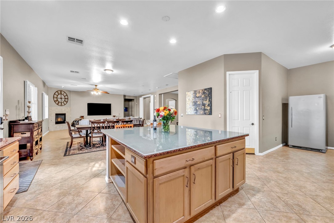
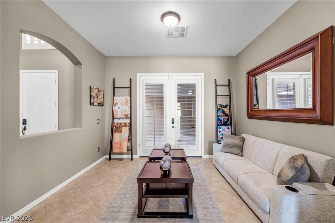
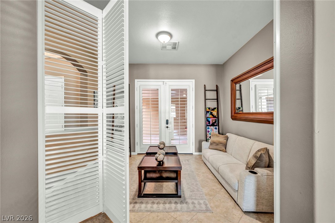
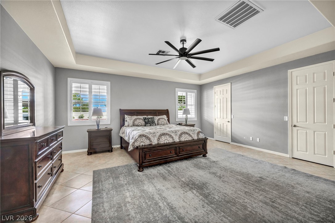
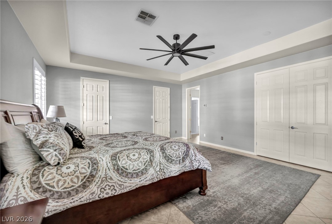
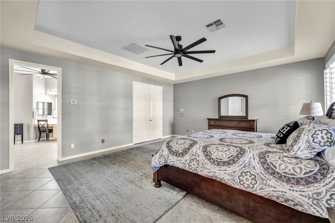
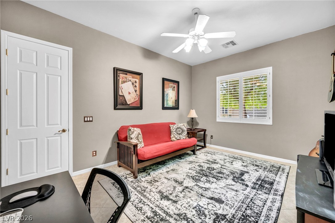
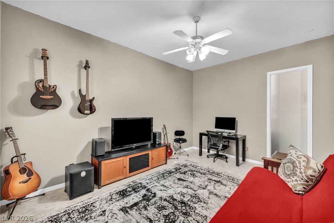
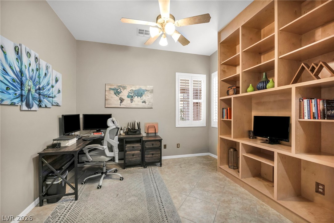
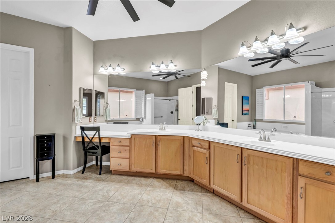
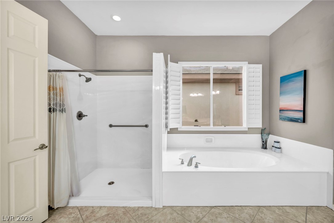
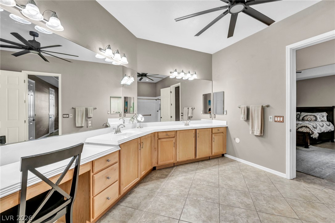
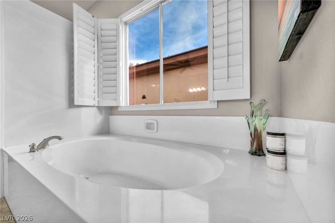
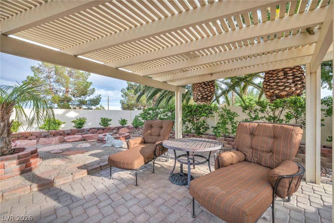
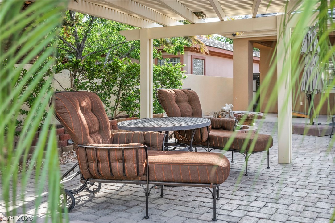
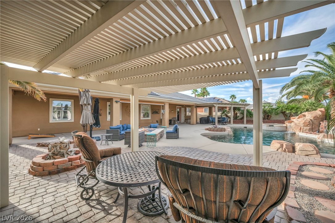
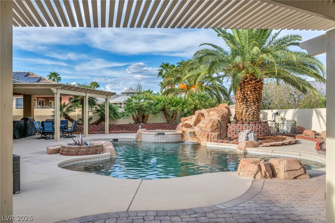
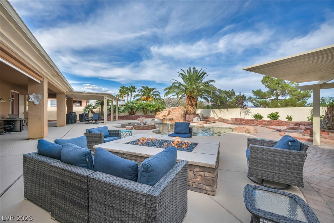
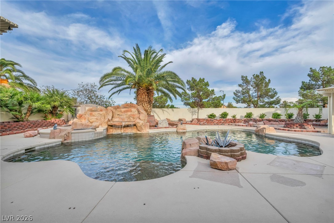
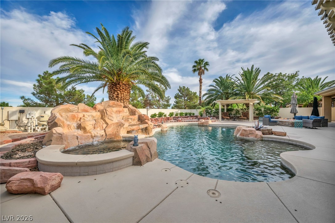
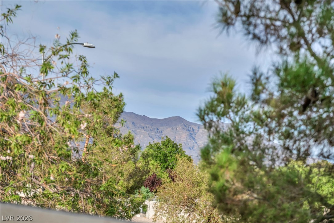
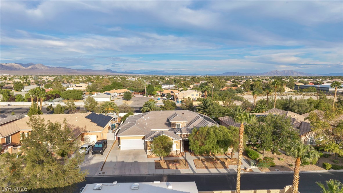
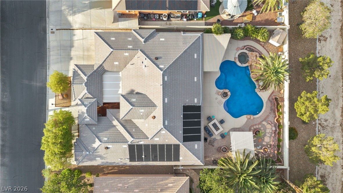
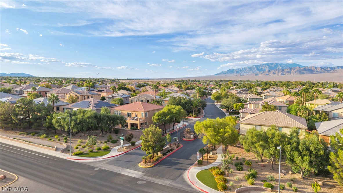
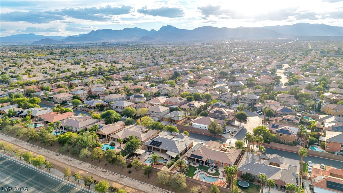
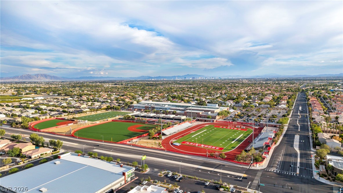
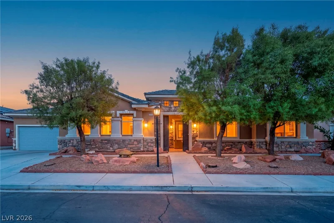
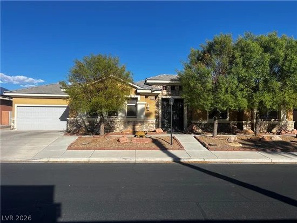
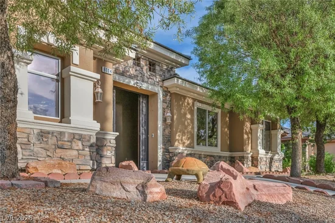
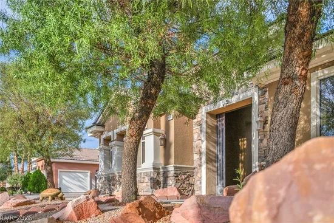
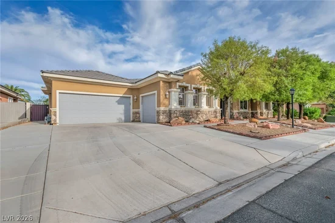
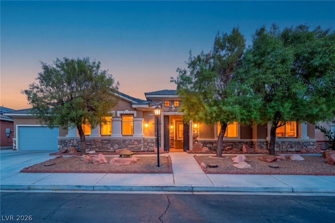
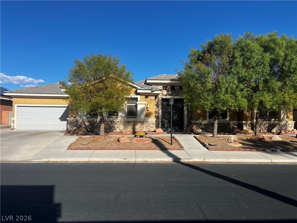
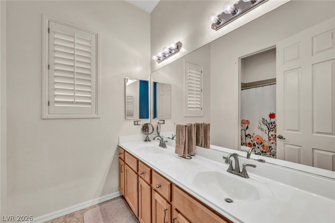
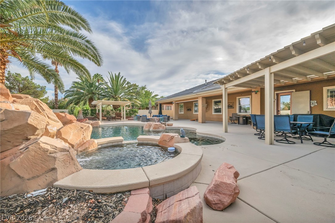
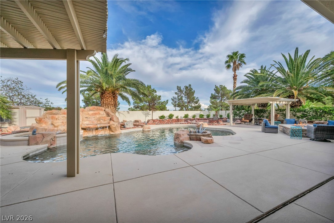
Still hunting for that elusive single-story on a 1 / 4-acre lot in the Northwest—with a pool—under a million bucks? Your search ends here. Step inside this 3, 200 sq ft home through a private gated courtyard to find high tray ceilings, custom plantation shutters, zero carpet, and hard-wired surround sound by the cozy fireplace. A dedicated home office with custom built-ins makes working from home seamless. The chef-inspired kitchen features double ovens, dual pantries, and ample seating at both the island and breakfast nook. Tucked away for total privacy, the grand primary suite provides a true sanctuary. Out back, enjoy resort-style living with no rear neighbors and panoramic mountain views—you might even spot a horse strolling along the tree-lined trail behind your wall. Relax by the fire table, dine under the pergola, or unwind in the spa as the waterfall cascades into the grotto. Located minutes from Floyd Lamb State Park and within walking distance to top-rated Arbor View High School. This isn't just a home; it's a lifestyle upgrade! Motivated sellers, easy to show with appointment! Seller is offering a closing cost INCENTIVE. When combined with preferred lender incentives, eligible buyers may benefit from improved financing options. Terms subject to lender guidelines and buyer qualification. Reach out to me for details!

Property Highlights

Property Type
Residential
Property Sub Type
Single Family Residence
Architectural Style
One Story
Bedrooms
3
Total Bathrooms
3
Living Area
3,200
Price / Sqft
$258
Acres
0.29
Year Built
2002
Development Name
Centennial Hills
Cumulative Days On Market
6

Location

City/Township
Las Vegas
Direction Faces
West
Development Name
Centennial Hills
View
Mountains
Subdivision
Stone Mountain
County
Clark
Zoning Description
Single Family

Property Details
Price
$825,000
Property Type
Residential
Property Sub Type
Single Family Residence

Building

Total Area
3,200

Community

Local Schools

Elementary School
Rhodes, Betsy, Rhodes, Betsy
Middle School
Cadwallader Ralph
High School
Arbor View

Interior Features

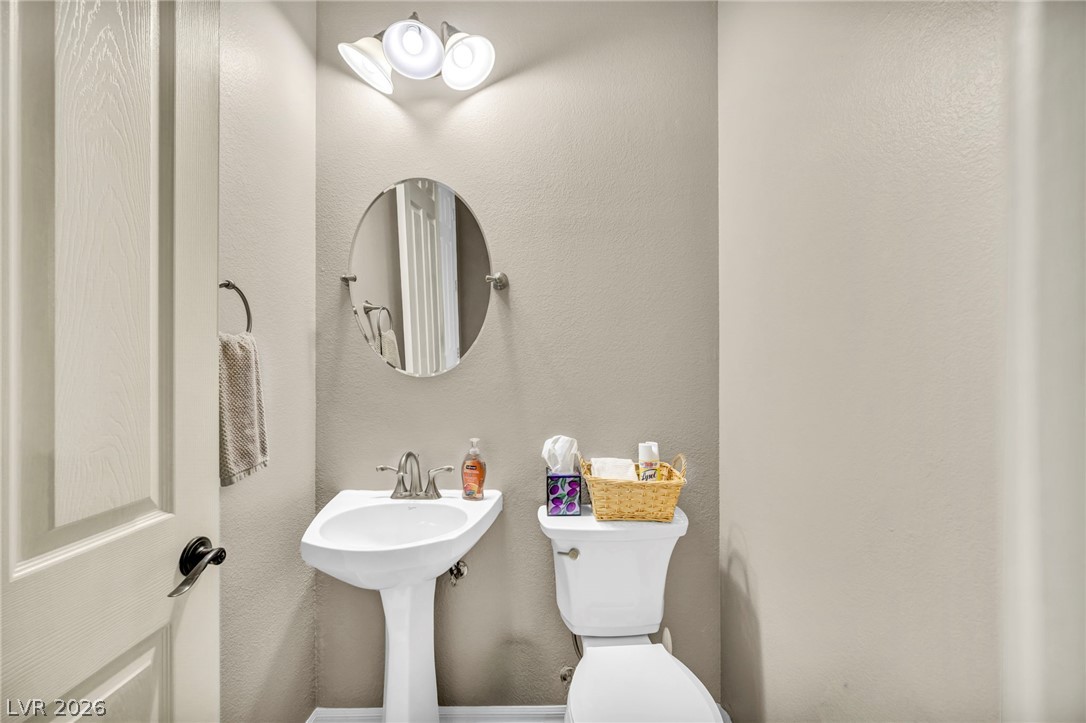
Bedrooms and Bathrooms

Total Bathrooms
3
Full Bathrooms
1
1/2 Bathrooms
1
3/4 Bathrooms
1
Bedrooms
3

Rooms and Basement

Total Rooms
8

Area and Spaces

Living Area
3,200

Appliances

Appliances
Built In Gas Oven, Double Oven, Dryer, Dishwasher, Disposal, Microwave, Refrigerator, Water Softener Owned, Washer

Interior Features

Interior Features
Atrium, Ceiling Fans, Primary Downstairs, Window Treatments
Flooring
Tile
Laundry Features
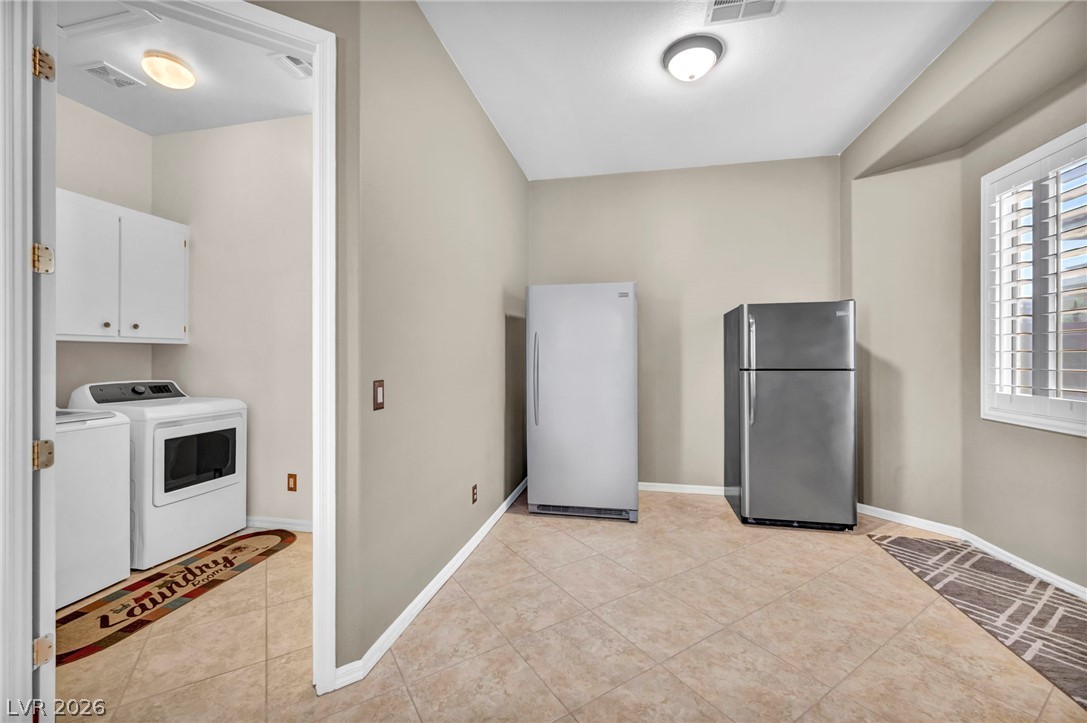
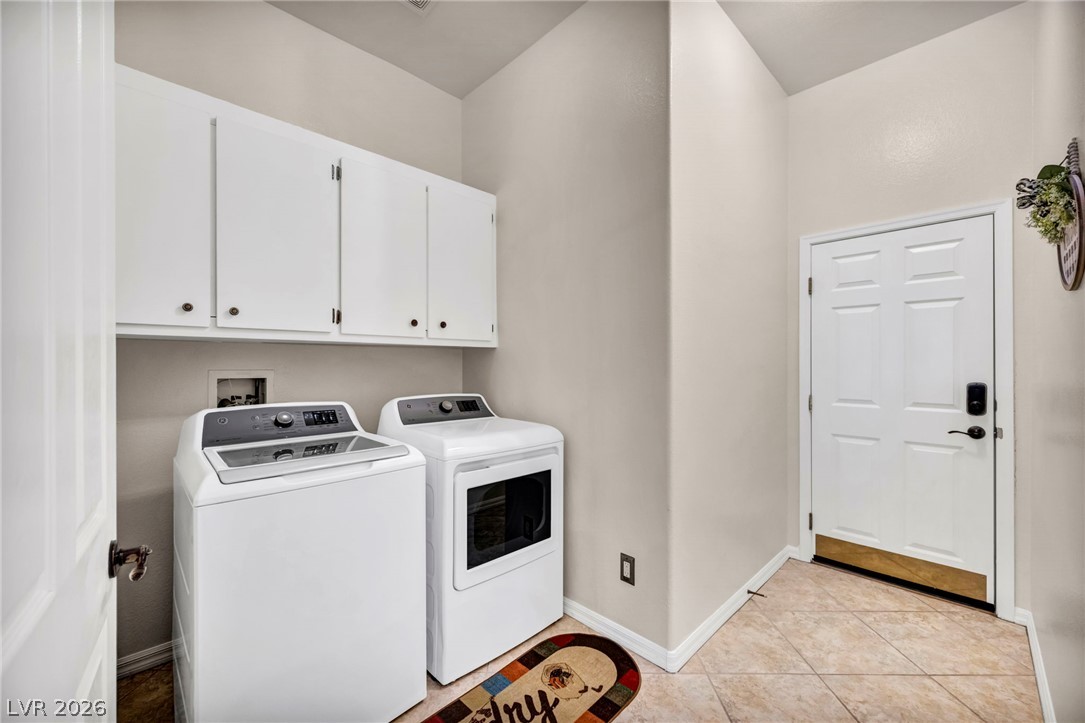
Gas Dryer Hookup, Main Level, Laundry Room
Accessibility Features
Low Pile Carpet, Accessible Approach With Ramp, Accessible Entrance, Accessible Hallways
Window Features
Plantation Shutters, Window Treatments
Security Features
Prewired, Controlled Access
Electic
Photovoltaics None
Fireplace Features
Gas, Great Room

Heating and Cooling

Heating Features
Central, Electric
Has Fireplace
Yes
Fireplaces
1

Building Details
Construction

Architectural Style
One Story
Year Built
2002

Materials
Roof
Tile

Terms
Terms

Ownership
Single Family Residential
Special Terms
Cash, Conventional, Va Loan
Cumulative Days On Market
6

Taxes

Tax

Tax (Annual)
$4,554

HOA

Has HOA
Yes
Association Fee
$83 /mo
Association Ammenities
Gated
Association Fee Includes
Security

Heating, Cooling & Utilities

Cooling Features
Central Air, Electric, Two Units

Utilities

Utilities
Underground Utilities
Sewer
Public Sewer
Water Source
Public

Lot

Acres
0.29
Lot Size
0.29
Lot Size Area Sq Ft
12,632
Lot Features
Quarter To One Acre, Drip Irrigation Bubblers, Landscaped, No Rear Neighbors, Rocks, Trees

Exterior Features

Exterior Features
Barbecue, Courtyard, Porch, Patio, Private Yard, Irrigation Sprinklers
Patio And Porch Features
Enclosed, Patio, Porch
Fencing
Block, Back Yard
Horse Amenities
None

Parking

Garage Capacity
3
Parking Features
Attached, Garage, Garage Door Opener, Inside Entrance, Private, Shelves, Storage

Pool Features

Has Private Pool
Yes
Pool Features
Heated, In Ground, Private, Pool Spa Combo, Waterfall
Spa
Yes
Spa Features
In Ground
Listed by Wardley Real Estate
Listing Data last updated 10/12/2026 10:00 am
Get a Link to this Property: Copy To Clipboard
QR Code link to this property

Phone:
Connect with:

Payment Calculator

per month. fixed. % interest.
$
%
$
%
Principal & Interest
+ Home Insurance
+ Property Tax
+ HOA Fees
per month
Total interest paid over s will be:
All estimates and provided for informational purposes only. Actual amounts may vary. The output of the tool is not a loan offer or solicitation, nor is it financial or legal advice. Information, rates, programs and loan scenarios shown are for example only as of 12-Oct-2026 and are subject to change without notice. Interest rates provided by the St. Louis Federal Reserve Economic Data (FRED). All products are subject to credit and property approval. Not all products are available in all states or for all loan amounts. Other restrictions and limitations apply. Contact your preferred lender for the pricing associated with your specific transaction. Calculations are generated by Open Source mortgage calculation software tools using common mathematical formulas. All calculations should be independently verified.
Get Walk Score Content

Property History

Yesterday
Property information last updated
19 days ago
Status Active. This is the date the listing was placed on market.
Cumulative Days on Market: 24 days (includes prior listings) · Currently listed since September 22, 2026. Data provided by the MLS.

Similar Properties

Scroll to Top