Property Details

Start of property details
Share this property:
2309 Ozark Plateau Drive
Henderson, NV 89044
FOR SALE · Active
$605,000
$330 / Sqft
3
Beds
3
Baths
2
Garage
1,836
Sqft
0.20
Acres
MLS# 2818401
Cumulative Days on Market: 34 · Includes prior listings · Currently listed since 09/20/26 · Data provided by the MLS.

Property Description

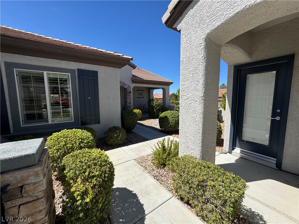
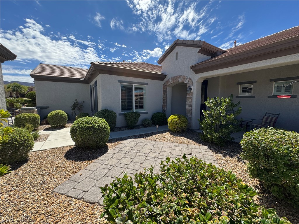
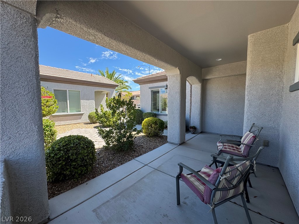
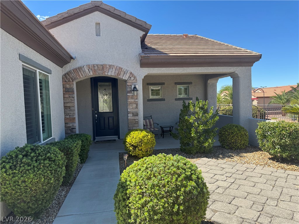
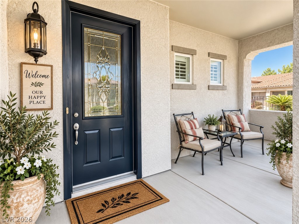
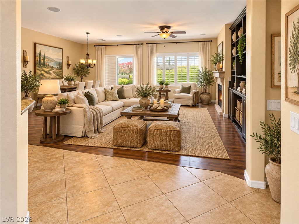
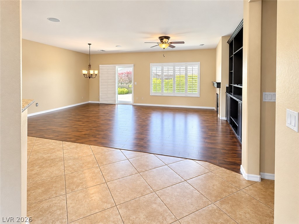
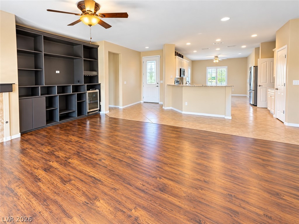
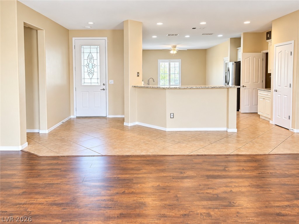
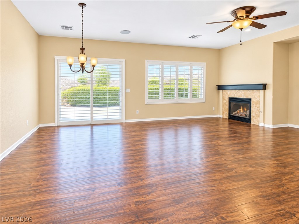
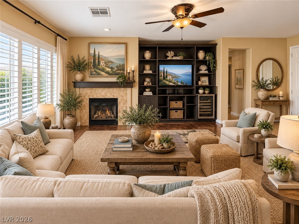
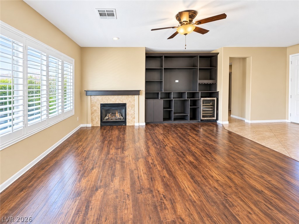
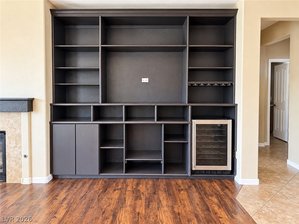
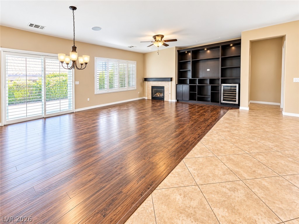
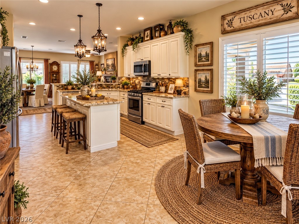
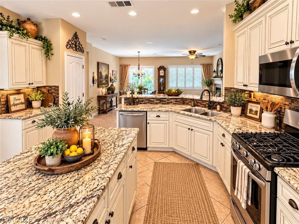
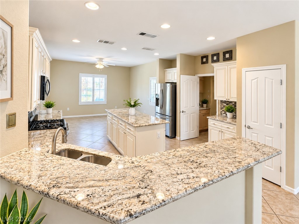
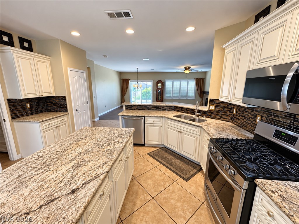
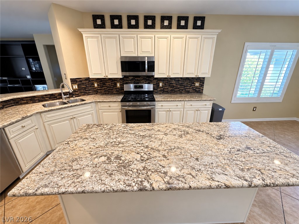
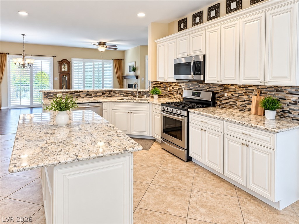
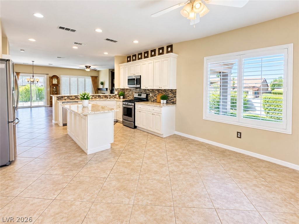
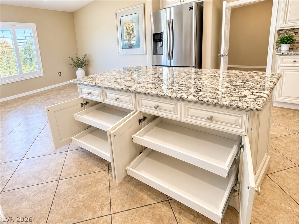
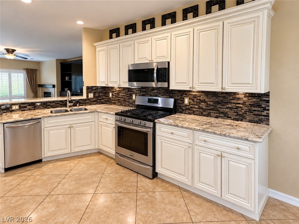
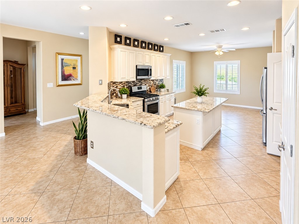
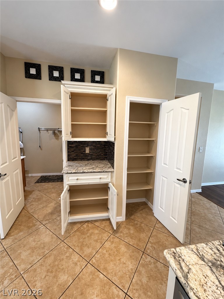
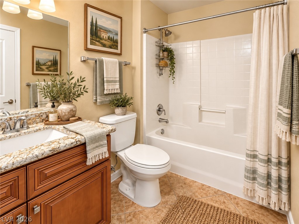
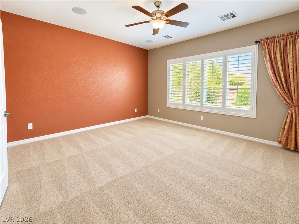
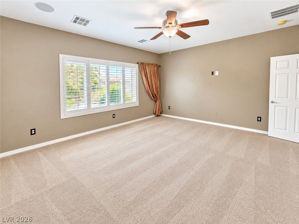
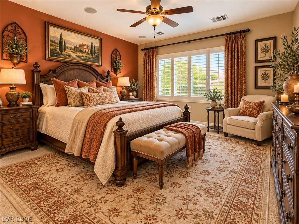
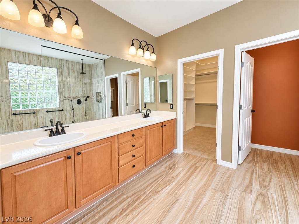
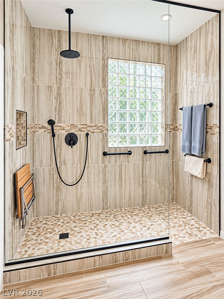
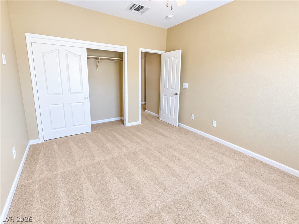
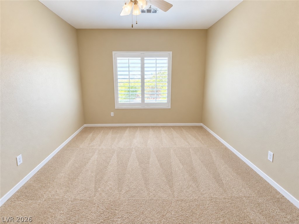
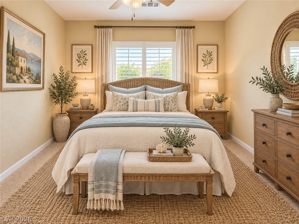
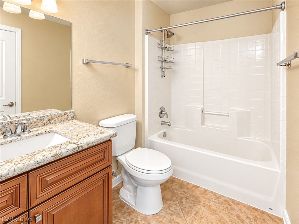
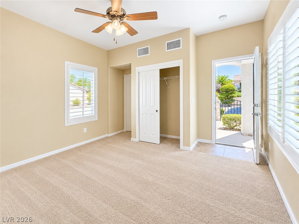
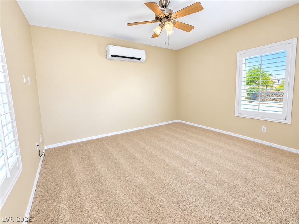
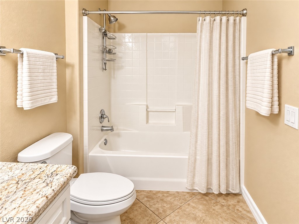
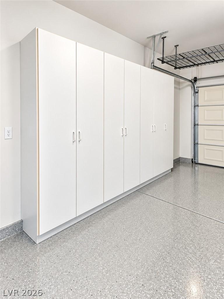
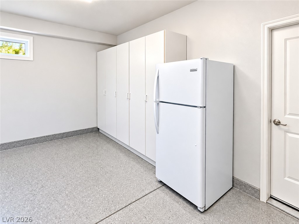
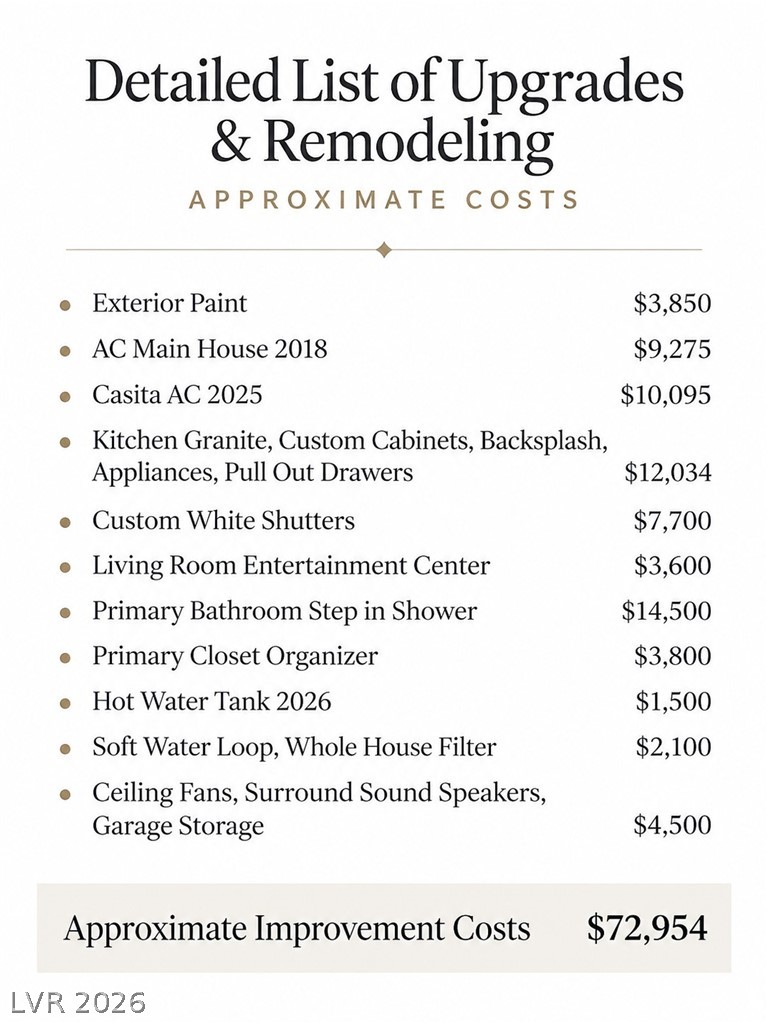
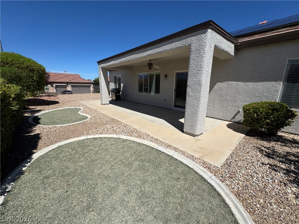
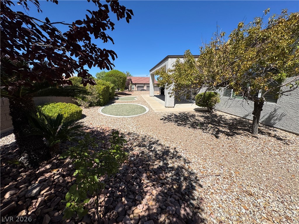
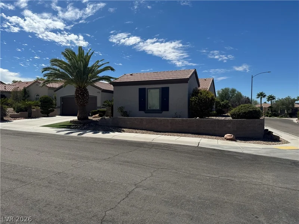
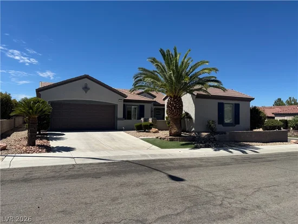
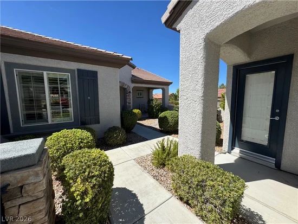
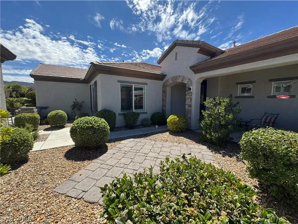
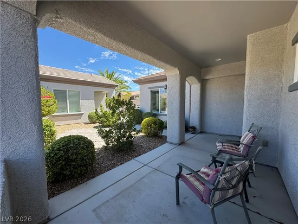
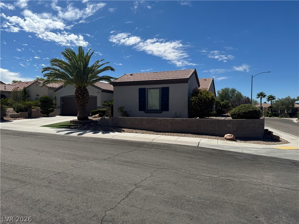
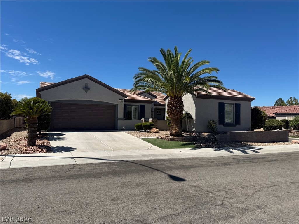
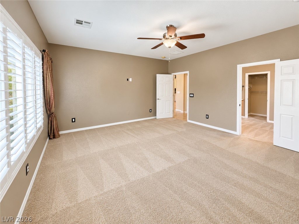
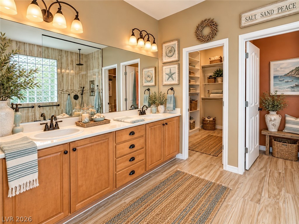
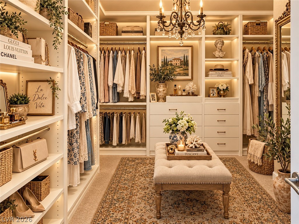
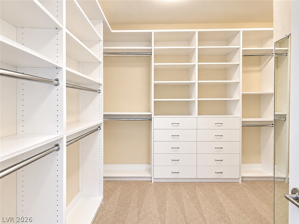
Solar PPA to be paid off ($19, 200) at closing with a full price offer only. Madison Model with Casita Located on Quiet Elevated Corner Lot. 3 Bedrooms, 3 Bathrooms with Approximately $70, 000+ In Custom Quality Remodeling Making This Your Next Dream Home. Special Upgrades and Features Include, Recent Exterior Paint, Recent New AC Units (2025 and 2018), Remodeled Chefs Designed Kitchen with Top Quality / Elegant Granite Counter Tops, Custom Cabinets with Pull Out Drawers, Top Quality Stainless Steel Appliances, Large Kitchen Island Perfect for Entertaining and Chef's Prep, Breakfast Bar Plus Spacious Eat in Kitchen Dinning Area, Wait Till You See The Remodeled Primary Bathroom! Extra Large Tiled Custom Step in Shower with Seating. Brand New 2026 Hot Water Tank. Primary Walk In Closet Features Custom Closet Organizers for All Your Finest! Elegant Custom White Shutters Accent Each Room. Living Room Features a Spacious Great Room Open Feel with Custom Built in Entertainment Center and Wine Cooler Plus a Gas Fireplace Just in time for The Holidays. Truely Loved and Cared For Home. A Detailed List of Upgrades is Located in the Photos. The Elevated Extra-Large Lot has Gated Courtyard Access into Your Private Relaxing Spacious Sanctuary with Casita. The Casita is Perfect for Guests, Extended Family, Art Studio, or Separate Office. The Backyard is Elevated and Features a Lush Landscape with Fruit Tree. The Side Yard is Easy to Expand if you have Pets. Wait For It........... There is a VA Assumable Loan Balance of Approximately $354, 000 with a Hard to Find 2.25% Interest Rate Subject to Your Qualifying with the Owners Lender. Why Pay Cash? This is a Highly Desired Mortgage Rate Making This Home Desirable and Affordable. Truely A Must-See House to Call Your Home.

Property Highlights

Property Type
Residential
Property Sub Type
Single Family Residence
Architectural Style
One Story
Bedrooms
3
Total Bathrooms
3
Living Area
2,086
Price / Sqft
$290
Acres
0.20
Year Built
2005
Condition
Resale
Development Name
Sun City Anthem
Cumulative Days on Market
34

Location

City/Township
Henderson
Direction Faces
North
Development Name
Sun City Anthem
Subdivision
Sun City Anthem
County
Clark
Zoning Description
Single Family

Property Details
Price
$605,000
Condition
Resale
Property Type
Residential
Property Sub Type
Single Family Residence

Building

Total Area
1,836

Community

Senior Community
Yes
Community Features
Pool

Local Schools

Elementary School
Wallin, Shirley & Bill, Wallin, Shirley & Bill
Middle School
Webb, Del E.
High School
Coronado High

Interior Features

Bedrooms and Bathrooms

Total Bathrooms
3
Full Bathrooms
2
3/4 Bathrooms
1
Bedrooms
3

Rooms and Basement

Total Rooms
7

Area and Spaces

Living Area
2,086

Appliances

Appliances
Dryer, Dishwasher, Disposal, Gas Range, Microwave, Refrigerator, Water Purifier, Washer

Interior Features

Interior Features
Ceiling Fans, Window Treatments
Flooring
Carpet, Laminate
Laundry Features
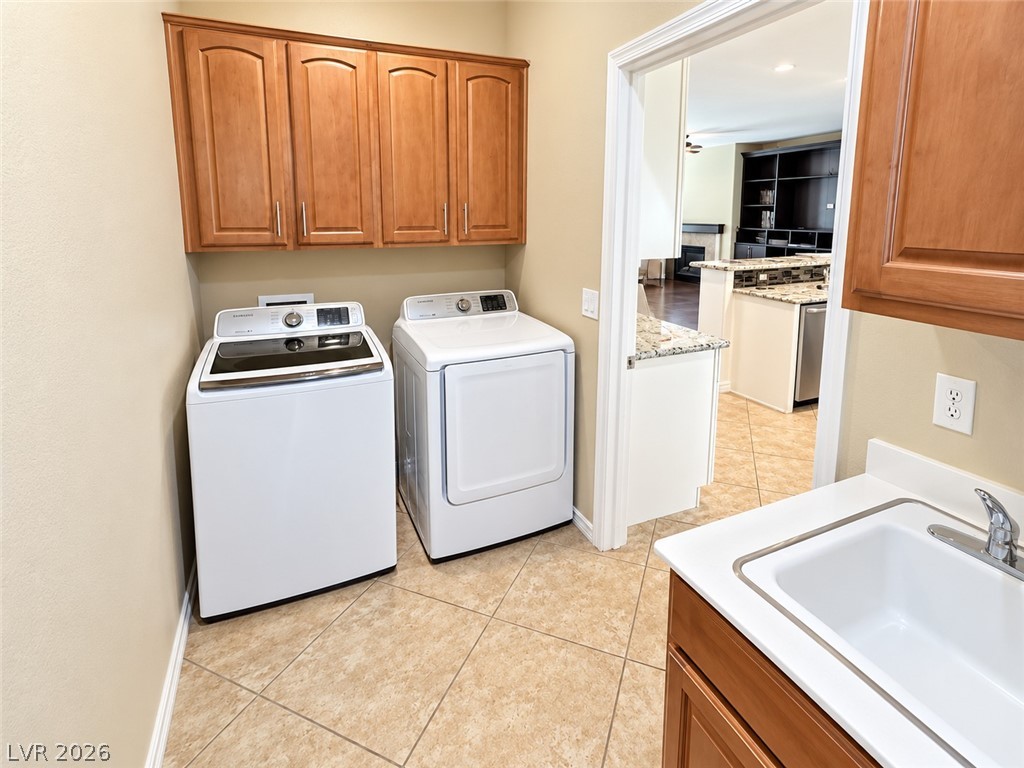
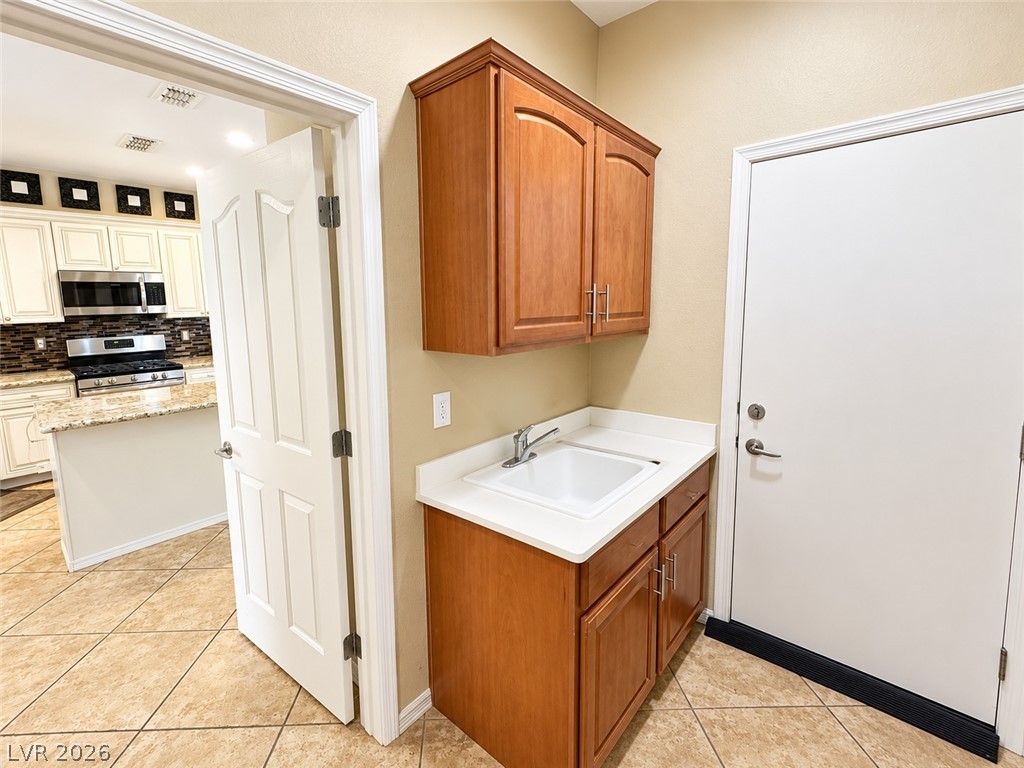
Cabinets, Electric Dryer Hookup, Gas Dryer Hookup, Laundry Room, Sink
Window Features
Double Pane Windows, Plantation Shutters
Fireplace Features
Gas, Living Room

Heating and Cooling

Heating Features
Central, Gas, Multiple Heating Units
Has Fireplace
Yes
Fireplaces
1

Building Details
Construction

Architectural Style
One Story
Builders Model
Madison+
Year Built
2005

Materials
Roof
Tile

Terms
Terms

Special Terms
Assumable, Cash, Conventional, FHA, Va Loan
Cumulative Days on Market
34

Taxes

Tax

Tax (Annual)
$2,294

HOA

Has HOA
Yes
Association Fee
$446 /qtr
Association Ammenities
Clubhouse, Fitness Center, Indoor Pool, Pool, Recreation Room, Security
Association Fee Includes
Maintenance Grounds, Recreation Facilities

Heating, Cooling & Utilities

Cooling Features
Central Air, Electric, Two Units

Utilities

Utilities
Cable Available
Sewer
Public Sewer

Green Energy

Energy Efficiency Features
Windows

Utilities

Water Source
Public

Lot

Acres
0.20
Lot Size
0.20
Lot Size Area Sq Ft
8,712
Lot Features
Corner Lot, Desert Landscaping, Landscaped, Less Than Quarter Acre

Exterior Features

Exterior Features
Courtyard, Private Yard
Fencing
Block, Full, Wrought Iron
Horse Amenities
None

Parking

Garage Capacity
2
Parking Features
Attached, Garage, Garage Door Opener, Private, Storage

Pool Features

Pool Features
Community
Listed by Commercial West Brokers
Listing Data last updated 10/24/2026 04:40 am
Get a Link to this Property: Copy To Clipboard
QR Code link to this property

Phone:
Connect with:

Payment Calculator

per month. fixed. % interest.
$
%
$
%
Principal & Interest
+ Home Insurance
+ Property Tax
+ HOA Fees
per month
Total interest paid over s will be:
All estimates and provided for informational purposes only. Actual amounts may vary. The output of the tool is not a loan offer or solicitation, nor is it financial or legal advice. Information, rates, programs and loan scenarios shown are for example only as of 24-Oct-2026 and are subject to change without notice. Interest rates provided by the St. Louis Federal Reserve Economic Data (FRED). All products are subject to credit and property approval. Not all products are available in all states or for all loan amounts. Other restrictions and limitations apply. Contact your preferred lender for the pricing associated with your specific transaction. Calculations are generated by Open Source mortgage calculation software tools using common mathematical formulas. All calculations should be independently verified.
Get Walk Score Content

Property History

3 days ago
Property information last updated
33 days ago
Status Active. This is the date the listing was placed on market.
Cumulative Days on Market: 34 days (includes prior listings) · Currently listed since September 20, 2026. Data provided by the MLS.

Similar Properties

Scroll to Top