Start of property details
1 / 23
5641 Little Lake Avenue
Las Vegas, NV 89122
today
REDUCED
$499,000
Active
4
Beds
2
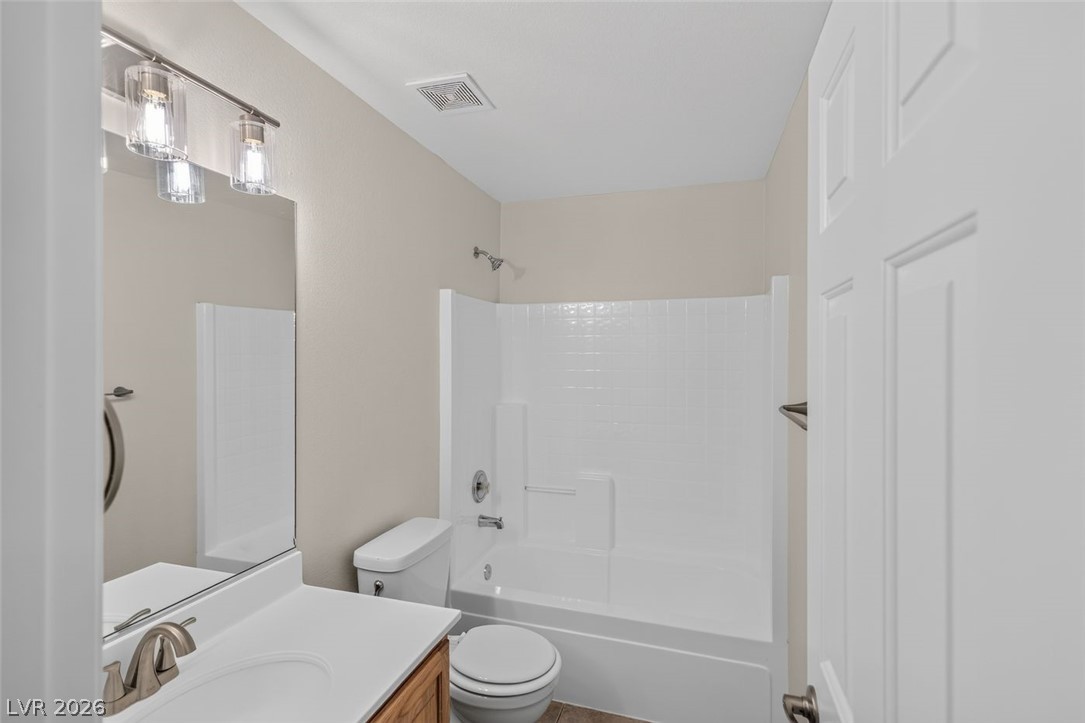
Baths
2
Garage
2,056
Sqft 0.16
Acres
MLS# 2810299
Cumulative Days on Market: 48
· Includes prior listings
· Currently listed since 08/21/26
· Data provided by the MLS.
Property Description
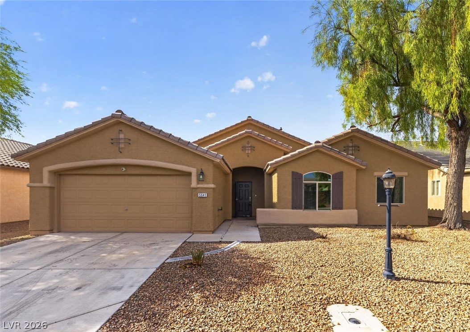
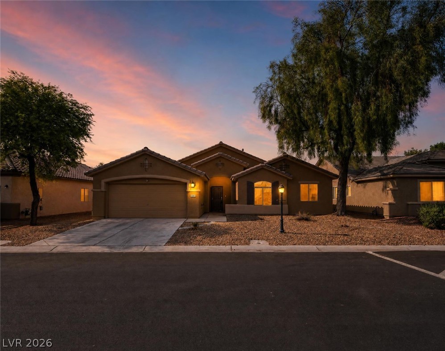
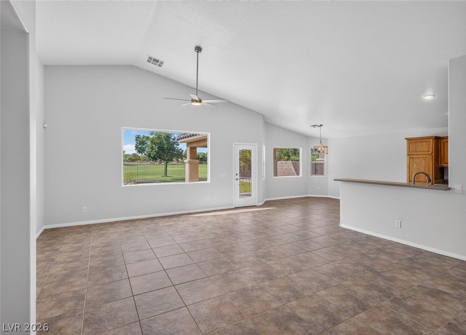
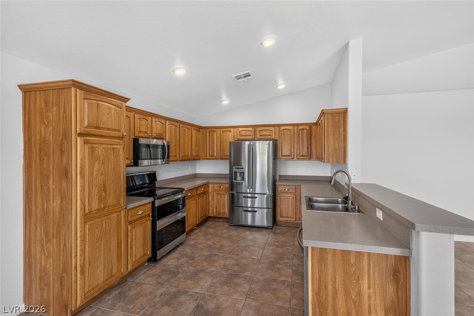
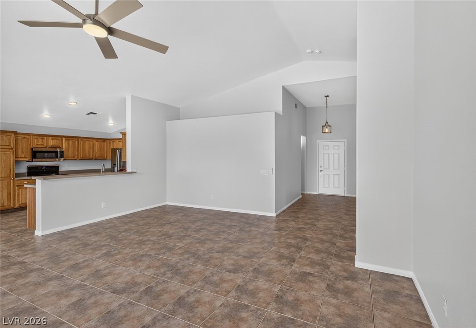
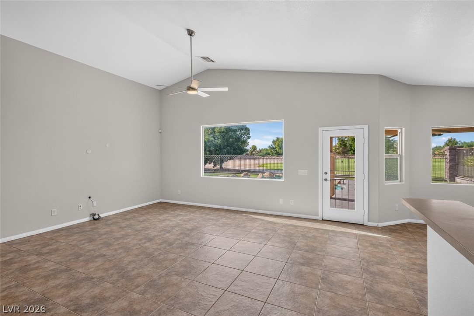
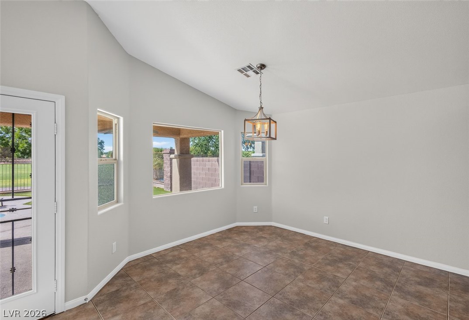
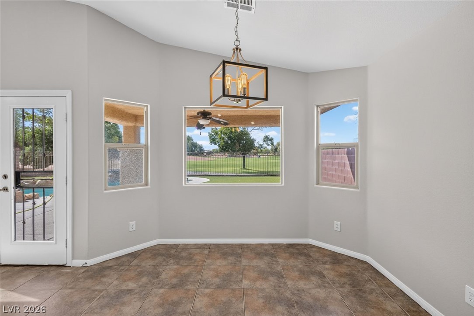
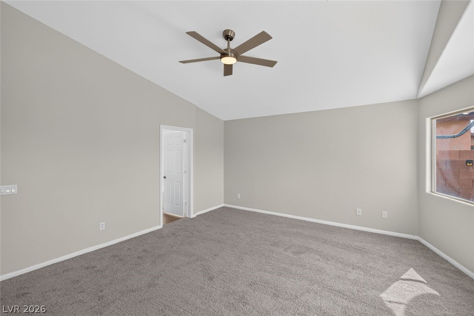
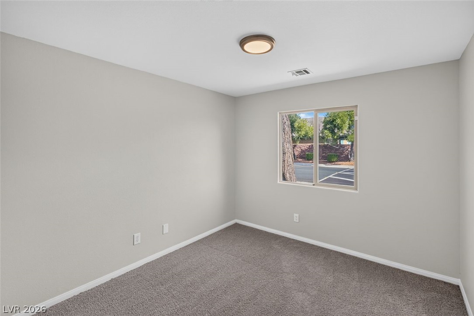
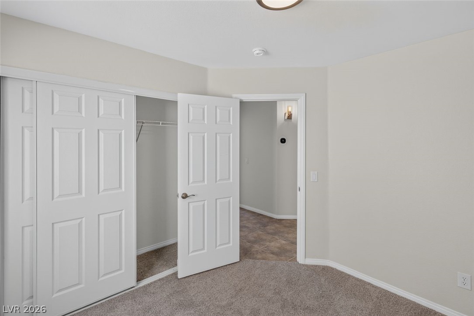
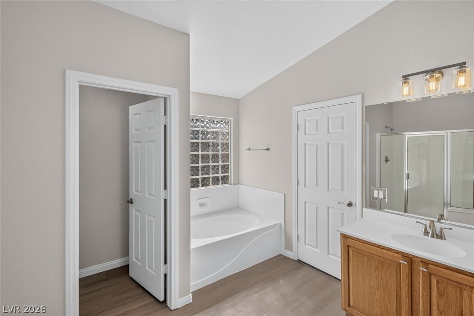
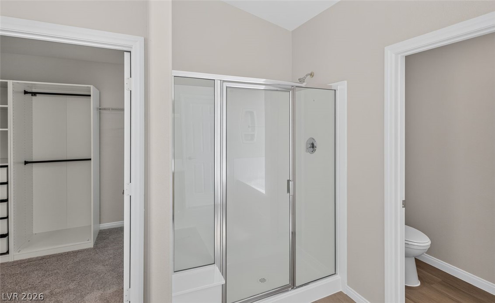
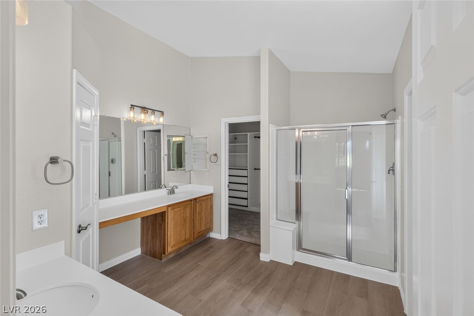
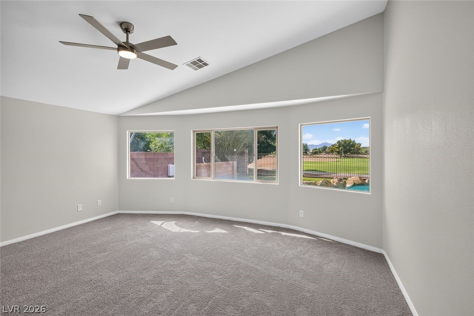
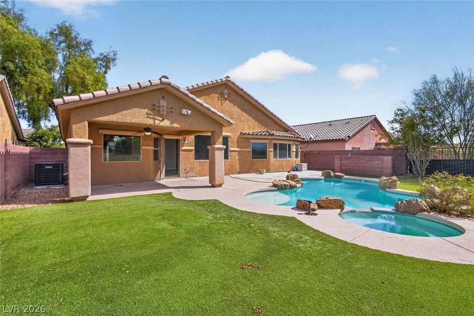
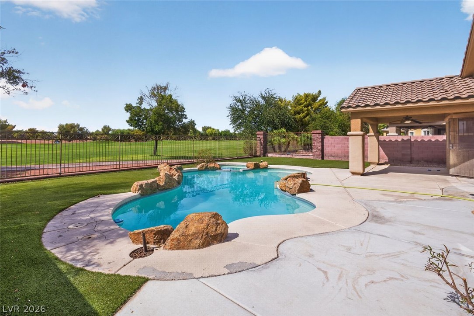
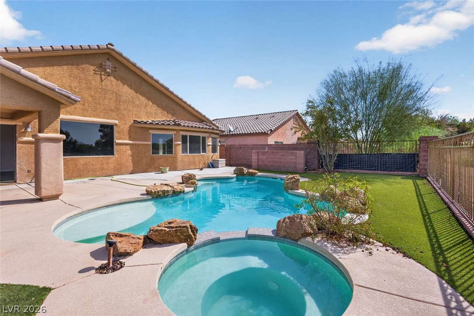
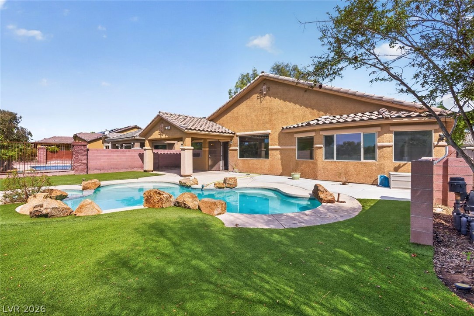
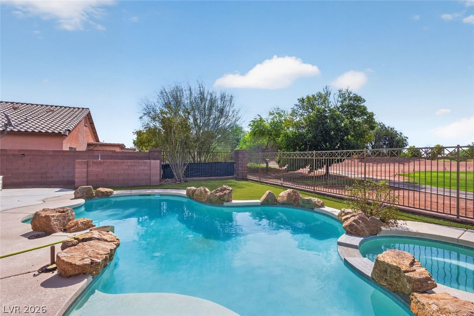
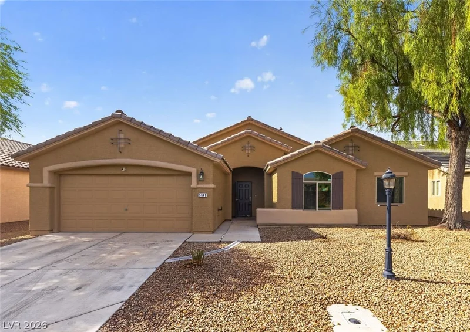
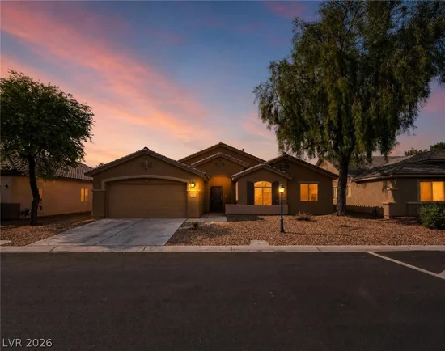
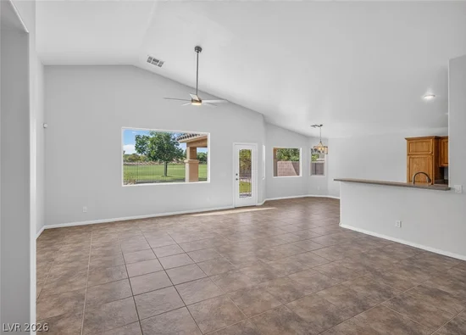
Enjoy resort-style living in this beautiful single-story home offering 4 bedrooms, 2 full baths, and a 2-car attached garage. Vaulted ceilings and an open, airy floor plan create a bright and welcoming atmosphere throughout the main living spaces. Step outside to your own private backyard retreat, complete with a sparkling pool, covered patio, and lush landscaping — all backing directly to the golf course for serene, picturesque views. Whether you're entertaining guests or unwinding after a round of golf, this home offers the perfect blend of comfort, privacy, and an unbeatable location.
Property Highlights
Property Type
Residential
Property Sub Type
Single Family Residence
Architectural Style
One Story
Bedrooms
4
Total Bathrooms
2
Living Area
2,056
Price / Sqft
$243
Acres
0.16
Year Built
2001
Condition
Resale
Development Name
Stallion Mountain
Cumulative Days On Market
27
Location
City/Township
Las Vegas
Direction Faces
North
Development Name
Stallion Mountain
Subdivision
Stallion Mountain
County
Clark
Zoning Description
Single Family
Property Details
Price
$499,000
Condition
Resale
Property Type
Residential
Property Sub Type
Single Family Residence
Building
Total Area
2,056
Community
Local Schools
Elementary School
Cunnngham, Cunnngham
Middle School
Harney Kathleen & Tim
High School
Chaparral
Interior Features
Bedrooms and Bathrooms
Total Bathrooms
2
Full Bathrooms
2
Bedrooms
4
Rooms and Basement
Total Rooms
6
Area and Spaces
Living Area
2,056
Appliances
Appliances
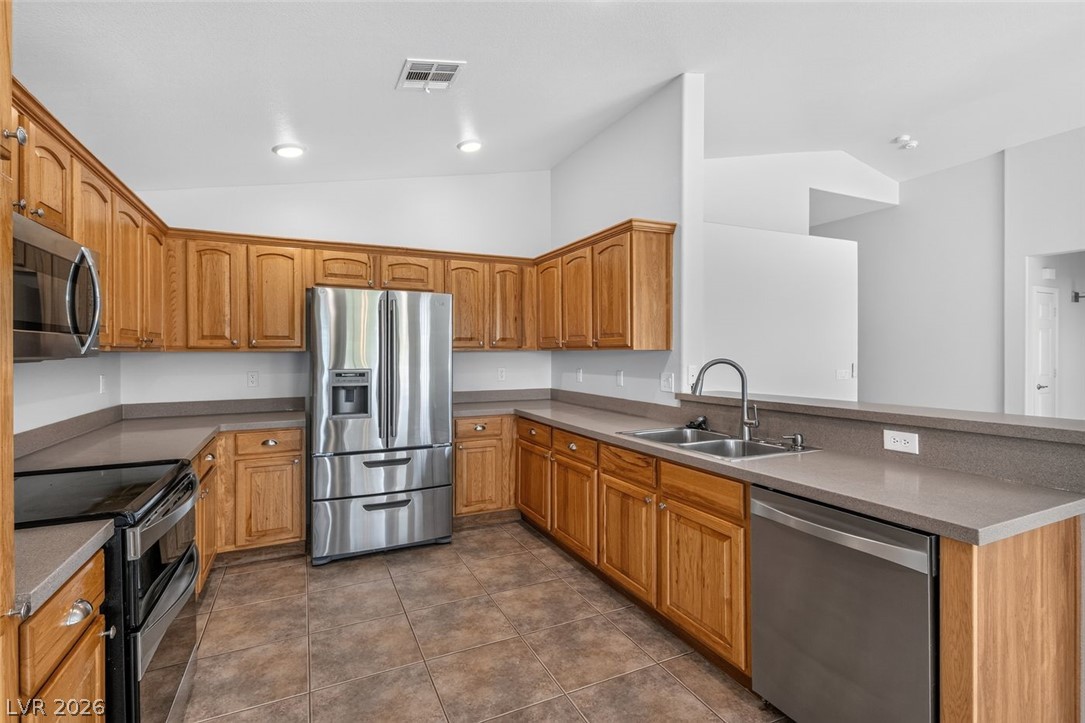
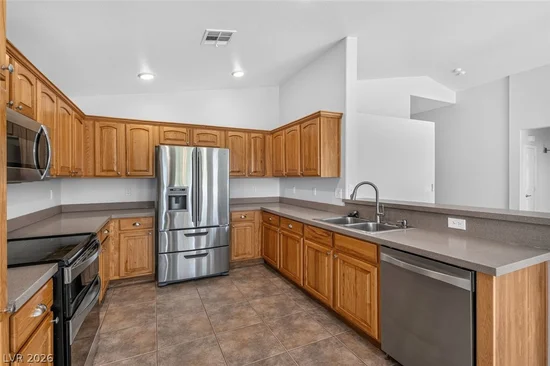
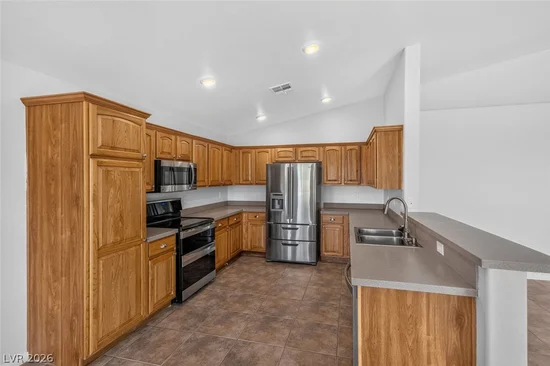
Electric Range, Disposal, Microwave
Interior Features
Interior Features
Ceiling Fans, Primary Downstairs
Flooring
Carpet, Luxury Vinyl Plank, Tile
Laundry Features
Gas Dryer Hookup, Laundry Room
Electic
Photovoltaics None
Heating and Cooling
Heating Features
Central, Gas
Building Details
Construction
Architectural Style
One Story
Year Built
2001
Materials
Roof
Tile
Terms
Terms
Ownership
Single Family Residential
Special Terms
Cash, Conventional, Va Loan
Cumulative Days On Market
27
Taxes
Tax
Tax (Annual)
$2,876
HOA
Has HOA
Yes
Association Fee
$121 /mo
Association Ammenities
Clubhouse, Golf Course, Gated, Guard, Security
Association Fee Includes
Association Management, Maintenance Grounds
Heating, Cooling & Utilities
Cooling Features
Central Air, Electric
Utilities
Utilities
Underground Utilities
Sewer
Public Sewer
Water Source
Public
Lot
Acres
0.16
Lot Size
0.16
Lot Size Area Sq Ft
6,970
Lot Features
Desert Landscaping, Landscaped, Synthetic Grass, Less Than Quarter Acre
Exterior Features
Exterior Features
Patio
Patio And Porch Features
Covered, Patio
Fencing
Block, Back Yard, Wrought Iron
Horse Amenities
None
Parking
Garage Capacity
2
Parking Features
Attached, Garage, Inside Entrance, Private
Pool Features
Has Private Pool
Yes
Pool Features
In Ground, Private, Pool Spa Combo
Spa
Yes
Listed by Offerpad
Listing Data last updated 10/08/2026 03:20 pm
Get a Link to this Property: Copy To Clipboard
Phone:
Payment Calculator
per month.
fixed.
% interest.
$
%
$
%
Principal & Interest
+ Home Insurance
+ Property Tax
+ HOA Fees
Total interest paid over s will be:
All estimates and provided for informational purposes only. Actual amounts may vary. The output of the tool is not a loan offer or solicitation, nor is it financial or legal advice.
Information, rates, programs and loan scenarios shown are for example only as of 8-Oct-2026 and are subject to change without notice.
Interest rates provided by the St. Louis Federal Reserve Economic Data (FRED).
All products are subject to credit and property approval. Not all products are available in all states or for all loan amounts. Other restrictions and limitations apply.
Contact your preferred lender for the pricing associated with your specific transaction.
Calculations are generated by Open Source mortgage calculation software tools using common mathematical formulas. All calculations should be independently verified.
Get Walk Score Content
Property History
Today
Property information last updated
Today
Date of last price change
48 days ago
Status Active. This is the date the listing was placed on market.
Cumulative Days on Market: 48 days (includes prior listings)
· Currently listed since August 21, 2026.
Data provided by the MLS.
Similar Properties
Listed by Offerpad, Robert E. Jones