Property Details

Start of property details
Share this property:
2587 Deora Way
Henderson, NV 89052
FOR
SALE
$524,900
Active
2
Beds
2
Baths
2
Garage
2,096
Sqft
0.17
Acres
MLS# 2809998
Cumulative Days on Market: 21 · Includes prior listings · Currently listed since 08/19/26 · Data provided by the MLS.

Property Description

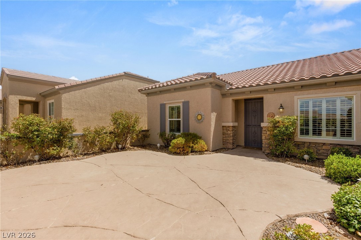
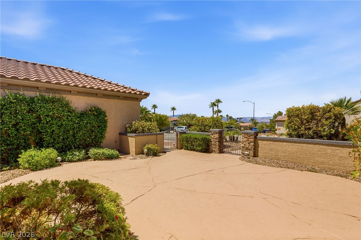
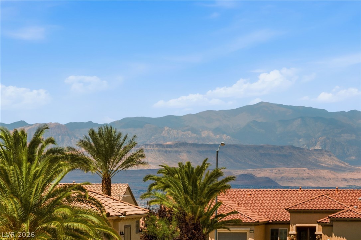
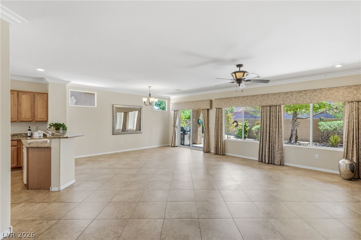
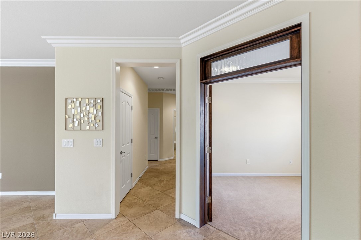
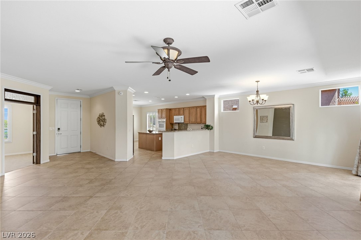
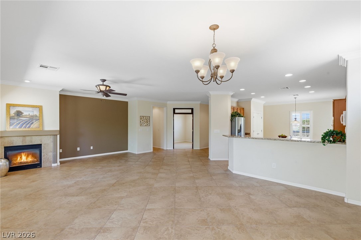
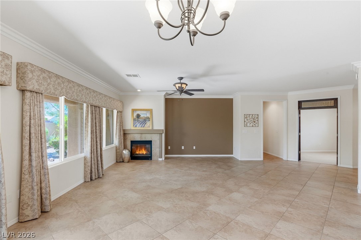
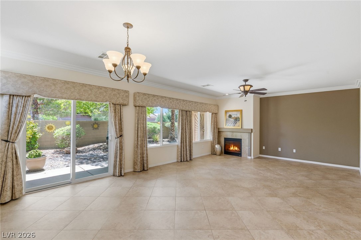
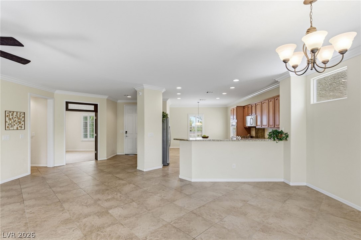
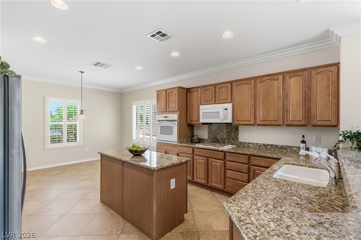
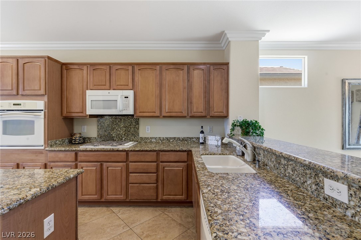
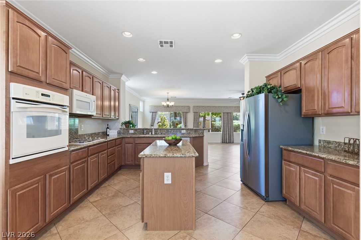
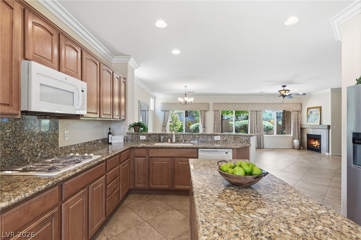
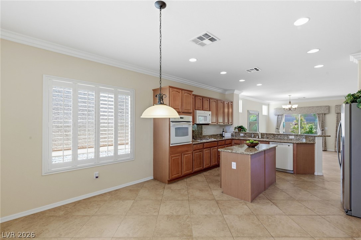
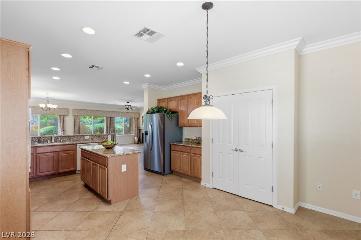
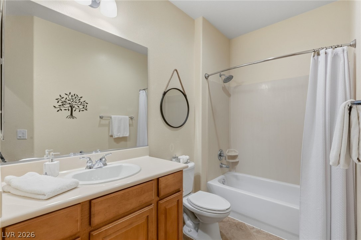
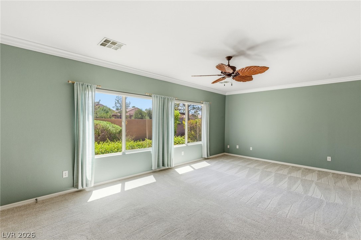
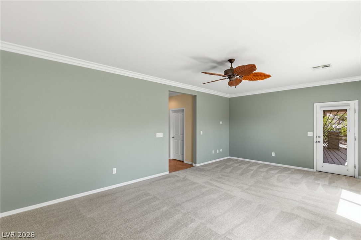
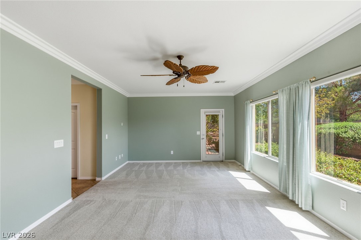
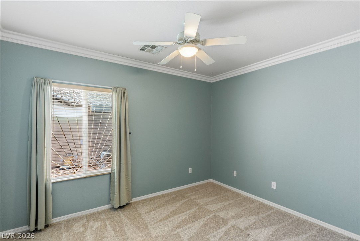
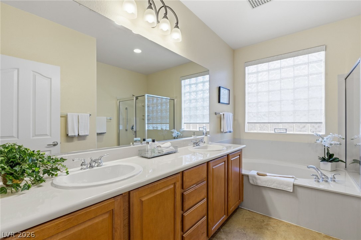
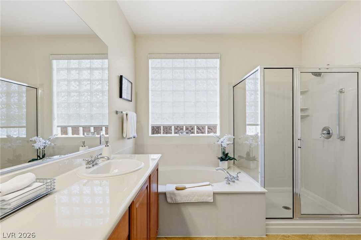
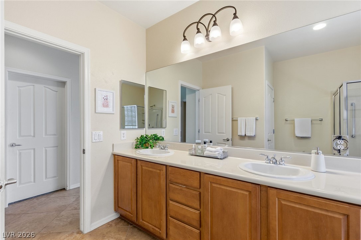
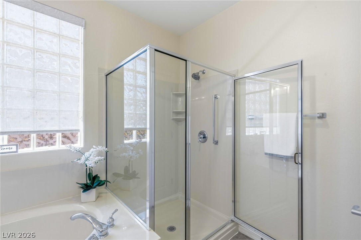
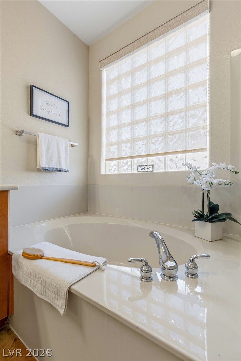
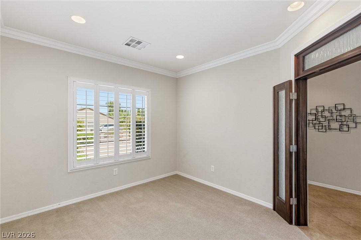
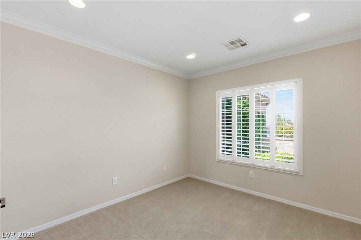
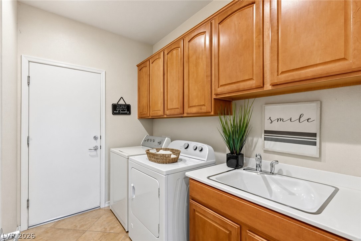
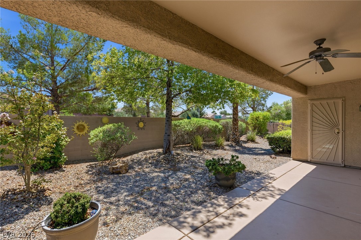
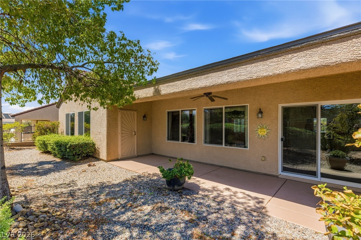
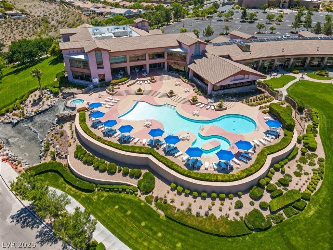
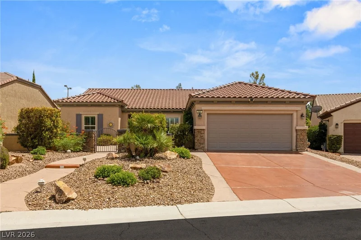
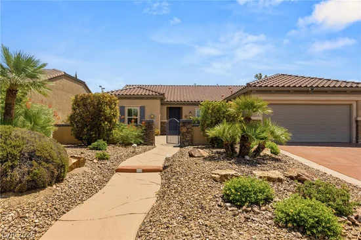
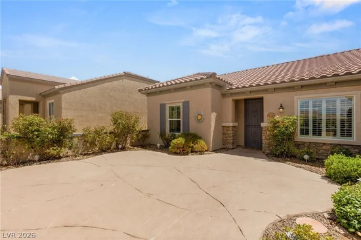
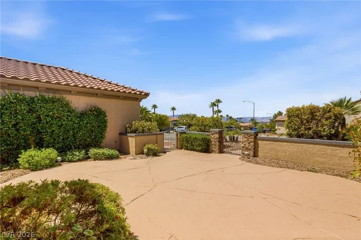
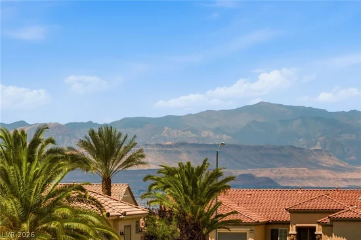
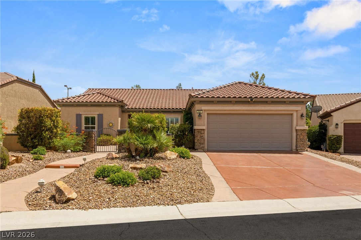
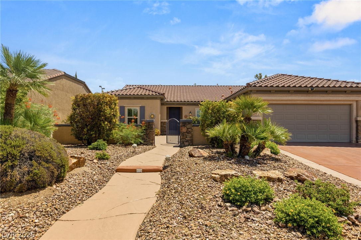
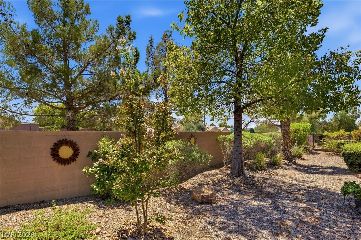
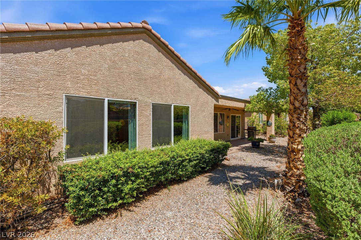
Popular Ꮮinсoln floοr plаn single‐story home in deѕirаble Sun City Anthem. This popular layout is known for its open, flowing feel, with two bedrooms plus a flexible den that works perfectly as an office, hobby room, or guest room, along with two bathrooms. Step into the private front courtyard and feel the difference right away—sweeping mountain and sky views that turn every sunrise and sunset into something special. Inside, soft natural light fills the open spaces, enhanced by beautiful crown molding throughout. Tile floors run through the main living areas, granite counters and stainless appliances anchor the kitchen with its center island, and the great room with fireplace becomes the easy gathering spot. The primary suite feels like a quiet retreat with its dual-sink vanity, soaking tub, and large glass walk-in shower. Ceiling fans and solar screens throughout add comfort and efficiency. Step outside to the private covered patio surrounded by mature landscaping. You’re right in the heart of Sun City Anthem, with community amenities, shopping, dining, and the 215 just minutes away—convenient enough for everyday life, peaceful enough to truly feel at home

Ask a Local Expert

Property Highlights

Property Type
Residential
Property Sub Type
Single Family Residence
Architectural Style
One Story
Bedrooms
2
Total Bathrooms
2
Living Area
2,096
Price / Sqft
$250
Acres
0.17
Year Built
2005
Condition
Resale
Development Name
Sun City Anthem
Cumulative Days On Market
20

Location

City/Township
Henderson
Direction Faces
West
Development Name
Sun City Anthem
Subdivision
Sun City Anthem
County
Clark
Zoning Description
Single Family

Property Details
Price
$524,900
Condition
Resale
Property Type
Residential
Property Sub Type
Single Family Residence

Building

Total Area
2,096

Community

Senior Community
Yes
Community Features
Pool

Local Schools

Elementary School
Wallin, Shirley & Bill, Wallin, Shirley & Bill
Middle School
Webb, Del E.
High School
Liberty

Interior Features

Bedrooms and Bathrooms

Total Bathrooms
2
Full Bathrooms
2
Bedrooms
2

Rooms and Basement

Total Rooms
6

Area and Spaces

Living Area
2,096

Appliances

Appliances
Dryer, Dishwasher, Disposal, Gas Range, Microwave, Refrigerator, Washer

Interior Features

Interior Features
Bedroom On Main Level, Ceiling Fans, Primary Downstairs, Window Treatments
Flooring
Carpet, Tile
Laundry Features
Gas Dryer Hookup, Laundry Room
Door Features
Storm Doors
Window Features
Double Pane Windows, Plantation Shutters
Electic
Photovoltaics None
Fireplace Features
Gas, Living Room

Heating and Cooling

Heating Features
Central, Gas
Has Fireplace
Yes
Fireplaces
1

Building Details
Construction

Architectural Style
One Story
Year Built
2005

Materials
Roof
Tile

Terms
Terms

Special Terms
Cash, Conventional, FHA, Va Loan
Cumulative Days On Market
20

Taxes

Tax

Tax (Annual)
$3,244

HOA

Has HOA
Yes
Association Fee
$435 /qtr
Association Ammenities
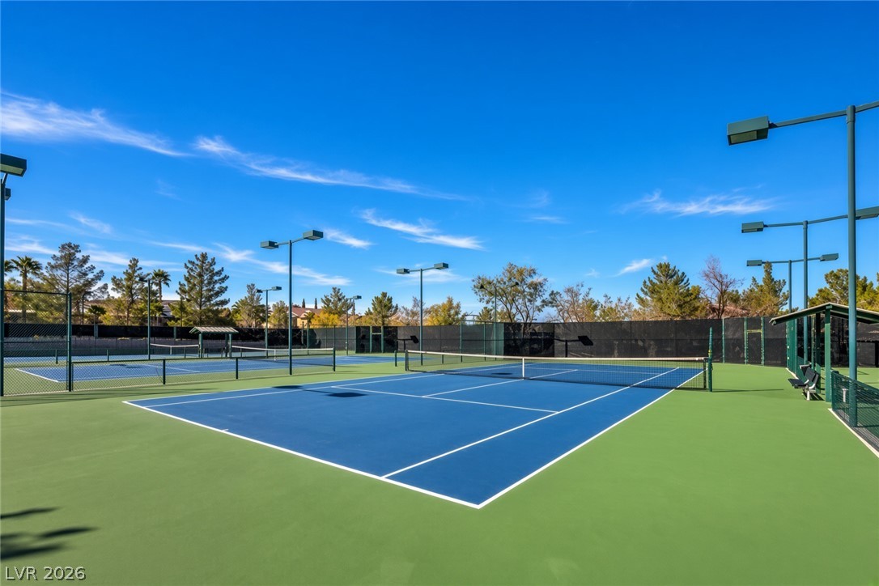
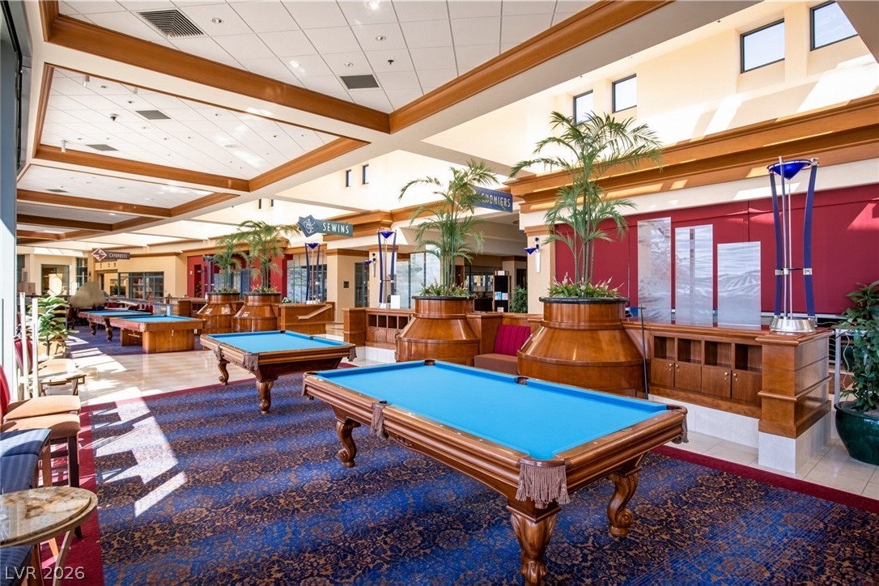
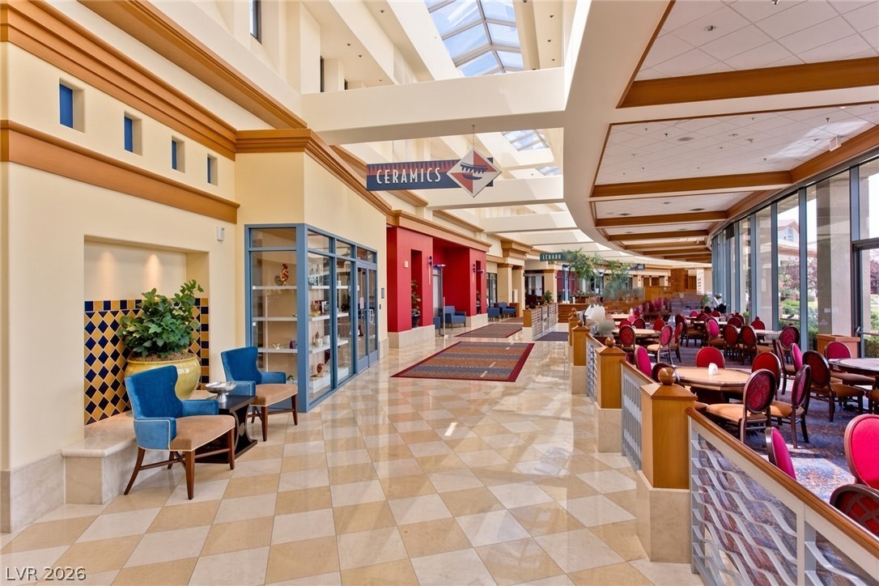
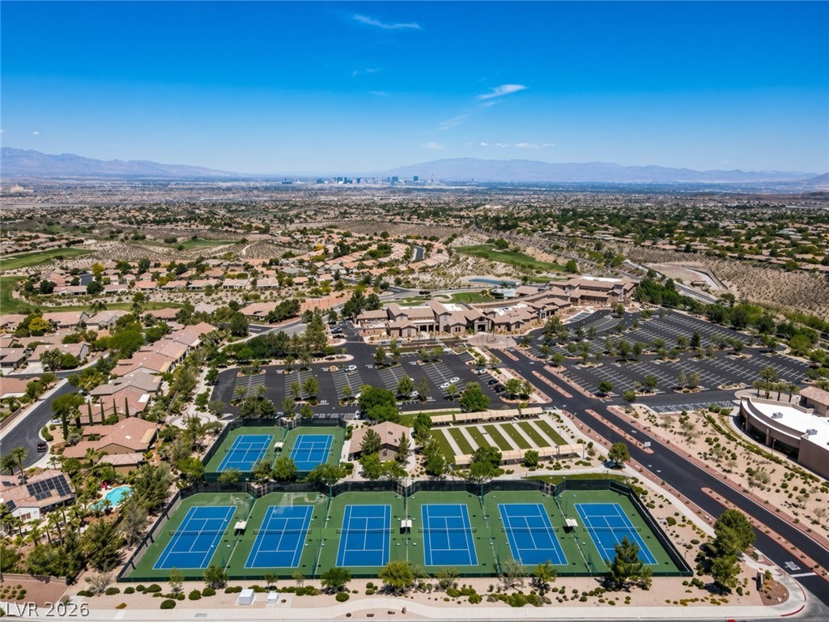
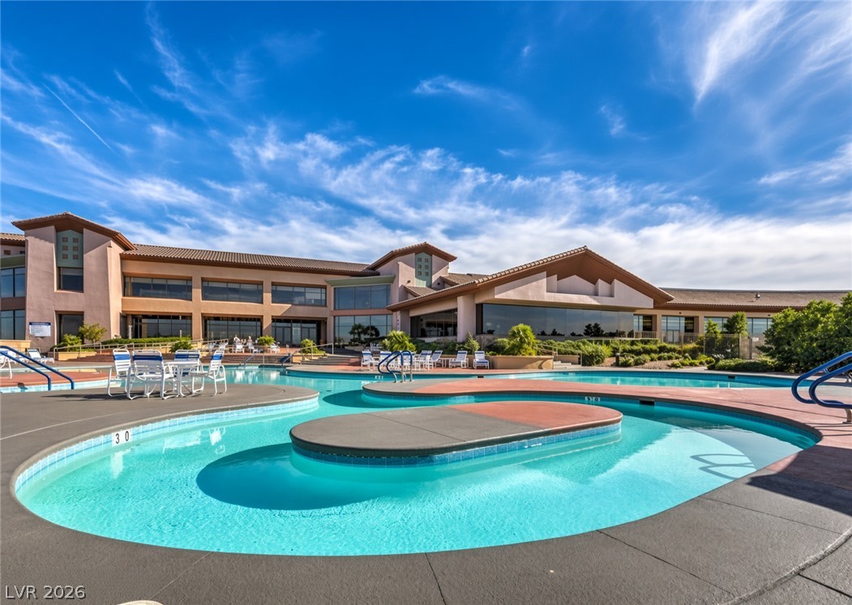
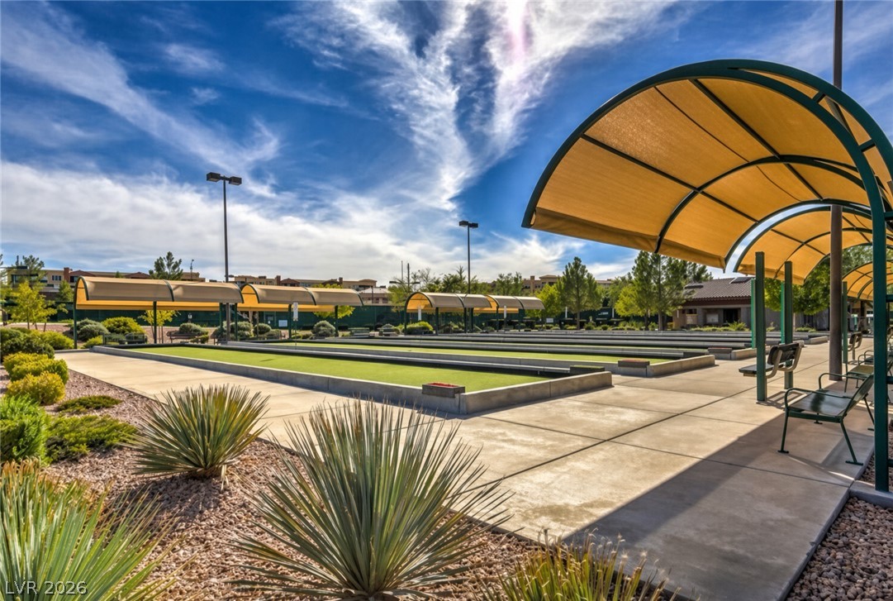
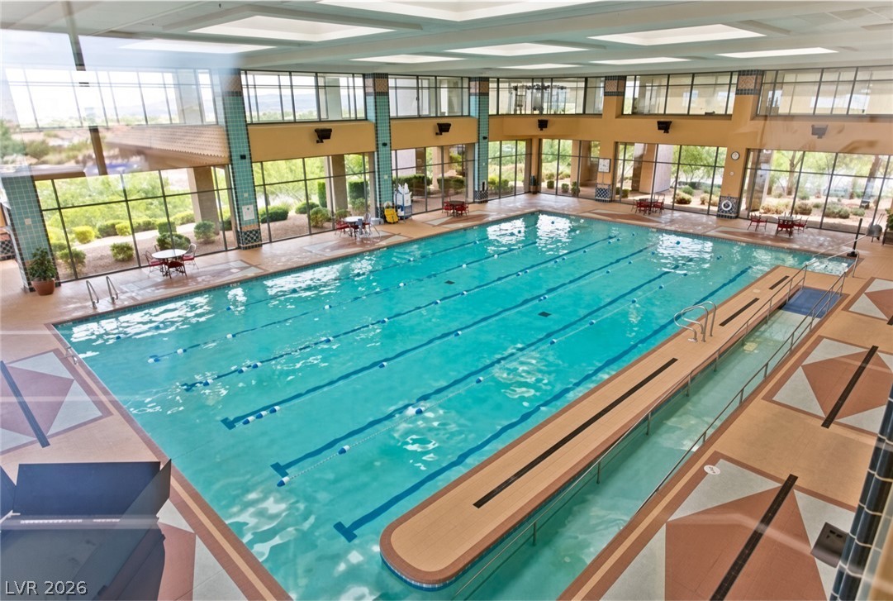
Clubhouse, Fitness Center, Golf Course, Indoor Pool, Jogging Path, Park, Pool, Spa Hot Tub
Association Fee Includes
Association Management, Maintenance Grounds, Reserve Fund

Heating, Cooling & Utilities

Cooling Features
Central Air, Electric

Utilities

Utilities
Underground Utilities
Sewer
Public Sewer

Green Energy

Energy Efficiency Features
Solar Screens, Windows

Utilities

Water Source
Public

Lot

Acres
0.17
Lot Size
0.17
Lot Size Area Sq Ft
7,405
Lot Features
Drip Irrigation Bubblers, Desert Landscaping, Landscaped, Sprinklers Timer, Less Than Quarter Acre

Exterior Features

Exterior Features
Barbecue, Courtyard, Patio, Private Yard, Sprinkler Irrigation
Patio And Porch Features
Covered, Patio
Fencing
Block, Back Yard
Horse Amenities
None

Parking

Garage Capacity
2
Parking Features
Attached, Garage, Garage Door Opener, Inside Entrance, Private, Storage

Pool Features

Pool Features
Community
Listed by Coldwell Banker Premier
Listing Data last updated 09/09/2026 10:20 pm
Get a Link to this Property: Copy To Clipboard
QR Code link to this property

Phone:
Connect with:

Payment Calculator

per month. fixed. % interest.
$
%
$
%
Principal & Interest
+ Home Insurance
+ Property Tax
+ HOA Fees
per month
Total interest paid over s will be:
All estimates and provided for informational purposes only. Actual amounts may vary. The output of the tool is not a loan offer or solicitation, nor is it financial or legal advice. Information, rates, programs and loan scenarios shown are for example only as of 10-Sep-2026 and are subject to change without notice. Interest rates provided by the St. Louis Federal Reserve Economic Data (FRED). All products are subject to credit and property approval. Not all products are available in all states or for all loan amounts. Other restrictions and limitations apply. Contact your preferred lender for the pricing associated with your specific transaction. Calculations are generated by Open Source mortgage calculation software tools using common mathematical formulas. All calculations should be independently verified.
Get Walk Score Content

Property History

Today
Property information last updated
21 days ago
Status Active. This is the date the listing was placed on market.
Cumulative Days on Market: 21 days (includes prior listings) · Currently listed since August 19, 2026. Data provided by the MLS.

Similar Properties

Scroll to Top