Property Details

Start of property details
Share this property:
833 Dulcet Drive
North Las Vegas, NV 89032
FOR SALE · Active
$535,000
$301 / Sqft
3
Beds
2
Baths
3
Garage
1,780
Sqft
0.14
Acres
MLS# 2809581
Cumulative Days on Market: 61 · Includes prior listings · Currently listed since 08/26/26 · Data provided by the MLS.

Property Description

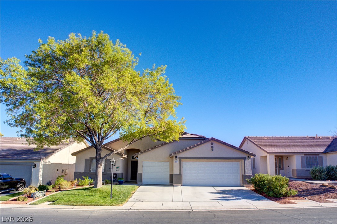
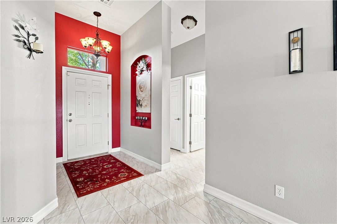
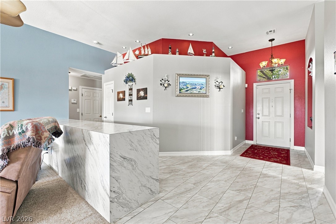
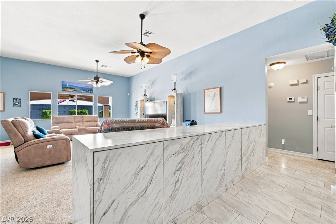
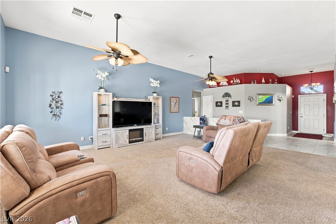
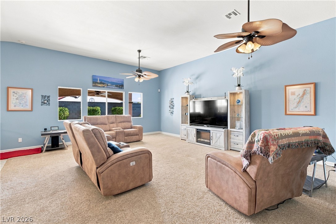
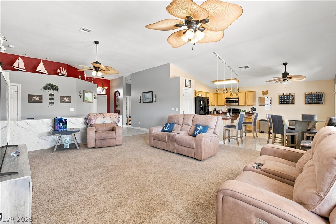
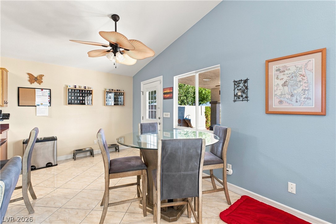
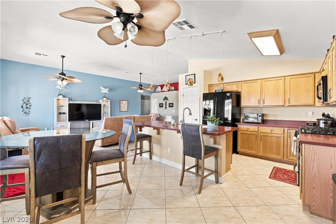
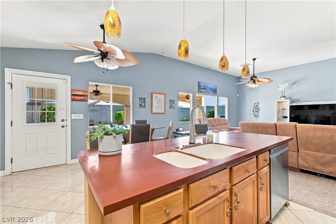
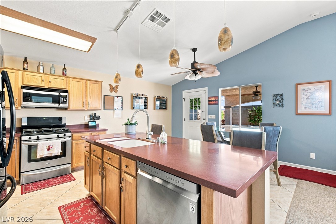
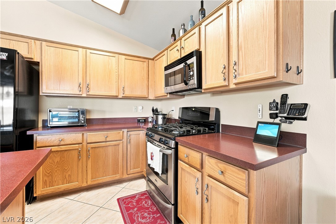
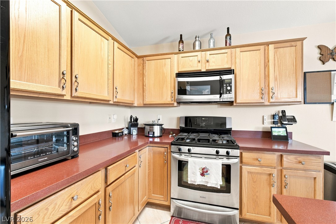
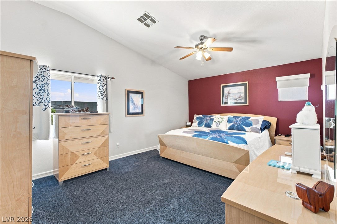
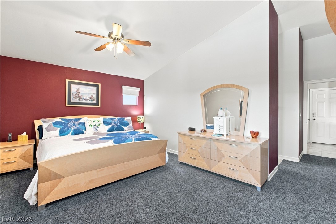
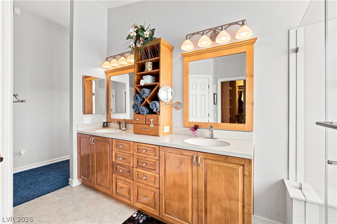
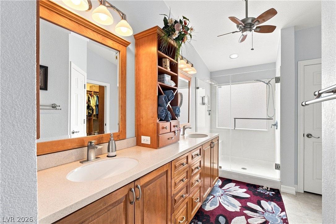
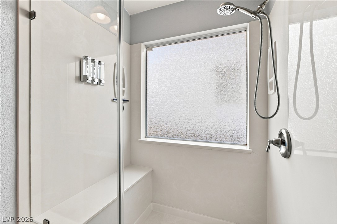
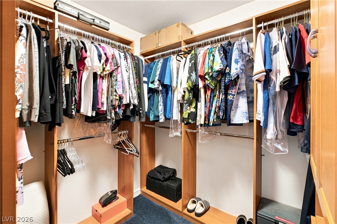
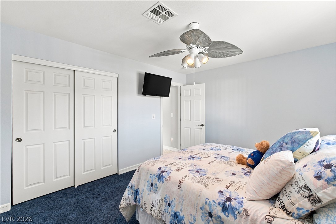
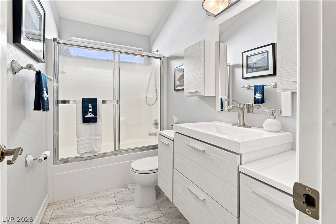
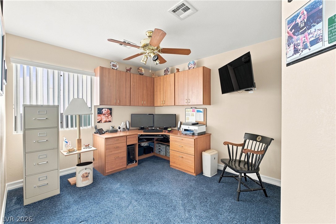
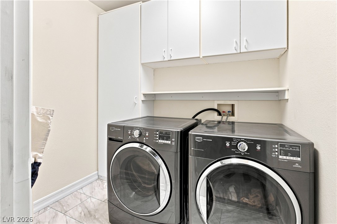
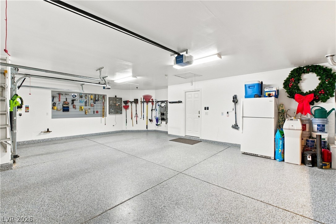
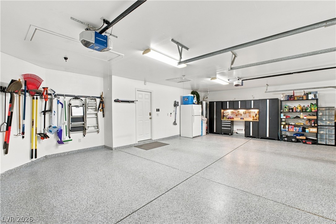
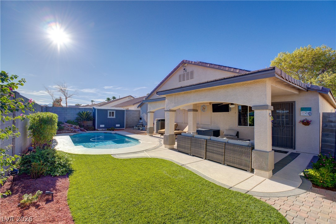
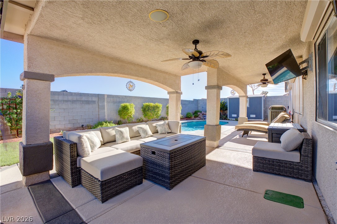
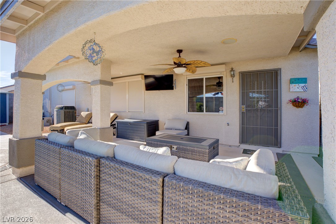
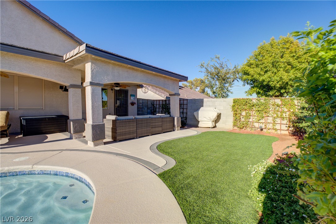
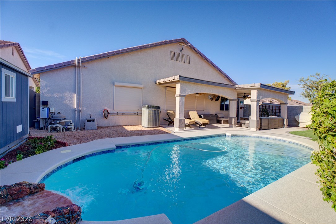
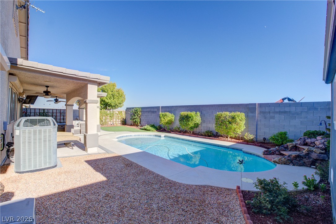
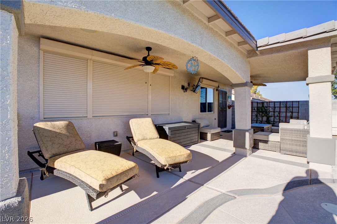
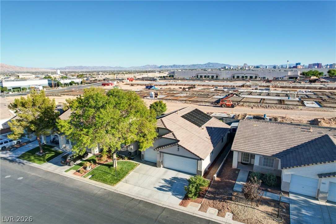
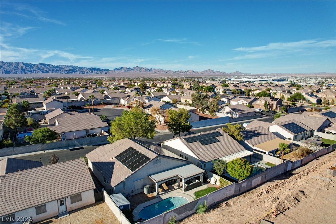
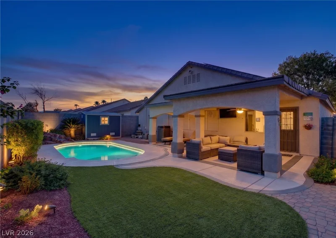
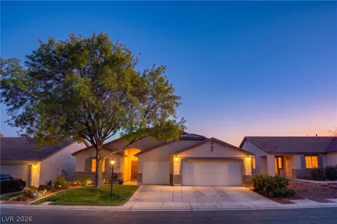
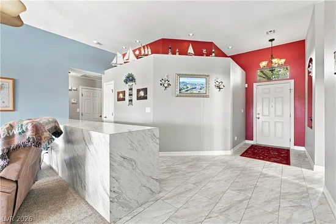
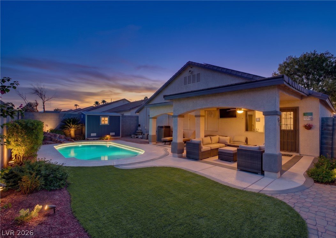
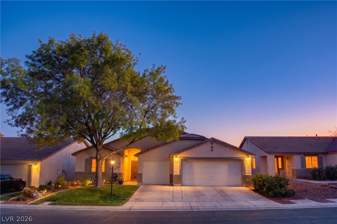
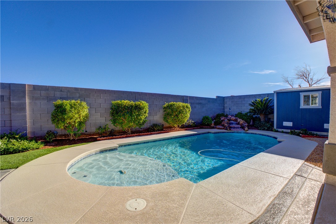
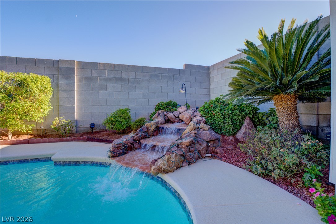
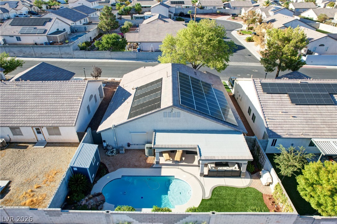
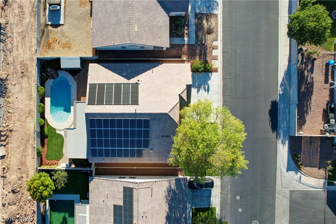
Energy-efficient 1, 780 sq. ft. home in 89032 with over $304, 000 in documented upgrades since 2002 — more than $115, 000 in the last 7 years alone. Backyard: 10, 000-gallon heated pool, fully renovated in 2023 (new tile, wet deck, replastering, Kool Deck resurfacing). Covered patio with stamped concrete, resurfaced in 2024. Rebar-reinforced driveway and paver walkways (2023–2024). Automatic irrigation and mature, low-maintenance landscaping. Solar system is fully paid off — electric bills average under $25 / month, even with the pool heated. Paired with a 16 SEER Trane HVAC system and solar radiant barrier for year-round efficiency. New whole-house water softener. Smart home integration (Amazon Alexa) controls lights, Rolladen shutters, and fans, including an automated arrival scene. Rolladen shutters add thermal insulation and noise reduction. ADT Pulse monitoring and reinforced security doors throughout. Interior features custom cabinetry replacing the original pony wall in the great room, plus a built-in home office and updated cabinetry in the primary suite, laundry room, and guest bath. Garage finished with a polyurea floor coating and NewAge steel cabinet storage. Move-in ready — a documented, itemized upgrade history is available on request.

Property Highlights

Property Type
Residential
Property Sub Type
Single Family Residence
Architectural Style
One Story
Bedrooms
3
Total Bathrooms
2
Living Area
1,780
Price / Sqft
$301
Acres
0.14
Year Built
2000
Condition
Resale
Development Name
None
Cumulative Days on Market
61

Location

City/Township
North Las Vegas
Direction Faces
North
Development Name
None
Subdivision
Tempo
County
Clark
Zoning Description
Single Family

Property Details
Price
$535,000
Condition
Resale
Property Type
Residential
Property Sub Type
Single Family Residence

Building

Total Area
1,780

Community

Local Schools

Elementary School
Wilhelm, Elizabeth, Wilhelm, Elizabeth
Middle School
Sedway Marvin M
High School
Cheyenne

Interior Features

Bedrooms and Bathrooms

Total Bathrooms
2
Full Bathrooms
1
3/4 Bathrooms
1
Bedrooms
3

Rooms and Basement

Total Rooms
7

Area and Spaces

Living Area
1,780

Appliances

Appliances
Built In Gas Oven, Dishwasher, Disposal, Gas Water Heater, Microwave, Refrigerator, Water Softener Owned

Interior Features

Interior Features
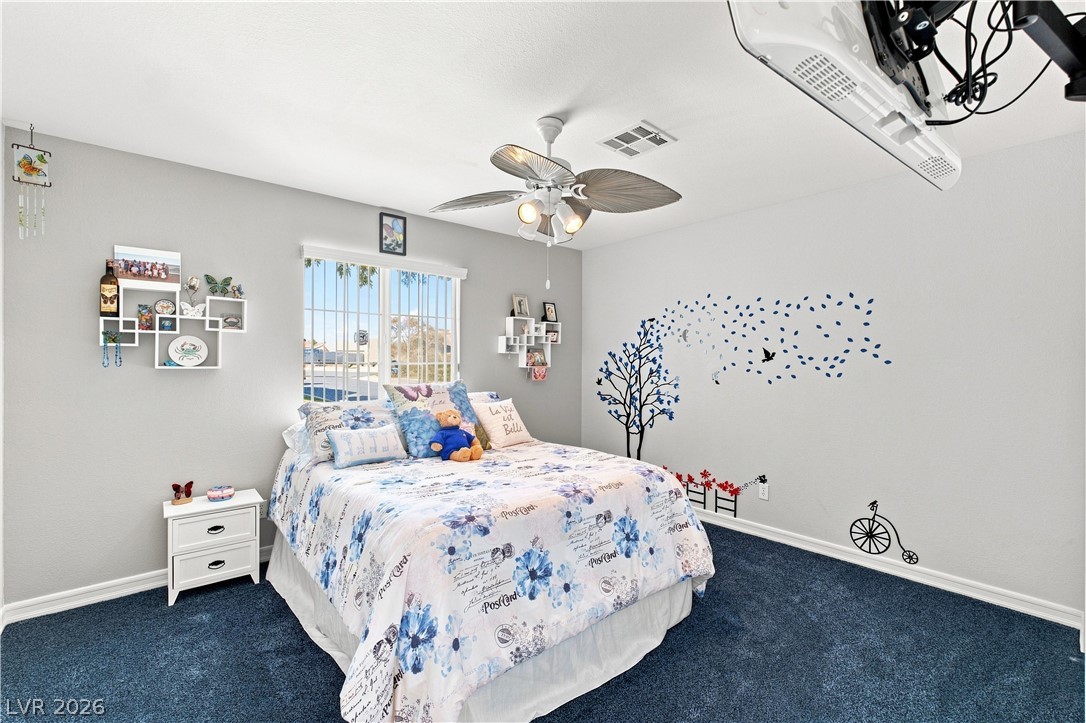
Bathroomon Main Level, Bedroom On Main Level, Ceiling Fans, Full Bath On Main Level, Primary Downstairs, Window Treatments
Flooring
Carpet, Tile
Laundry Features
Gas Dryer Hookup, Laundry Room
Window Features
Blinds, Double Pane Windows, Plantation Shutters
Electic
Photovoltaics Seller Owned

Heating and Cooling

Heating Features
Central, Gas

Building Details
Construction

Architectural Style
One Story
Year Built
2000

Materials
Construction Materials
Frame, Stucco, Drywall
Roof
Tile

Terms

Terms

Ownership
Single Family Residential
Special Terms
Cash, Conventional, FHA, Va Loan
Cumulative Days on Market
61

Taxes

Tax

Tax (Annual)
$1,810

HOA

Has HOA
Yes
Association Fee
$60 /mo
Association Ammenities
Gated
Association Fee Includes
Association Management, Maintenance Grounds

Heating, Cooling & Utilities

Cooling Features
Central Air, Electric

Utilities

Utilities
Underground Utilities
Sewer
Public Sewer

Green Energy

Energy Efficiency Features
Windows, Solar Panels

Utilities

Water Source
Public

Green Energy

Green Energy Features
Solar

Lot

Acres
0.14
Lot Size
0.14
Lot Size Area Sq Ft
6,098
Lot Features
Drip Irrigation Bubblers, Front Yard, Synthetic Grass, Sprinklers Timer, Less Than Quarter Acre

Exterior Features

Exterior Features
Patio, Private Yard, Shed, Sprinkler Irrigation
Patio And Porch Features
Covered, Patio
Fencing
Block, Back Yard
Horse Amenities
None

Parking

Garage Capacity
3
Parking Features
Attached, Epoxy Flooring, Garage, Garage Door Opener, Inside Entrance, Open, Private, Storage

Pool Features

Has Private Pool
Yes
Pool Features
In Ground, Private, Solar Heat
Listed by Simply Vegas
Listing Data last updated 10/26/2026 03:20 pm
Get a Link to this Property: Copy To Clipboard
QR Code link to this property

Phone:
Connect with:

Payment Calculator

per month. fixed. % interest.
$
%
$
%
Principal & Interest
+ Home Insurance
+ Property Tax
+ HOA Fees
per month
Total interest paid over s will be:
All estimates and provided for informational purposes only. Actual amounts may vary. The output of the tool is not a loan offer or solicitation, nor is it financial or legal advice. Information, rates, programs and loan scenarios shown are for example only as of 26-Oct-2026 and are subject to change without notice. Interest rates provided by the St. Louis Federal Reserve Economic Data (FRED). All products are subject to credit and property approval. Not all products are available in all states or for all loan amounts. Other restrictions and limitations apply. Contact your preferred lender for the pricing associated with your specific transaction. Calculations are generated by Open Source mortgage calculation software tools using common mathematical formulas. All calculations should be independently verified.
Get Walk Score Content

Property History

5 days ago
Property information last updated
61 days ago
Status Active. This is the date the listing was placed on market.
Cumulative Days on Market: 61 days (includes prior listings) · Currently listed since August 26, 2026. Data provided by the MLS.

Similar Properties

Scroll to Top