Property Details

Start of property details
Share this property:
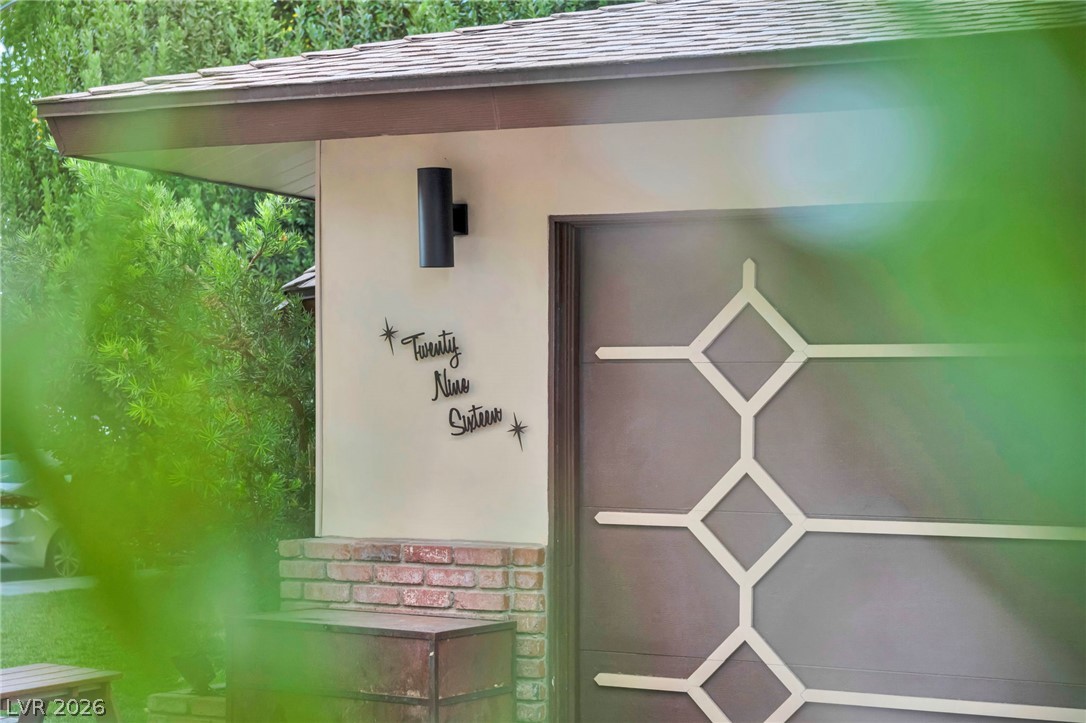
2916 Colanthe Avenue
Las Vegas, NV 89102
FOR
SALE
$890,000
Active
3
Beds
2
Baths
2
Garage
1,814
Sqft
0.21
Acres
MLS# 2802947
Cumulative Days on Market: 47 · Includes prior listings · Currently listed since 07/24/26 · Data provided by the MLS.

Property Description

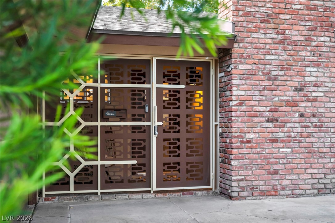
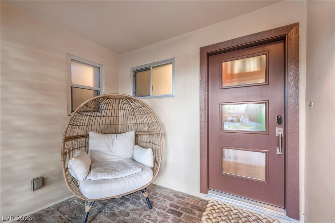
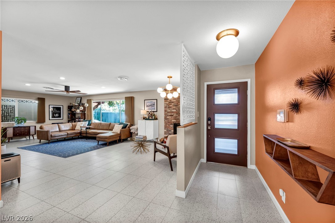
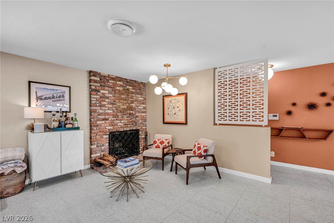
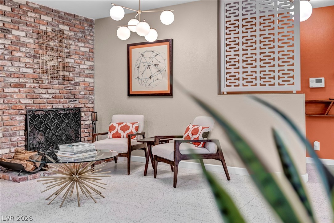
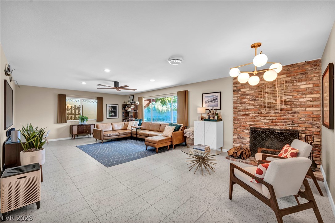
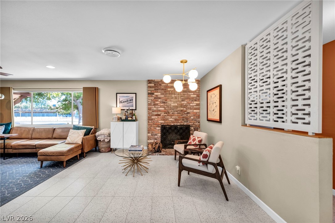
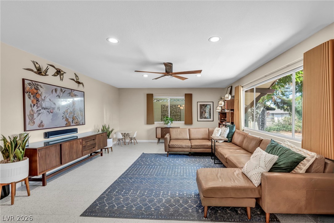
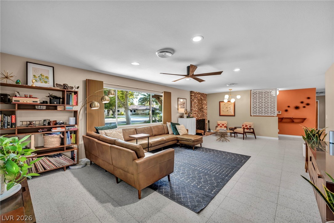
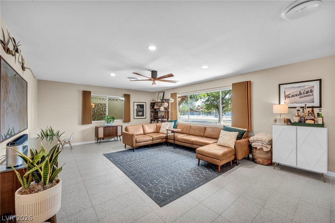
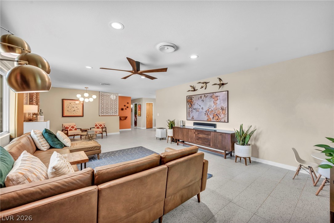
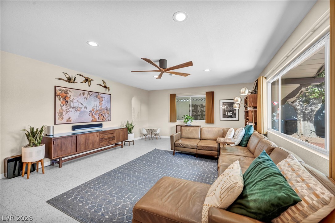
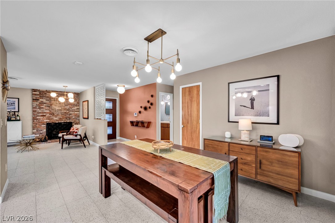
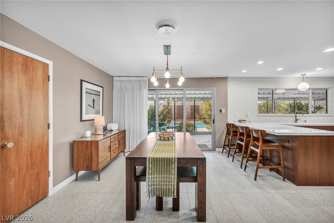
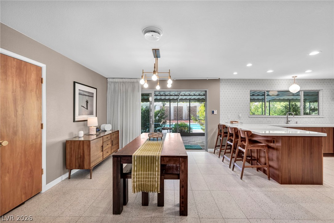
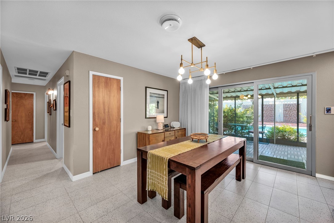
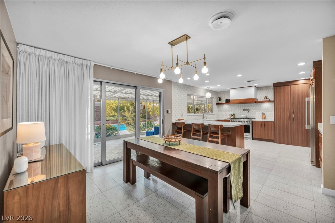
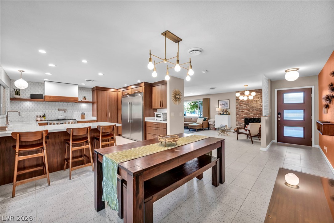
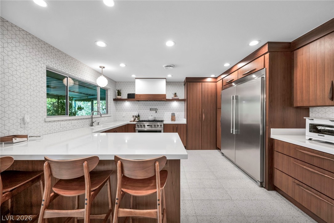
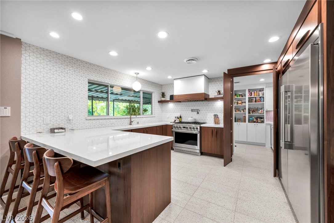
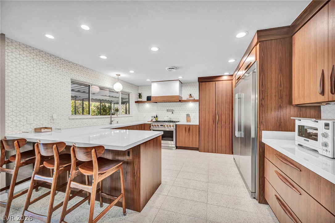
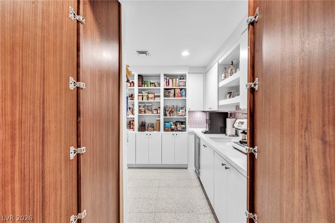
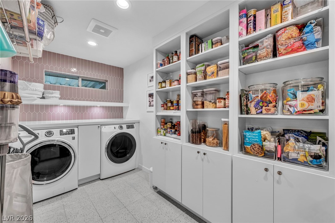
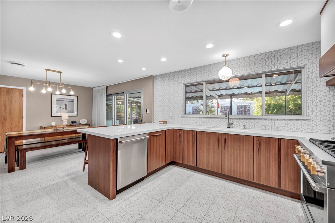
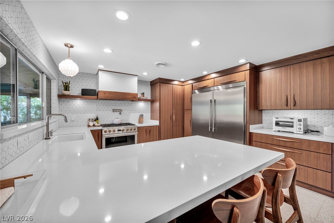
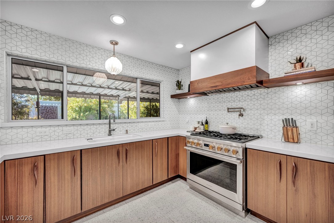
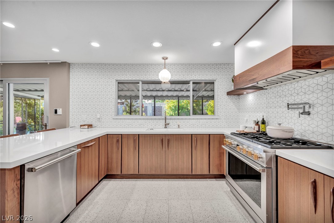
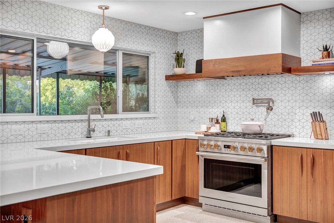
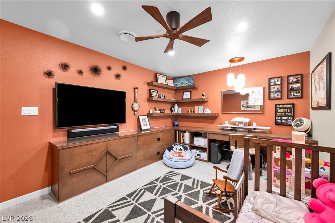
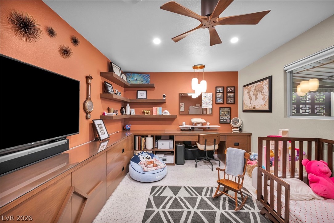
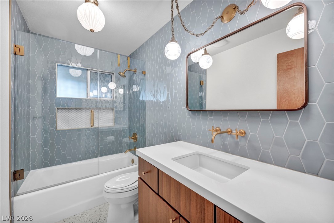
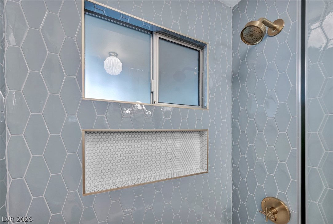
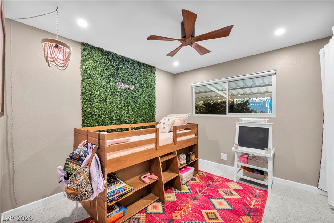
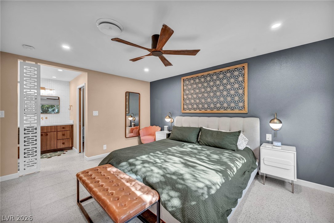
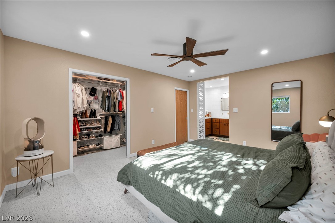
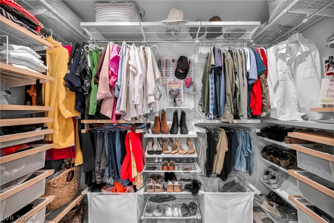
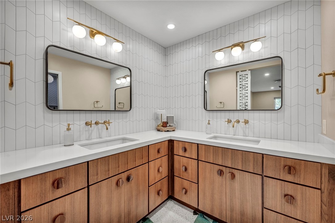
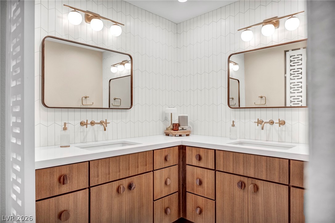
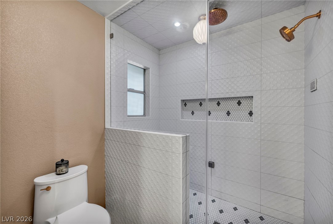
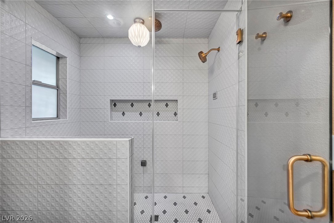
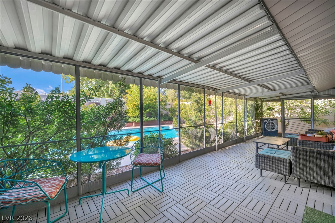
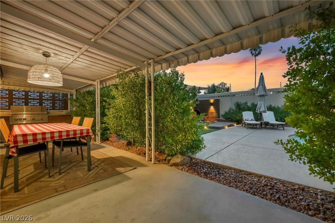
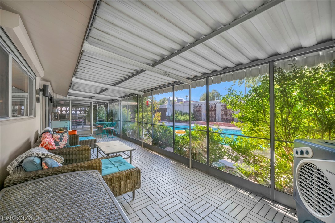
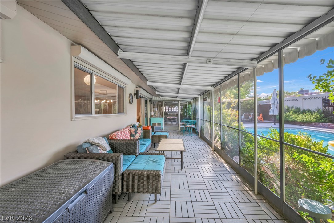
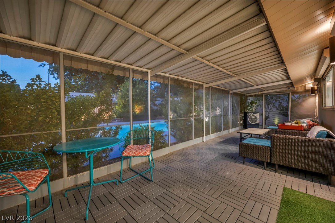
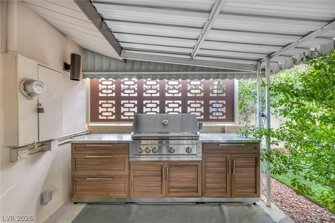
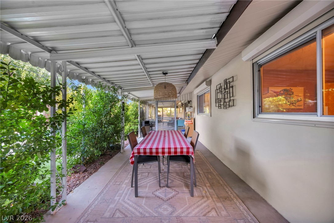
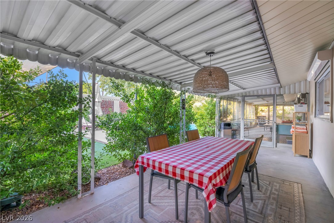
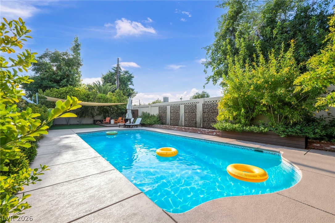
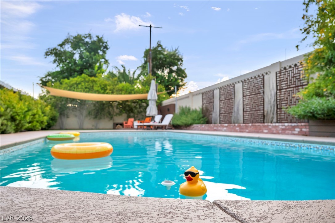
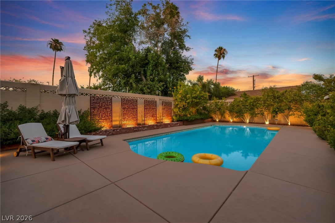
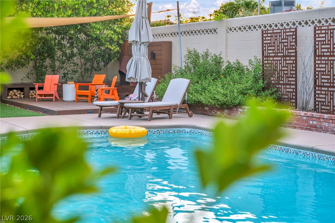
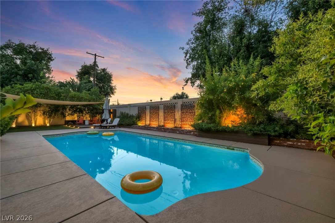
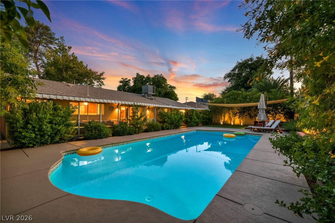
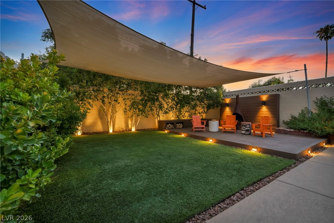
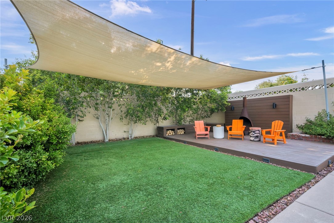
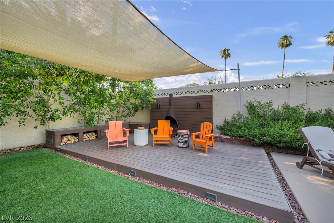
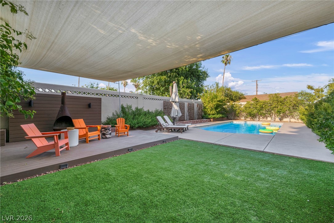
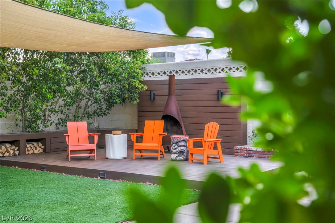
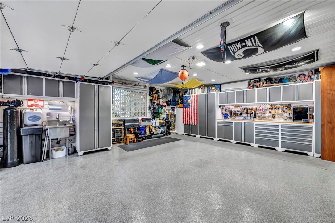
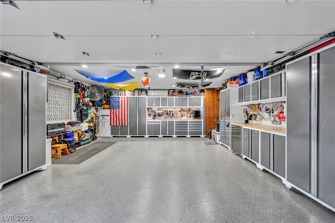
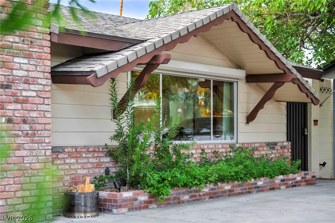
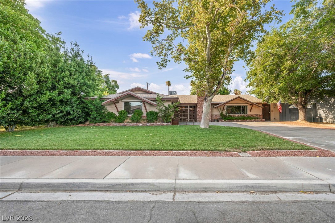
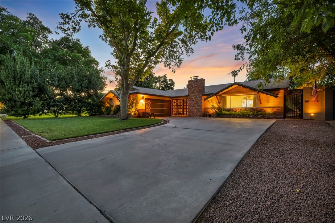
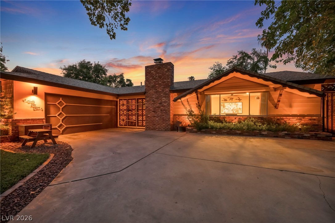
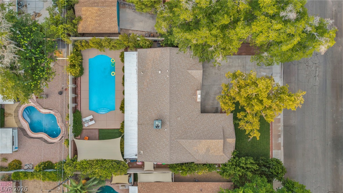
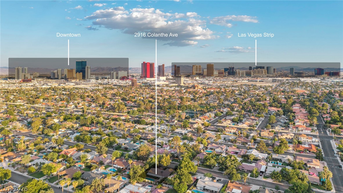
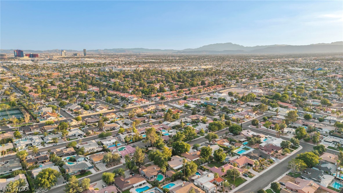
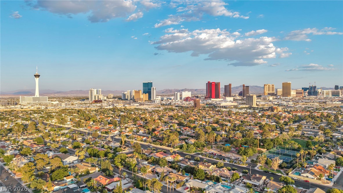
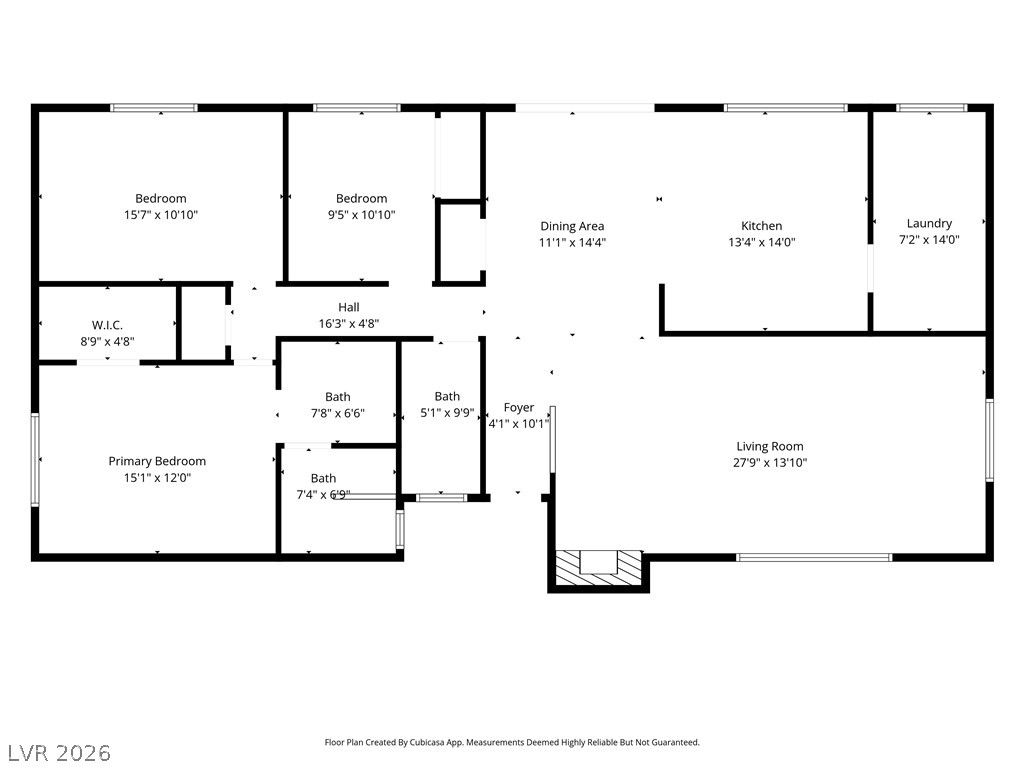
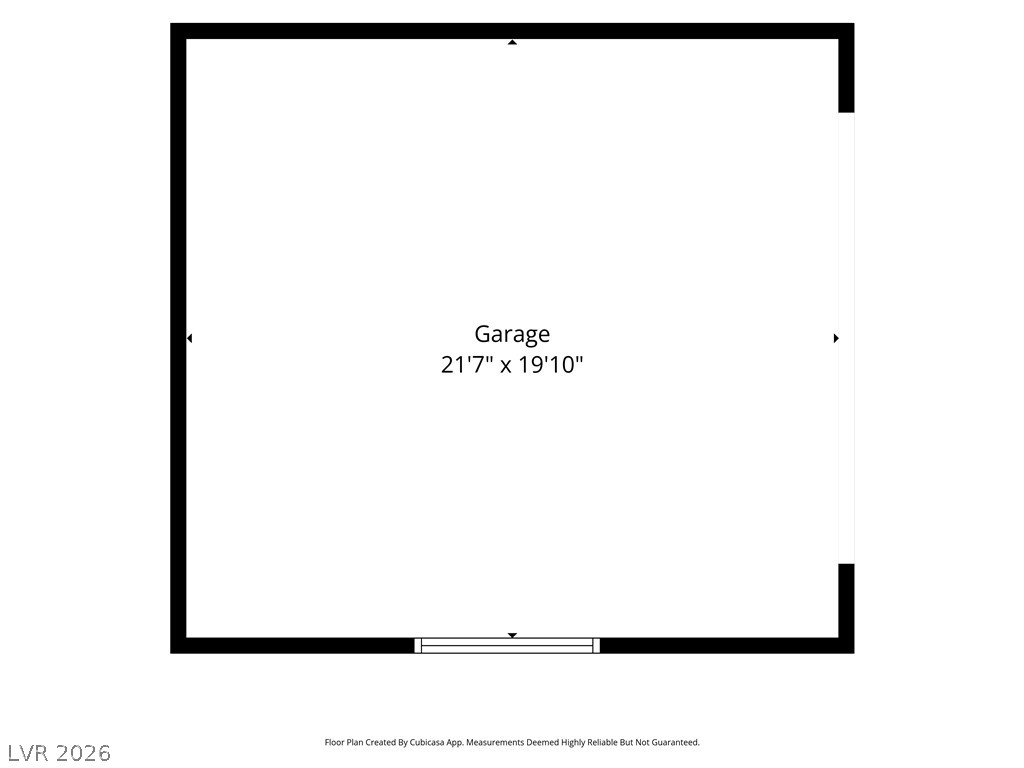
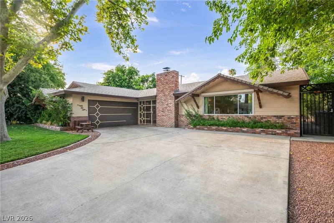
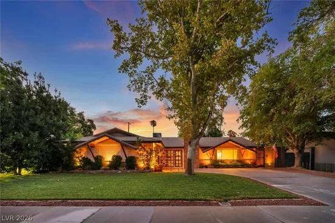
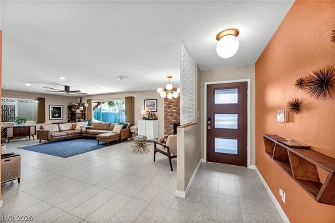
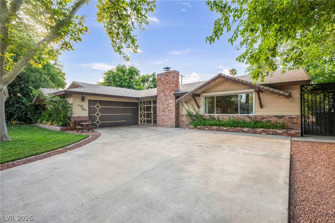
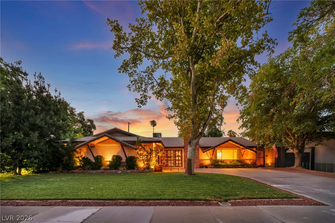
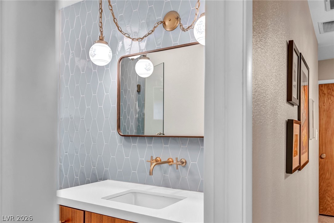
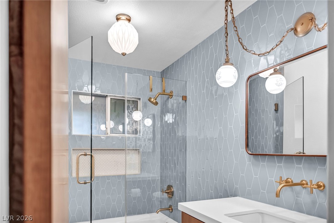
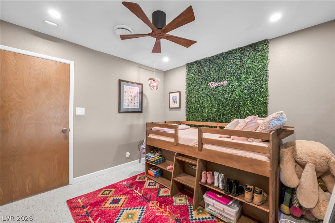
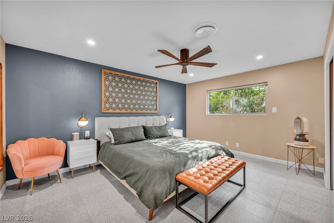
Nestled іn the hіghly sοught-аfter histοric McNeil Εstаtes neighborhood, this meticulously renovated single-story home seamlessly blends timeless Las Vegas charm with modern luxury. Offering 3 bedrooms, 2 bathrooms, and a sparkling resort-style pool, this is a rare opportunity to own a truly turnkey property where virtually every major system has been upgraded. Inside, you'll find custom solid walnut cabinetry, quartz countertops, premium appliances, designer lighting, new tile flooring, fresh paint, dual-pane windows, custom closet systems, and spa-inspired bathrooms featuring Schluter waterproofing and a luxurious Delta steam shower. The stunning Panda lift-and-slide door creates effortless indoor-outdoor living. Beyond the beautiful finishes, this home has been rebuilt for peace of mind with all-new PEX plumbing, a new ABS sewer line to the street, new main water line, complete electrical rewire with expanded panel, whole-house water filtration and softener, leak detection system, QuietCool whole-house fan, upgraded insulation, radiant attic barrier, and Level 2 EV charging. Step outside to your private backyard retreat featuring a beautifully renovated pool with new coping, tile, lighting, and variable-speed pump, a NewAge Pro outdoor kitchen with BBQ, Sonos outdoor audio with six Bose in-ground speakers, Philips Hue landscape lighting, TimberTech decking, mature lemon, lime, and peach trees, and smart Rachio irrigation. The exceptional garage is an enthusiast's dream, complete with NewAge Pro cabinetry, Proslat organization, epoxy floors, utility sink with dedicated water heater, custom and #188; bath, dual-tap kegerator, upright freezer, mini-split HVAC system, and side-mount garage door opener. Every detail has been thoughtfully curated, creating an extraordinary home that delivers luxury, efficiency, comfort, and lasting value in one of Las Vegas' most iconic vintage neighborhoods.

Ask a Local Expert

Property Highlights

Property Type
Residential
Property Sub Type
Single Family Residence
Architectural Style
One Story
Bedrooms
3
Total Bathrooms
2
Living Area
1,814
Price / Sqft
$491
Acres
0.21
Year Built
1963
Condition
Resale
Development Name
Mc Neill
Cumulative Days On Market
45

Location

City/Township
Las Vegas
Direction Faces
South
Development Name
Mc Neill
Subdivision
Mc Neil Manor Tr 1
County
Clark
Zoning Description
Single Family

Property Details
Price
$890,000
Condition
Resale
Property Type
Residential
Property Sub Type
Single Family Residence

Building

Total Area
1,814

Community

Local Schools

Elementary School
Wasden, Howard, Wasden, Howard
Middle School
Hyde Park
High School
Clark Ed. W.

Interior Features

Bedrooms and Bathrooms

Total Bathrooms
2
3/4 Bathrooms
2
Bedrooms
3

Rooms and Basement

Total Rooms
5

Area and Spaces

Living Area
1,814

Appliances

Appliances
Dryer, Dishwasher, Disposal, Gas Range, Refrigerator, Water Purifier, Washer

Interior Features

Interior Features
Bathroomon Main Level, Bedroom On Main Level, Ceiling Fans, Primary Downstairs, Window Treatments
Flooring
Tile
Laundry Features
Gas Dryer Hookup, Main Level, Laundry Room
Window Features
Double Pane Windows, Window Treatments
Electic
Photovoltaics None
Fireplace Features
Living Room, Wood Burning

Heating and Cooling

Heating Features
Central, Gas
Has Fireplace
Yes
Fireplaces
1

Building Details
Construction

Architectural Style
One Story
Year Built
1963

Materials
Construction Materials
Drywall
Roof
Composition, Shingle

Terms

Terms

Ownership
Single Family Residential
Special Terms
Cash, Conventional, FHA, Va Loan
Cumulative Days On Market
45

Taxes

Tax

Tax (Annual)
$1,380

HOA

Association Ammenities
None

Heating, Cooling & Utilities

Cooling Features
Central Air, Electric

Utilities

Utilities
Above Ground Utilities
Sewer
Public Sewer

Green Energy

Energy Efficiency Features
Windows

Utilities

Water Source
Public

Lot

Acres
0.21
Lot Size
0.21
Lot Size Area Sq Ft
9,148
Lot Features
Drip Irrigation Bubblers, Desert Landscaping, Front Yard, Sprinklers In Front, Landscaped, Trees, Less Than Quarter Acre
Road Surface
Paved

Exterior Features

Exterior Features
Patio, Private Yard, Sprinkler Irrigation
Patio And Porch Features
Covered, Enclosed, Patio
Fencing
Block, Back Yard
Horse Amenities
None

Parking

Garage Capacity
2
Parking Features
Air Conditioned Garage, Epoxy Flooring, Electric Vehicle Charging Stations, Open, Shelves, Storage

Pool Features

Has Private Pool
Yes
Pool Features
In Ground, Private
Listed by Real Broker LLC
Listing Data last updated 09/09/2026 11:00 pm
Get a Link to this Property: Copy To Clipboard
QR Code link to this property

Phone:
Connect with:

Payment Calculator

per month. fixed. % interest.
$
%
$
%
Principal & Interest
+ Home Insurance
+ Property Tax
+ HOA Fees
per month
Total interest paid over s will be:
All estimates and provided for informational purposes only. Actual amounts may vary. The output of the tool is not a loan offer or solicitation, nor is it financial or legal advice. Information, rates, programs and loan scenarios shown are for example only as of 10-Sep-2026 and are subject to change without notice. Interest rates provided by the St. Louis Federal Reserve Economic Data (FRED). All products are subject to credit and property approval. Not all products are available in all states or for all loan amounts. Other restrictions and limitations apply. Contact your preferred lender for the pricing associated with your specific transaction. Calculations are generated by Open Source mortgage calculation software tools using common mathematical formulas. All calculations should be independently verified.
Get Walk Score Content

Property History

Today
Property information last updated
47 days ago
Status Active. This is the date the listing was placed on market.
Cumulative Days on Market: 47 days (includes prior listings) · Currently listed since July 24, 2026. Data provided by the MLS.

Similar Properties

Scroll to Top