Property Details

Start of property details
Share this property:
1901 Rio Canyon Court, Unit 202
Las Vegas, NV 89128
6 days ago NEW · Active
$265,000
$213 / Sqft
3
Beds
2
Baths
1,243
Sqft
1994
Yr. Built
MLS# 2823626
Cumulative Days on Market: 8 · Includes prior listings · Currently listed since 10/02/26 · Data provided by the MLS.

Property Description














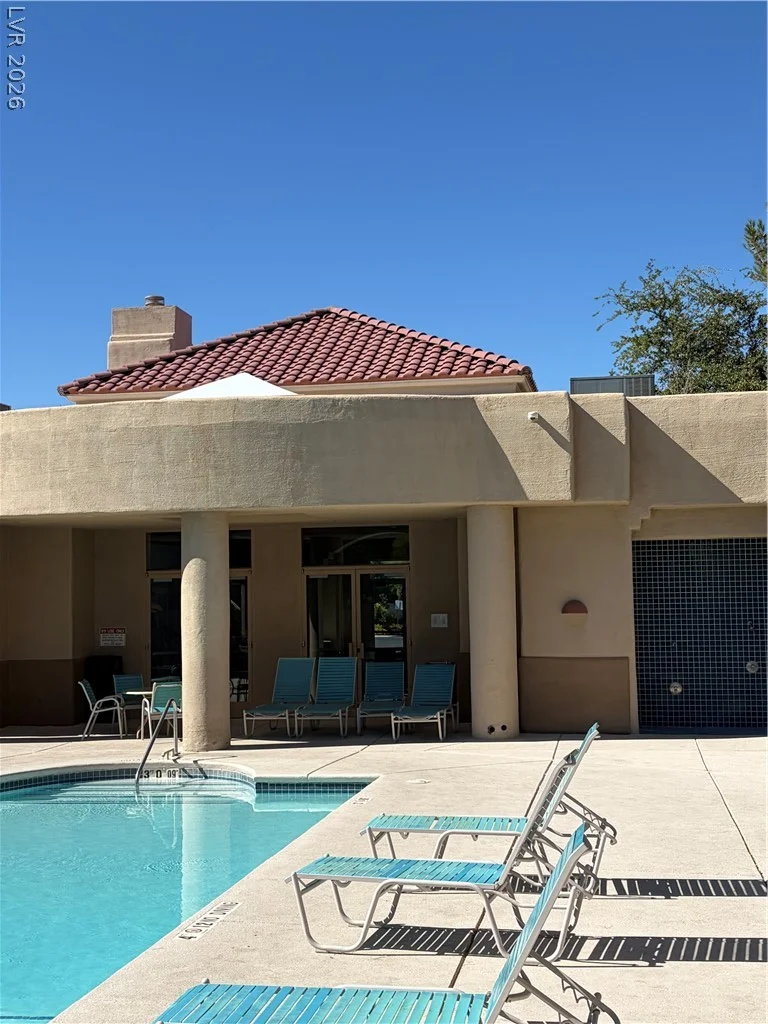
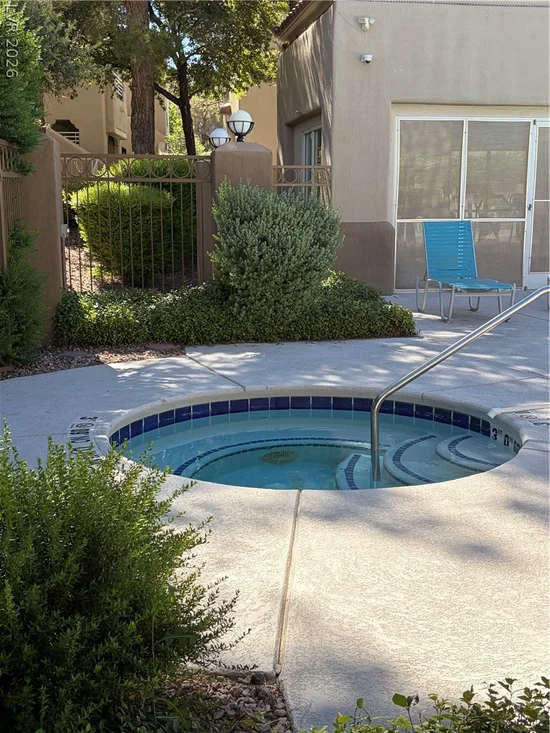
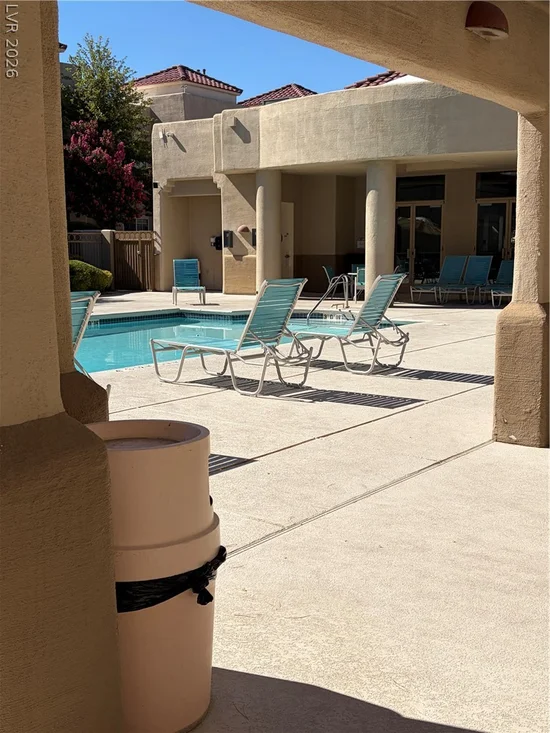
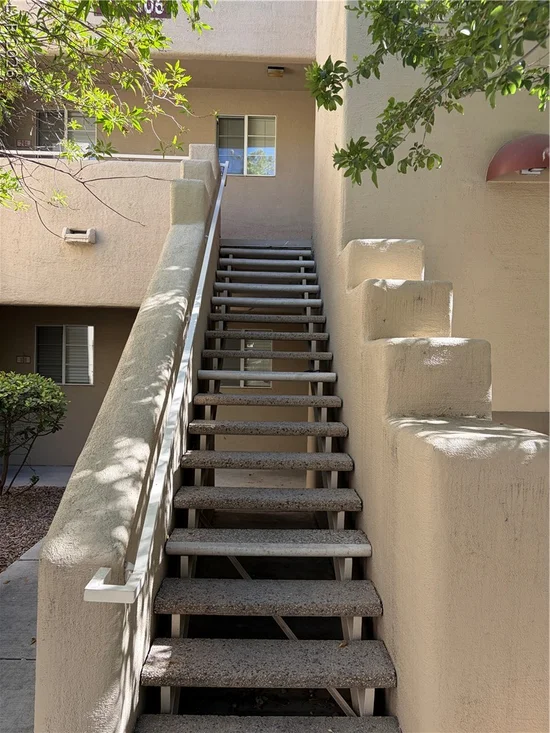
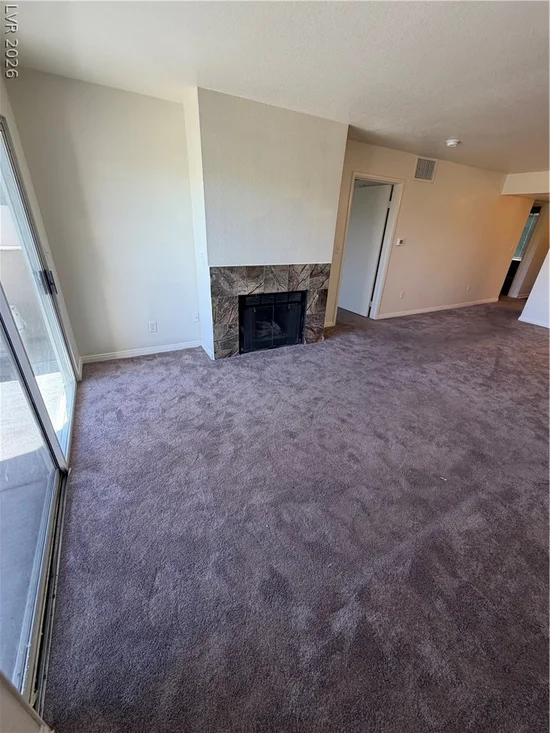


Ask about our generous buyer's incentive. Discover a vibrant lifestyle in this beautiful condominium, nestled within an attractive Summerlin gated community. This second-floor unit offers a comfortable living space with three bedrooms and two full bathrooms. Experience the serene beauty of a greenbelt view from your private balcony, providing a tranquil retreat right at home. The interior boasts practical features such as ceiling fans, ensuring comfort throughout. Residents of this desirable community enjoy access to exceptional amenities, including a refreshing pool for leisurely afternoons and a well-equipped gym for fitness enthusiasts. This condominium presents an unparalleled opportunity for sophisticated living in a sought-after location, combining comfort with convenience and community features.

Property Highlights

Property Type
Residential
Property Sub Type
Condominium
Architectural Style
Two Story
Bedrooms
3
Total Bathrooms
2
Living Area
1,243
Price / Sqft
$213
Year Built
1994
Condition
Resale
Development Name
Summerlin
Cumulative Days On Market
1

Location

City/Township
Las Vegas
Direction Faces
North
Development Name
Summerlin
Subdivision
La Posada At Summerlin
County
Clark
Zoning Description
Multi-Family

Property Details

Price
$265,000
Condition
Resale
Property Type
Residential
Property Sub Type
Condominium

Building

Total Area
1,243

Community

Community Features
Pool

Local Schools

Elementary School
Bryan, Richard H., Bryan, Richard H.
Middle School
Becker
High School
Cimarron-Memorial

Interior Features

Bedrooms and Bathrooms

Total Bathrooms
2
Full Bathrooms
1
3/4 Bathrooms
1
Bedrooms
3

Rooms and Basement

Total Rooms
6

Area and Spaces

Living Area
1,243

Appliances

Appliances

Dryer, Disposal, Gas Range, Microwave, Refrigerator, Washer

Interior Features

Interior Features
Ceiling Fans
Flooring
Ceramic Tile, Laminate
Laundry Features
Gas Dryer Hookup, Laundry Closet
Window Features
Double Pane Windows
Electic
Photovoltaics None
Fireplace Features

Gas, Living Room

Heating and Cooling

Heating Features
Central, Gas
Has Fireplace
Yes
Fireplaces
1

Building Details

Construction

Architectural Style
Two Story
Year Built
1994

Materials

Roof
Tile

Terms

Terms

Ownership
Condominium
Special Terms
Cash, Conventional, FHA, Va Loan
Cumulative Days On Market
1

Taxes

Tax

Tax (Annual)
$866

HOA

Has HOA
Yes
Association Fee
$247 /mo
Association Ammenities
Clubhouse, Fitness Center, Gated, Pool
Association Fee Includes
Association Management, Maintenance Grounds, Sewer, Trash

Heating, Cooling & Utilities

Cooling Features
Central Air, Electric

Utilities

Utilities
Underground Utilities
Sewer
Public Sewer

Green Energy

Energy Efficiency Features
Windows

Utilities

Water Source
Public

Lot

Lot Features
Desert Landscaping, Landscaped, Less Than Quarter Acre

Exterior Features

Exterior Features
Balcony
Patio And Porch Features
Balcony
Fencing
None
Horse Amenities
None

Parking

Parking Features
Assigned, Covered

Pool Features

Pool Features
Community
Listed by Keller Williams Realty Las Veg
Listing Data last updated 10/09/2026 03:40 pm
Get a Link to this Property: Copy To Clipboard
QR Code link to this property

Phone:
Connect with:

Payment Calculator

per month. fixed. % interest.
$
%
$
%
Principal & Interest
+ Home Insurance
+ Property Tax
+ HOA Fees
per month
Total interest paid over s will be:
All estimates and provided for informational purposes only. Actual amounts may vary. The output of the tool is not a loan offer or solicitation, nor is it financial or legal advice. Information, rates, programs and loan scenarios shown are for example only as of 9-Oct-2026 and are subject to change without notice. Interest rates provided by the St. Louis Federal Reserve Economic Data (FRED). All products are subject to credit and property approval. Not all products are available in all states or for all loan amounts. Other restrictions and limitations apply. Contact your preferred lender for the pricing associated with your specific transaction. Calculations are generated by Open Source mortgage calculation software tools using common mathematical formulas. All calculations should be independently verified.
Get Walk Score Content

Property History

Yesterday
Property information last updated
7 days ago
Status Active. This is the date the listing was placed on market.
Cumulative Days on Market: 8 days (includes prior listings) · Currently listed since October 2, 2026. Data provided by the MLS.

Similar Properties

Scroll to Top