Start of property details
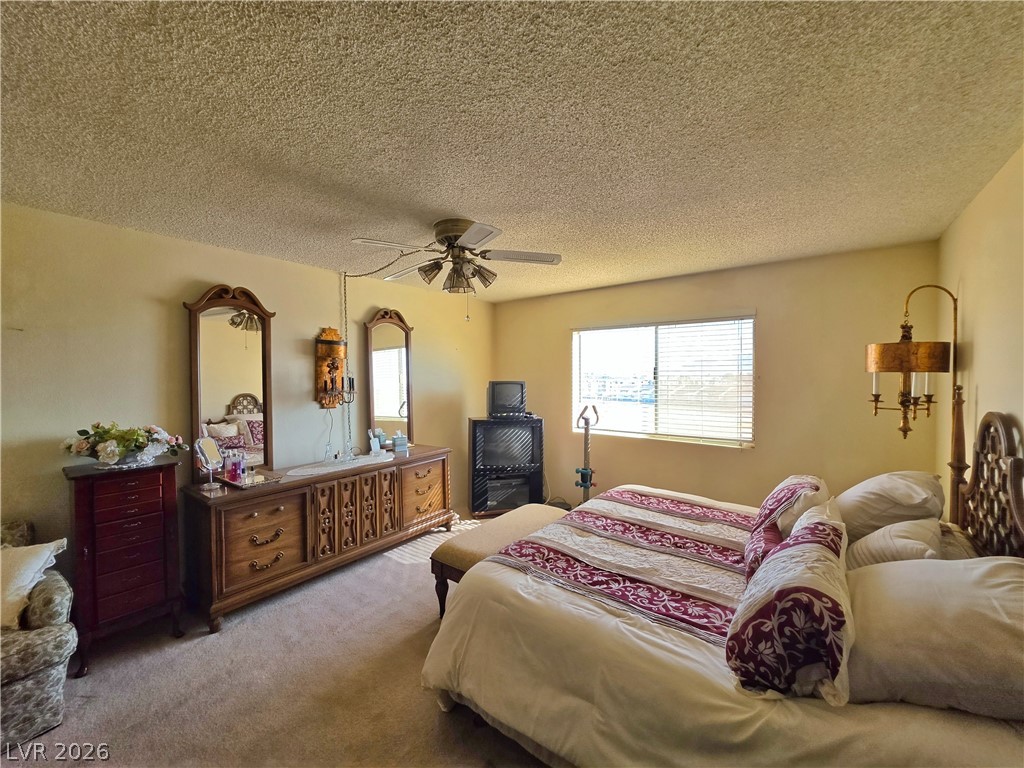
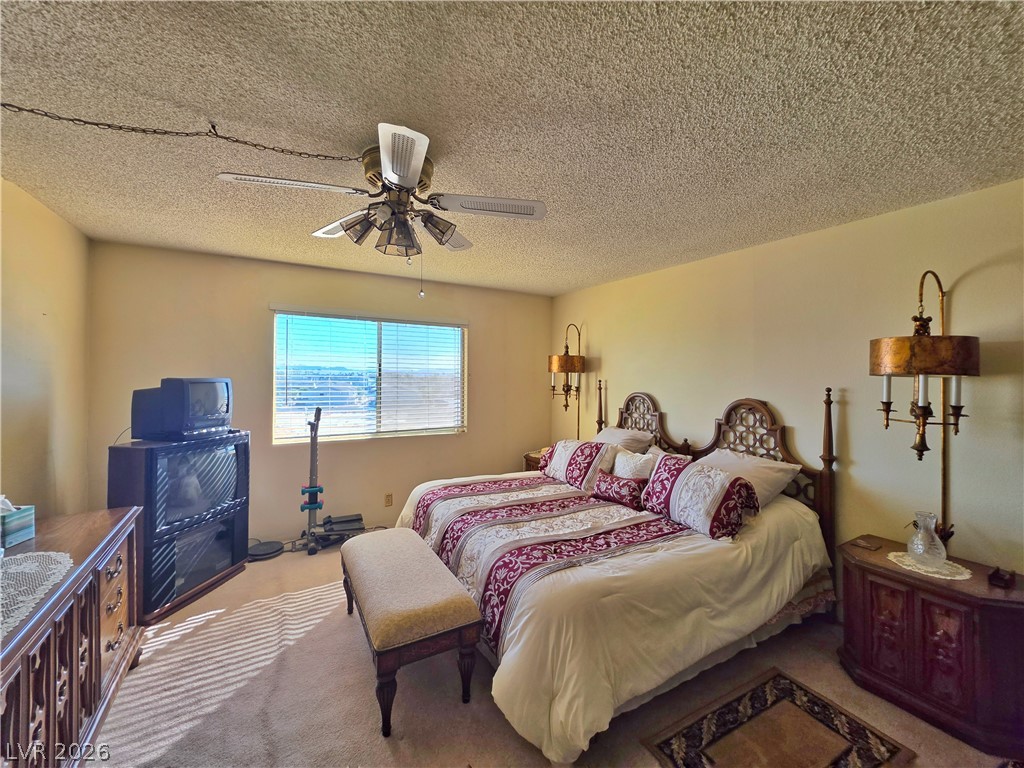
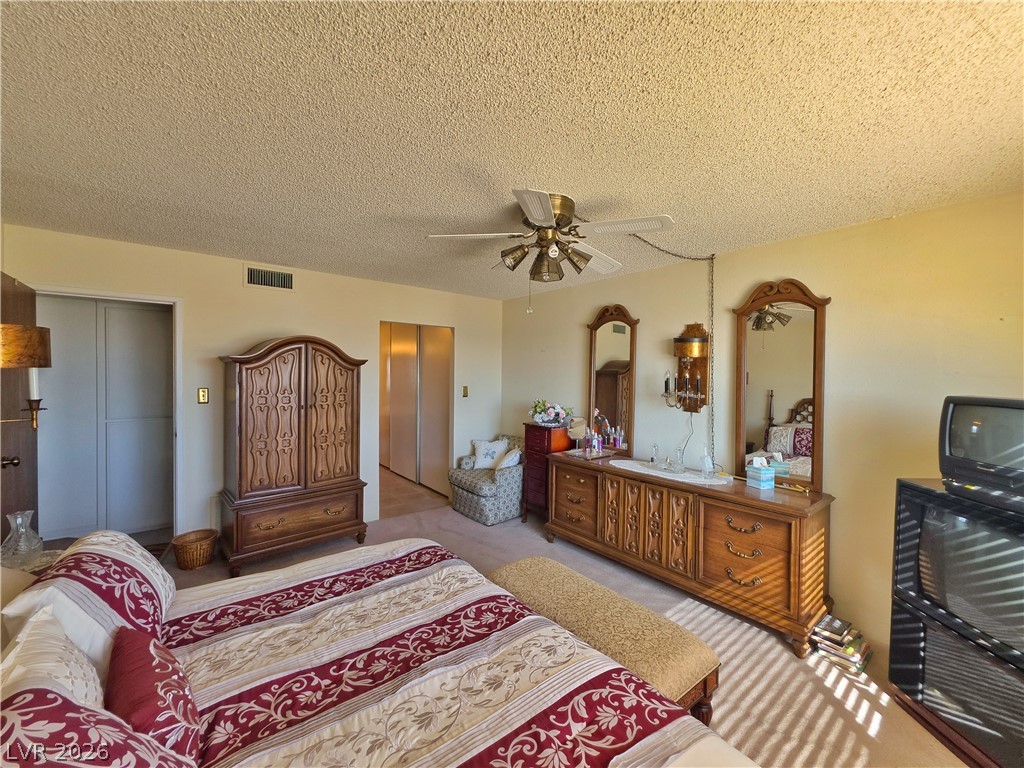
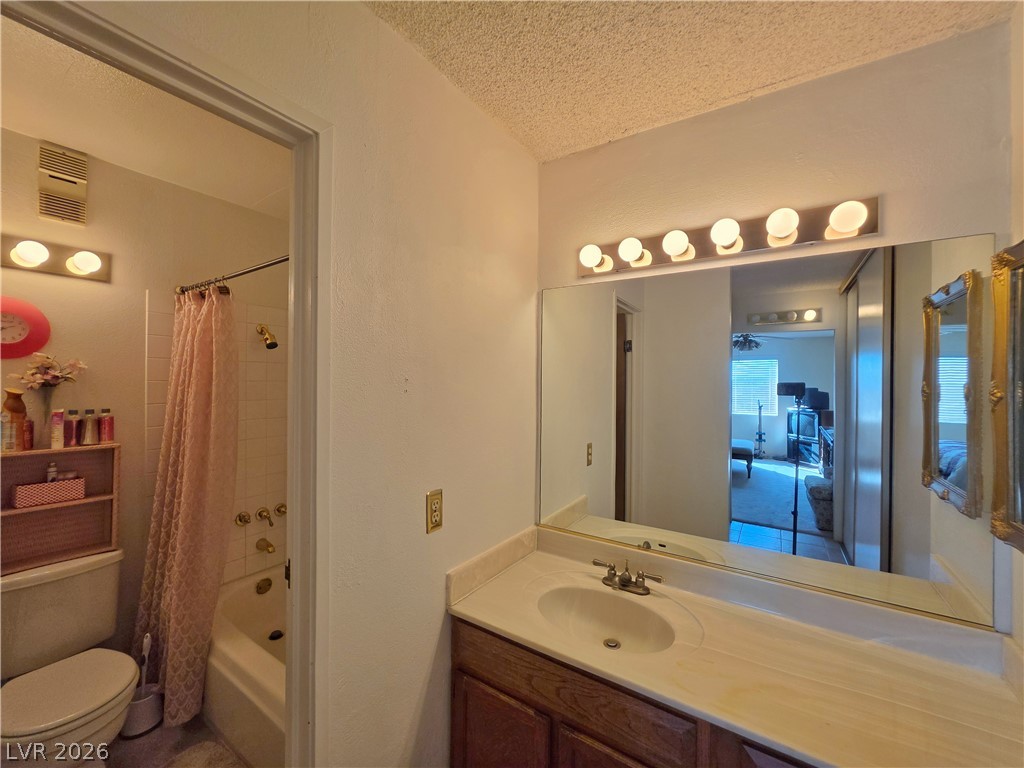
1 / 20
745 N Royal Crest Circle, Unit 143
Las Vegas, NV 89169
FOR
SALE
·
Active
$200,000
$161 / Sqft
2
Beds
2
Baths
1,241
Sqft 1976
Yr. Built
MLS# 2821204
Cumulative Days on Market: 31
· Includes prior listings
· Currently listed since 09/23/26 · Data provided by the MLS.
Property Description
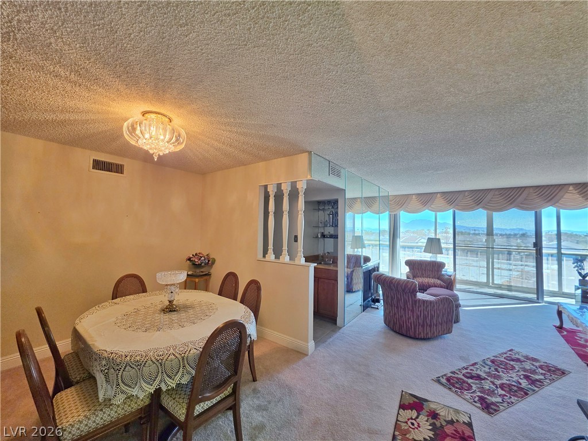
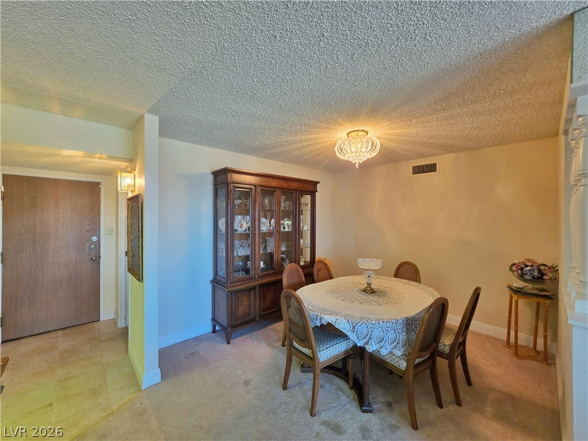
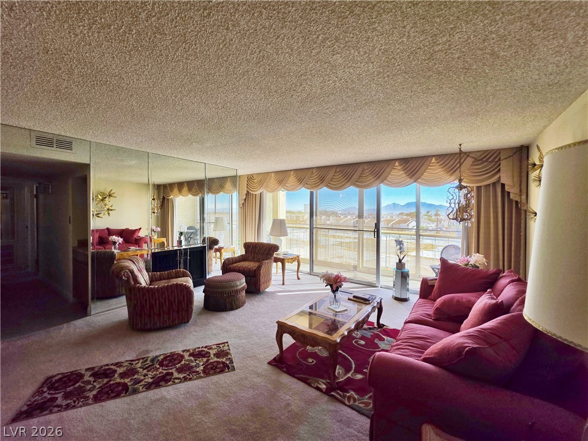
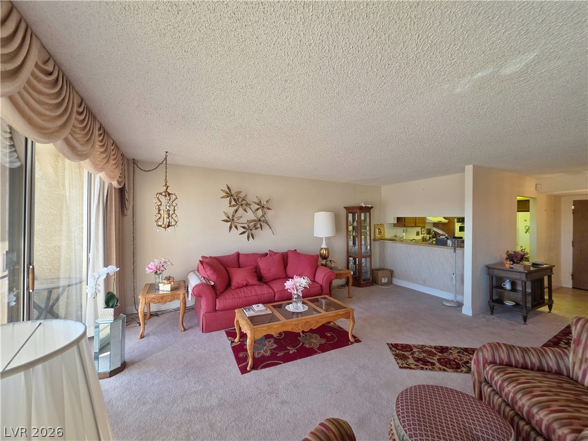
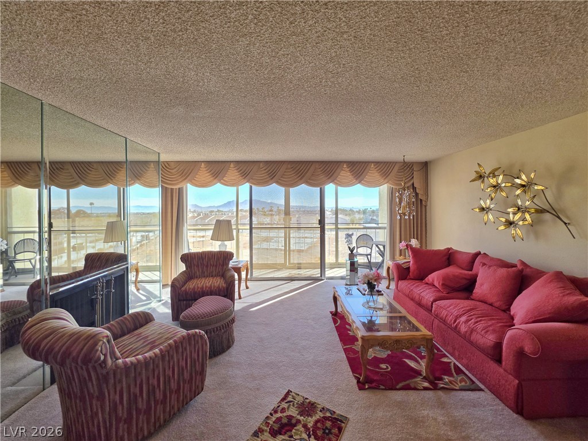
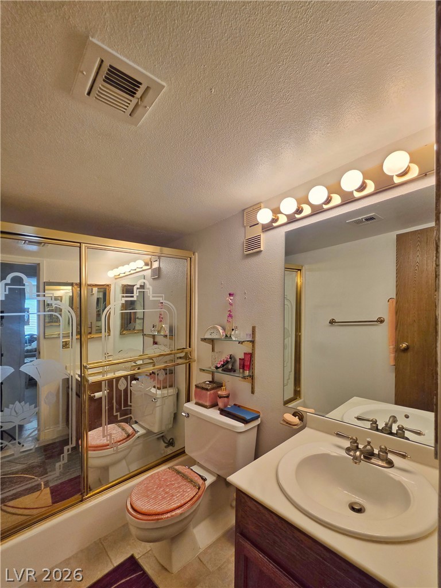
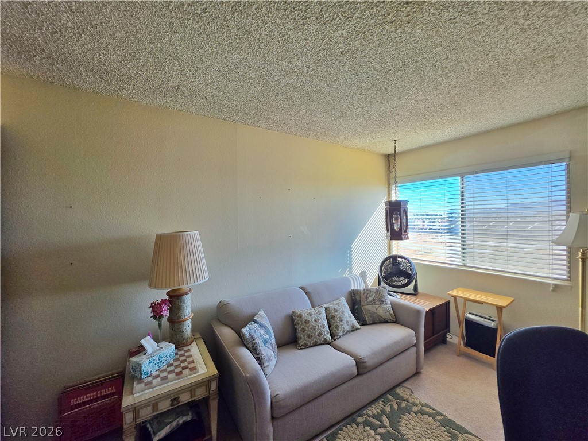
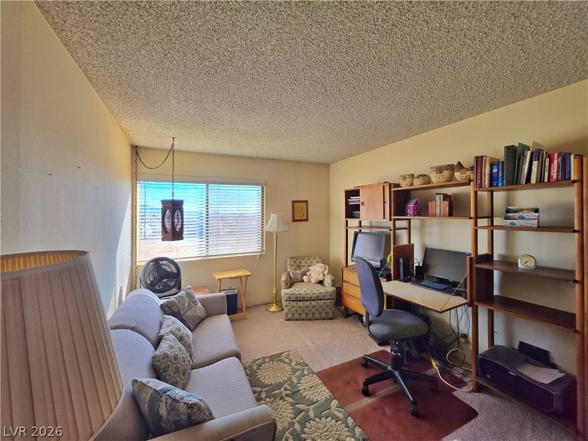
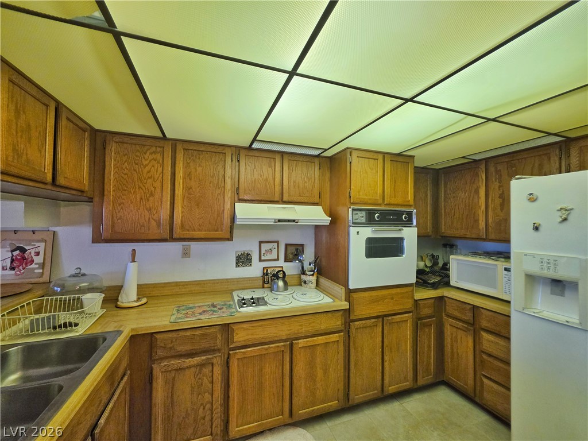
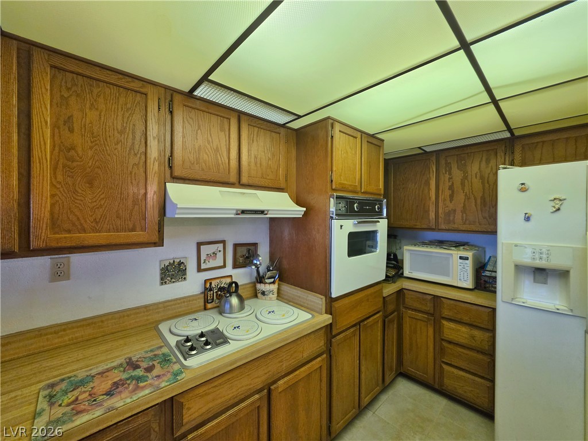
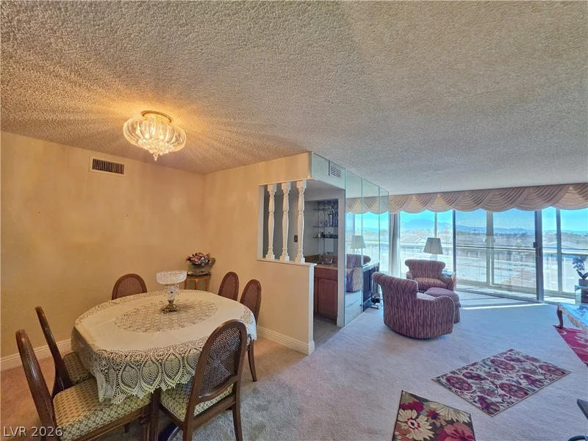
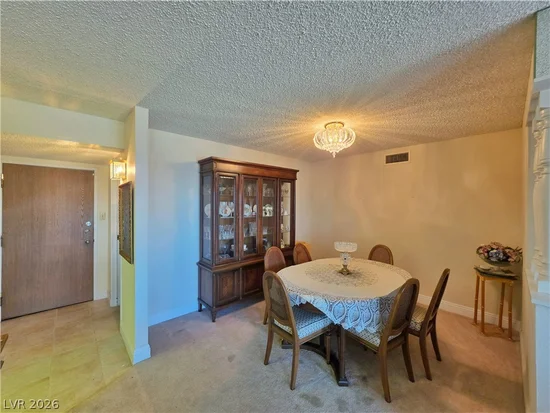
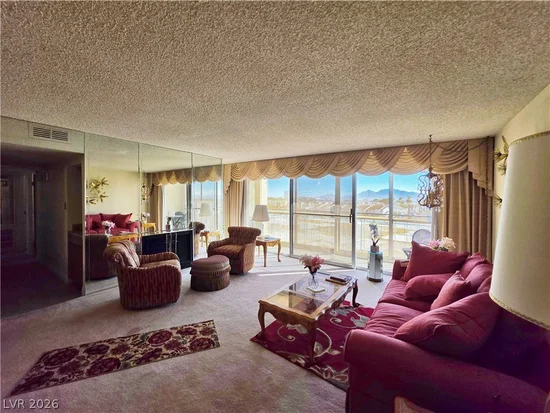
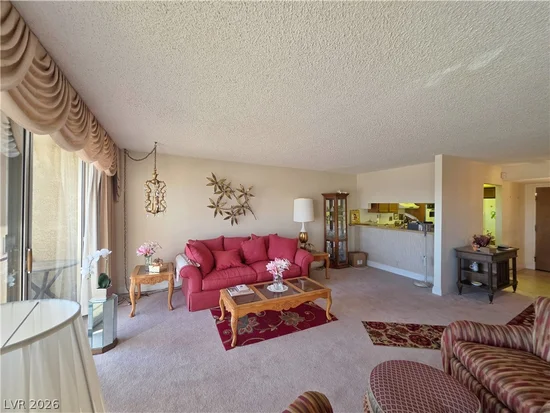
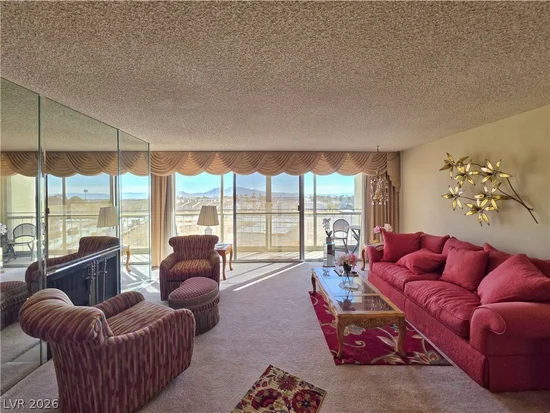
The classic wooden cabinetry pairs with ample counter space to define the kitchen in this Las Vegas condominium. Nestled within a serene residential atmosphere, the home features a tile-floored entryway that leads directly into the functional floorplan. Warmth and comfort flow through the interior spaces. Crafted for comfortable living, the interior offers a wet bar in the dining area and two carpeted bedrooms equipped with ceiling fans. Both full bathrooms display convenient layouts, including tile flooring, a traditional vanity, a glass-enclosed shower, and a separate tub and toilet space. A microwave completes the practical kitchen setup. Schedule a time to view this inviting Las Vegas residence today.
Property Highlights
Property Type
Residential
Property Sub Type
Condominium
Bedrooms
2
Total Bathrooms
2
Living Area
1,241
Price / Sqft
$161
Year Built
1976
Condition
Resale
Development Name
None
Cumulative Days on Market
31
Location
City/Township
Las Vegas
Direction Faces
East
Development Name
None
Subdivision
Royal Crest Circle Condo
County
Clark
Zoning Description
Multi-Family
Property Details
Price
$200,000
Condition
Resale
Property Type
Residential
Property Sub Type
Condominium
Building
Levels
Three Or More
Total Area
1,241
Community
Senior Community
Yes
Community Features
Pool
Local Schools
Elementary School
Petersen, Dean, Petersen, Dean
Middle School
Orr William E.
High School
Virgin Valley
Interior Features
Bedrooms and Bathrooms
Total Bathrooms
2
Full Bathrooms
2
Bedrooms
2
Rooms and Basement
Total Rooms
5
Area and Spaces
Living Area
1,241
Appliances
Appliances
Electric Range
Interior Features
Interior Features
Ceiling Fans, Window Treatments
Flooring
Carpet, Linoleum, Vinyl
Laundry Features
Electric Dryer Hookup, Laundry Room
Window Features
Blinds
Electic
Photovoltaics None
Fireplace Features
Electric, Living Room
Heating and Cooling
Heating Features
Central, Electric
Has Fireplace
Yes
Fireplaces
1
Building Details
Construction
Year Built
1976
Materials
Construction Materials
Drywall
Roof
Flat
Terms
Terms
Special Terms
Cash, Conventional, FHA, Va Loan
Cumulative Days on Market
31
Taxes
Tax
Tax (Annual)
$827
HOA
Has HOA
Yes
Association Fee
$625 /mo
Association Ammenities
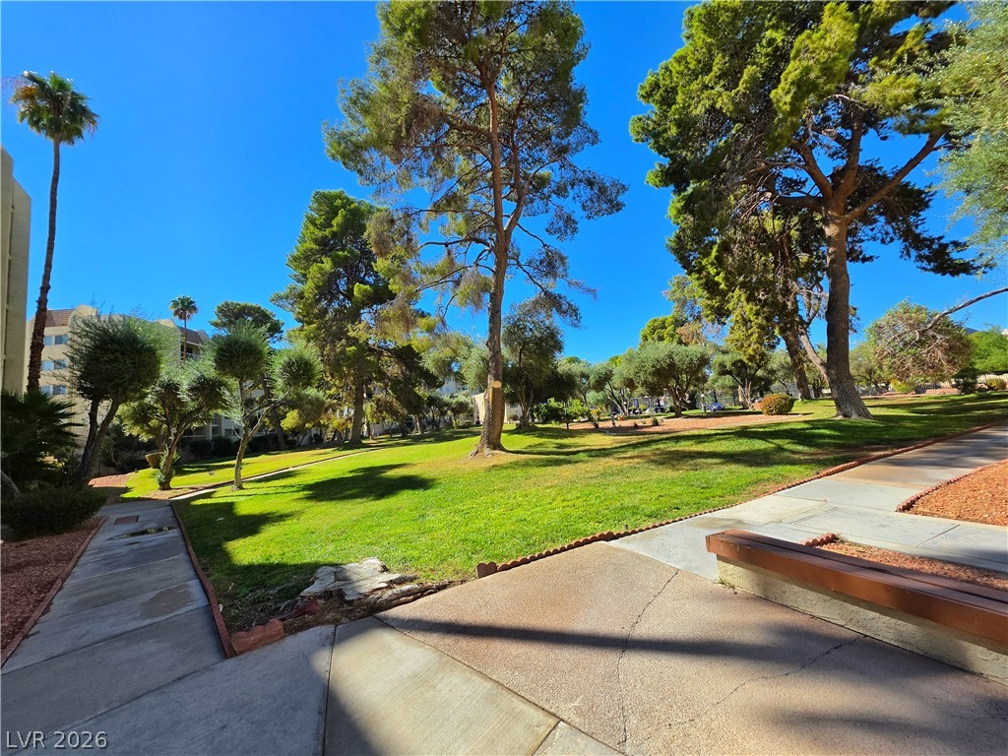
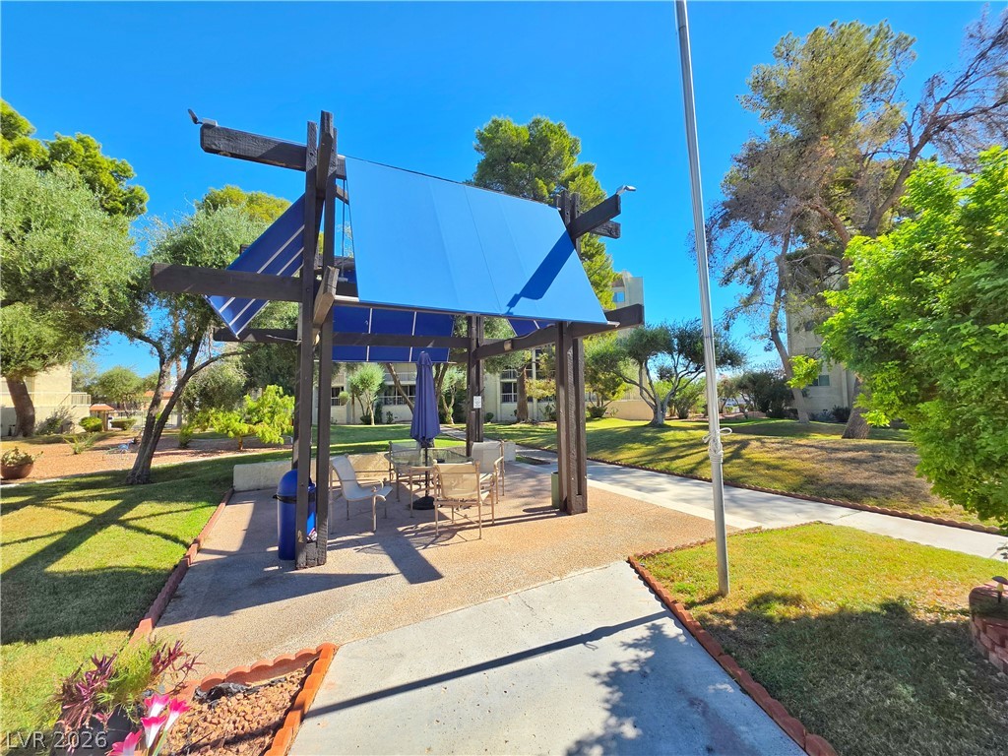
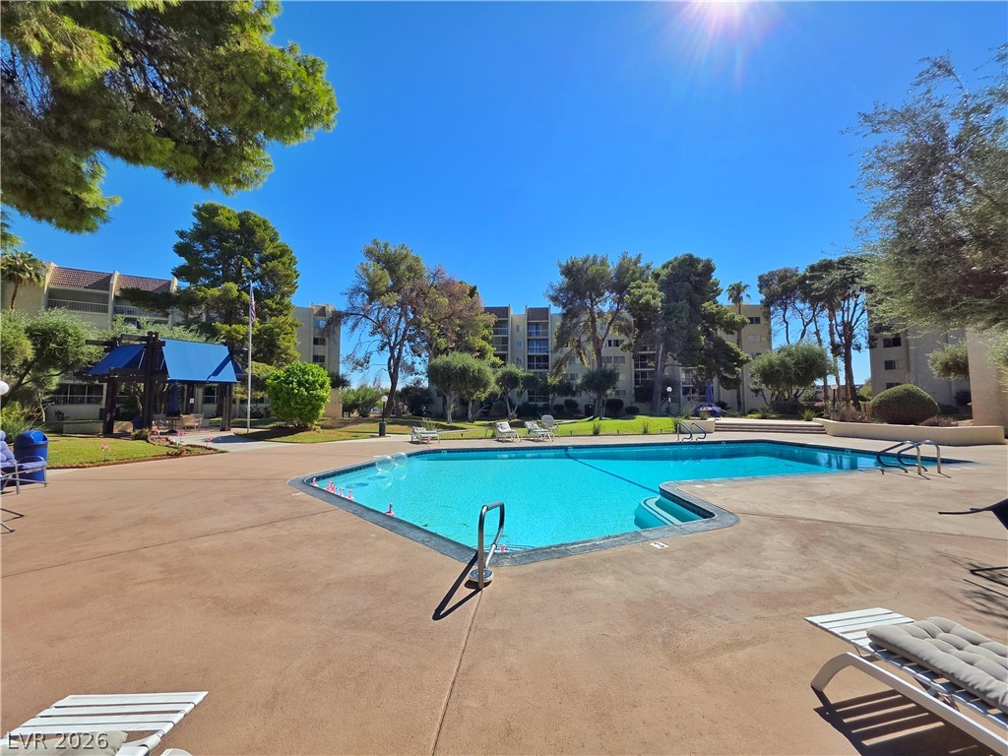
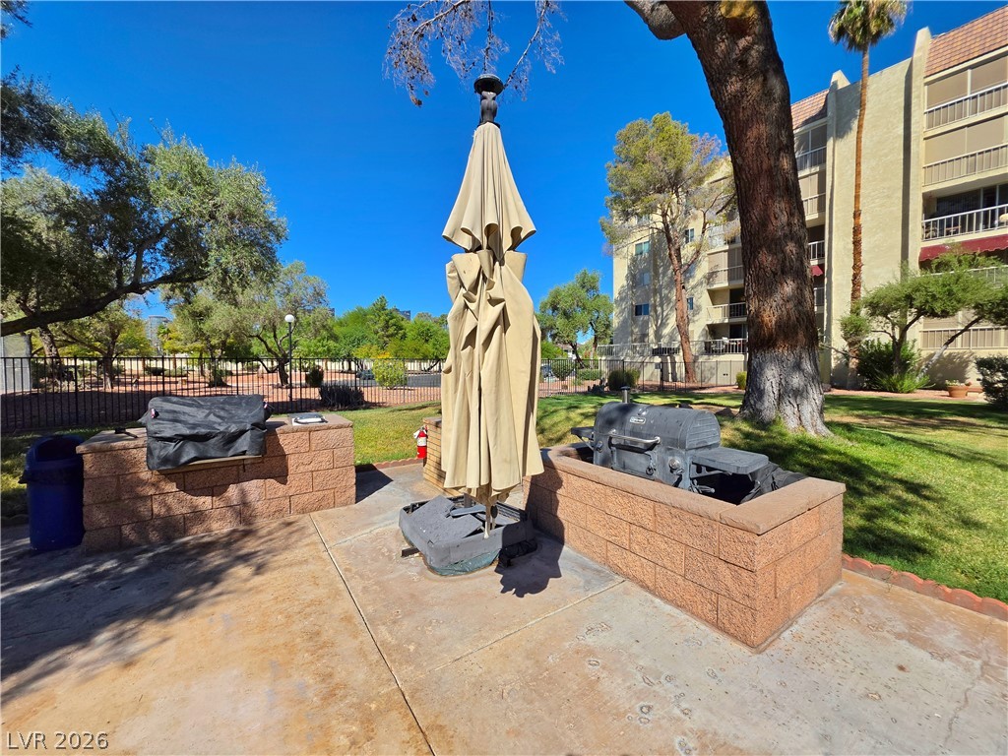
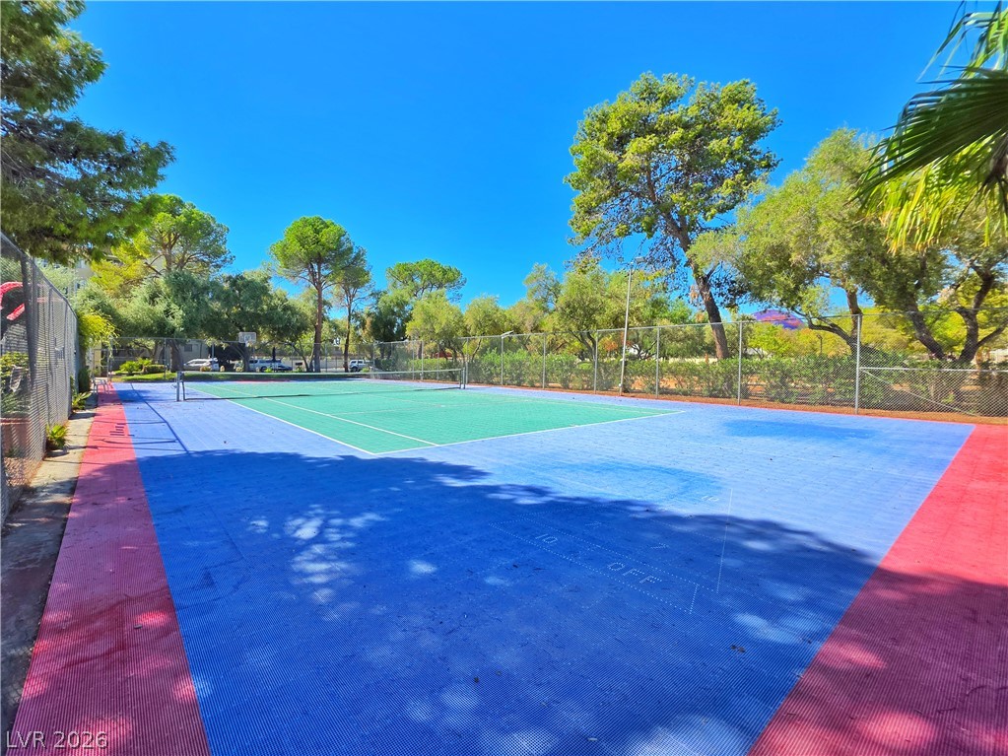
Gated, Barbecue, Park, Pool, Spa Hot Tub, Tennis Courts
Association Fee Includes
Association Management, Clubhouse, Maintenance Grounds, Recreation Facilities, Trash
Heating, Cooling & Utilities
Cooling Features
Central Air, Electric
Utilities
Utilities
Electricity Available
Sewer
Public Sewer
Green Energy
Energy Efficiency Features
Solar Screens
Utilities
Water Source
Public
Lot
Lot Size Area Sq Ft
14,899
Lot Features
Desert Landscaping, Landscaped, Less Than Quarter Acre
Exterior Features
Exterior Features
Balcony
Patio And Porch Features
Balcony
Fencing
None
Horse Amenities
None
Parking
Parking Features
Assigned, Covered, Detached Carport, Guest
Pool Features
Pool Features
Community
Listed by HomeSmart Encore
Listing Data last updated 10/24/2026 02:20 am
Get a Link to this Property: Copy To Clipboard
Phone:
Payment Calculator
per month.
fixed.
% interest.
$
%
$
%
Principal & Interest
+ Home Insurance
+ Property Tax
+ HOA Fees
Total interest paid over s will be:
All estimates and provided for informational purposes only. Actual amounts may vary. The output of the tool is not a loan offer or solicitation, nor is it financial or legal advice.
Information, rates, programs and loan scenarios shown are for example only as of 24-Oct-2026 and are subject to change without notice.
Interest rates provided by the St. Louis Federal Reserve Economic Data (FRED).
All products are subject to credit and property approval. Not all products are available in all states or for all loan amounts. Other restrictions and limitations apply.
Contact your preferred lender for the pricing associated with your specific transaction.
Calculations are generated by Open Source mortgage calculation software tools using common mathematical formulas. All calculations should be independently verified.
Get Walk Score Content
Property History
2 days ago
Property information last updated
30 days ago
Status Active. This is the date the listing was placed on market.
Cumulative Days on Market: 31 days (includes prior listings)
· Currently listed since September 23, 2026. Data provided by the MLS.
Similar Properties
Listed by HomeSmart Encore, Ben Lee