Property Details

Start of property details
Share this property:
6955 N Durango Drive, Unit 3086
Las Vegas, NV 89149
FOR SALE · Active
$179,000
$256 / Sqft
1
Beds
1
Baths
1
Garage
700
Sqft
2004
Yr. Built
MLS# 2816574
Cumulative Days on Market: 31 · Includes prior listings · Currently listed since 09/16/26 · Data provided by the MLS.

Property Description

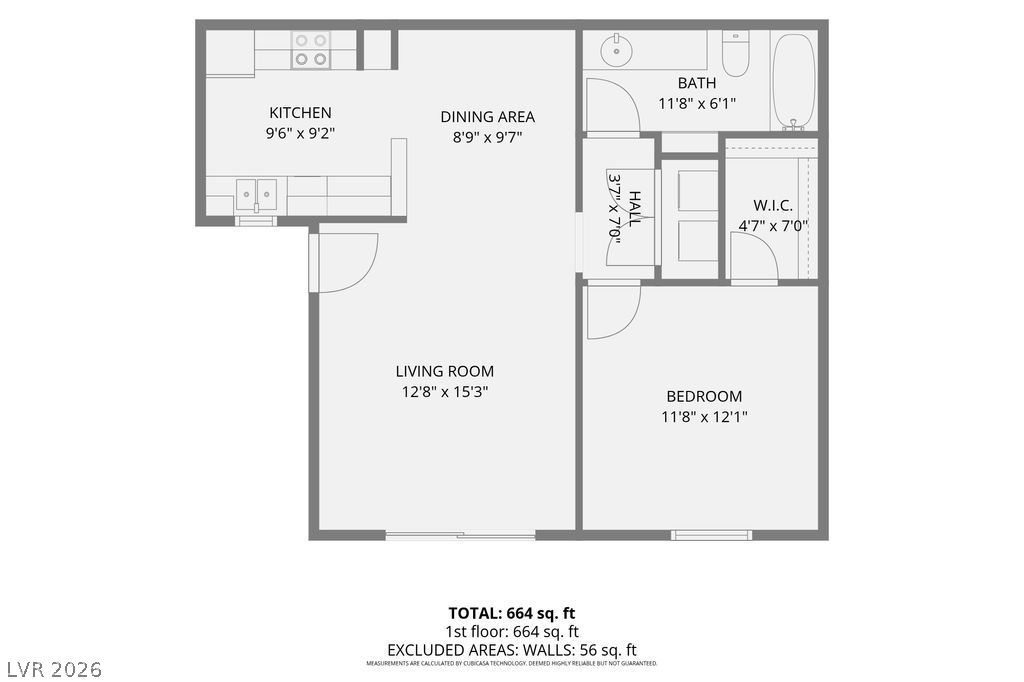
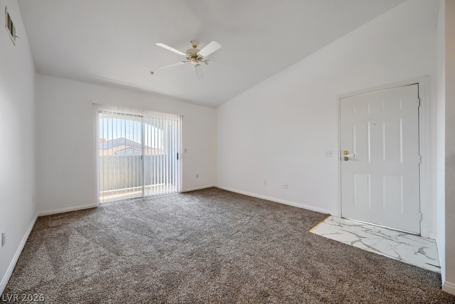
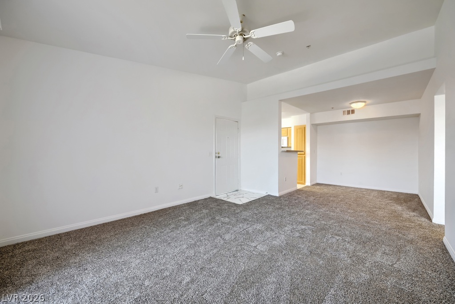
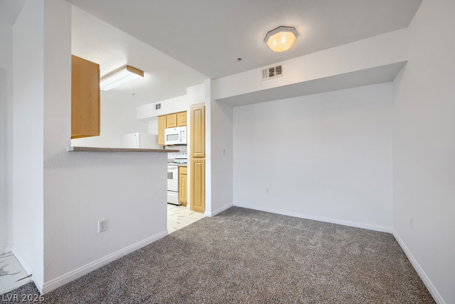
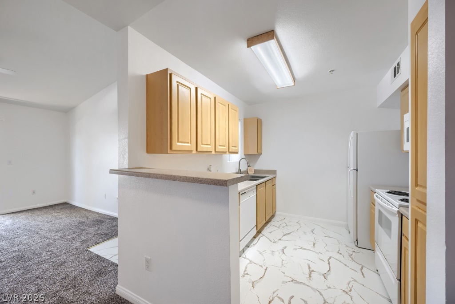
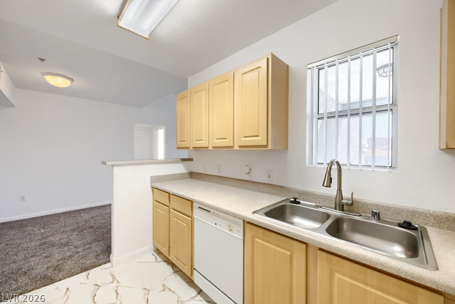
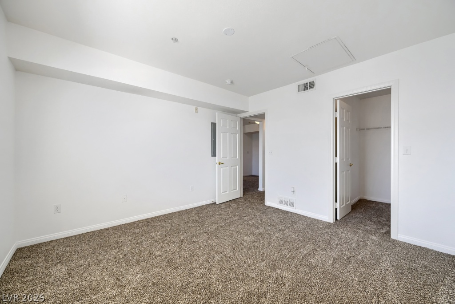
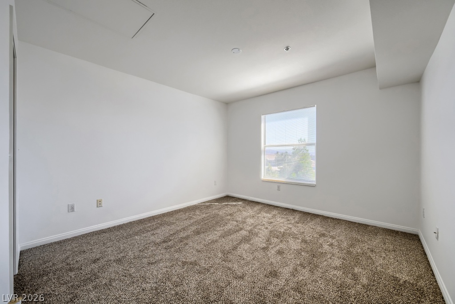
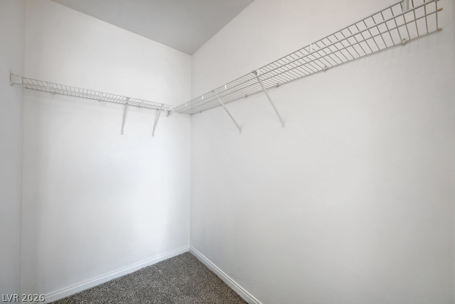
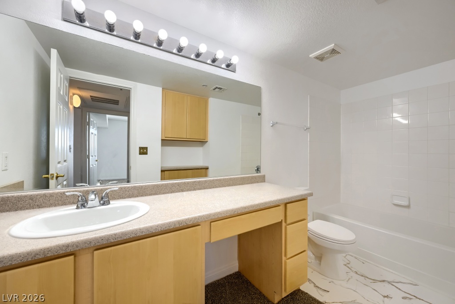
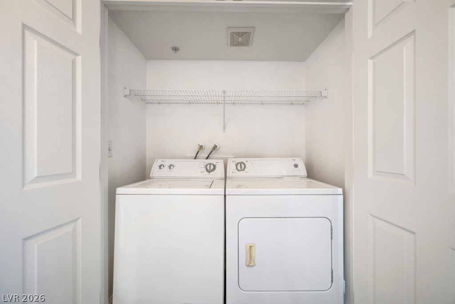
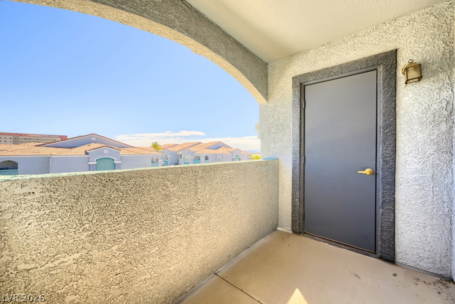
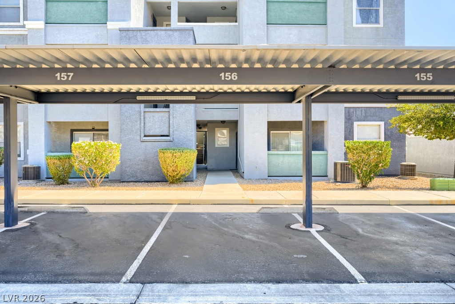
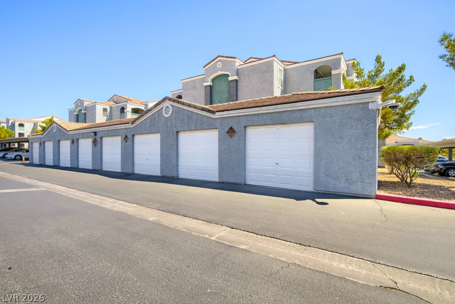
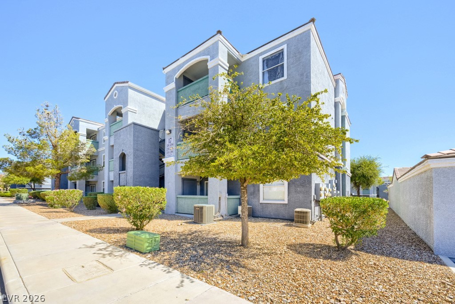
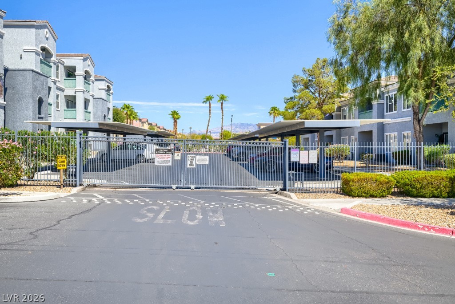
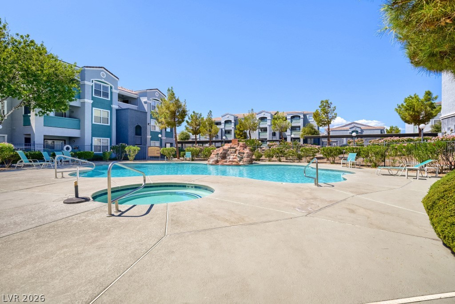
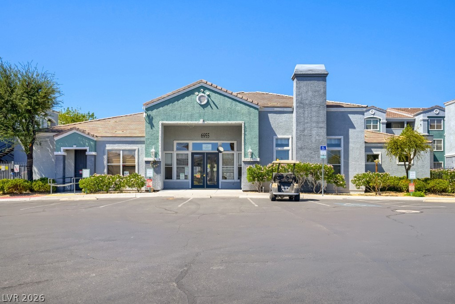
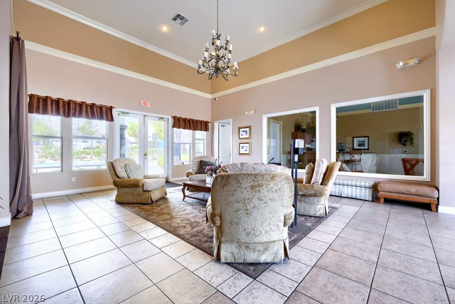
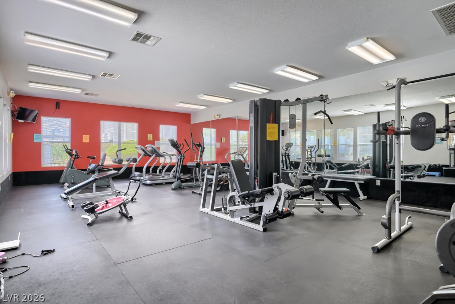
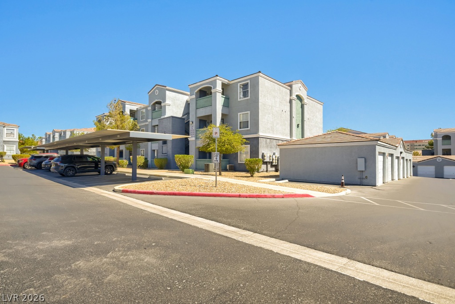
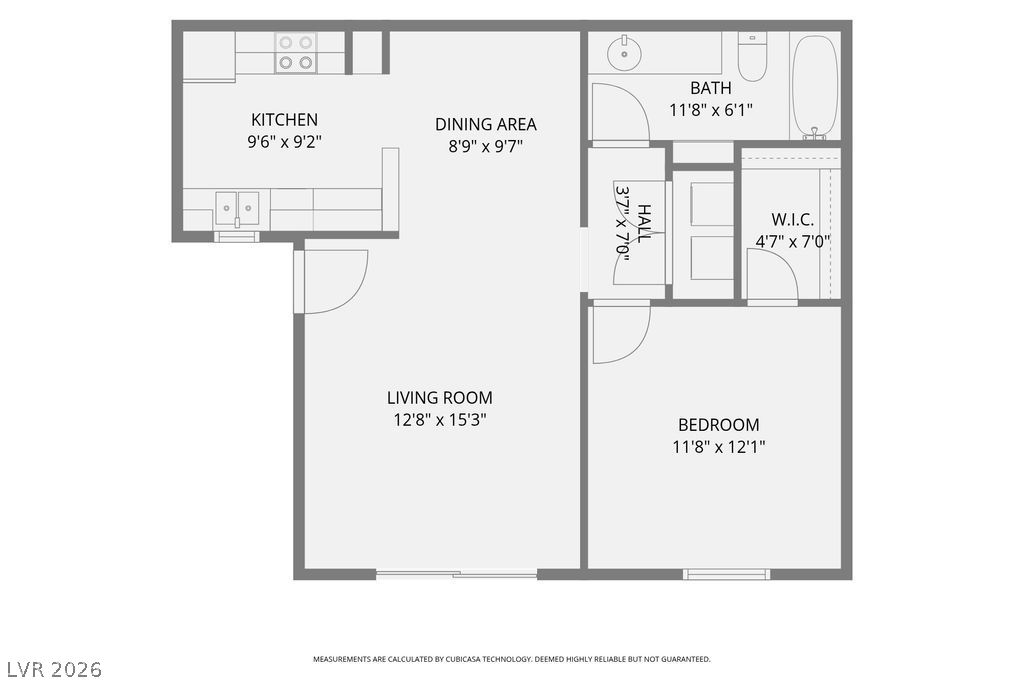
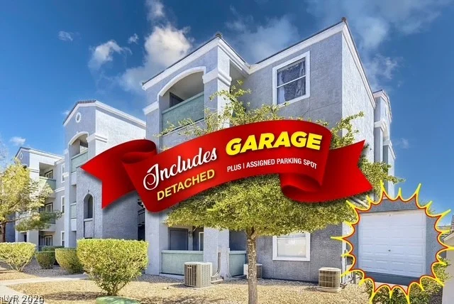
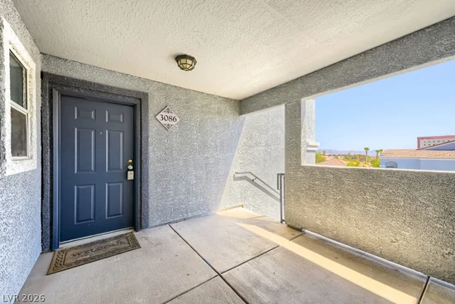
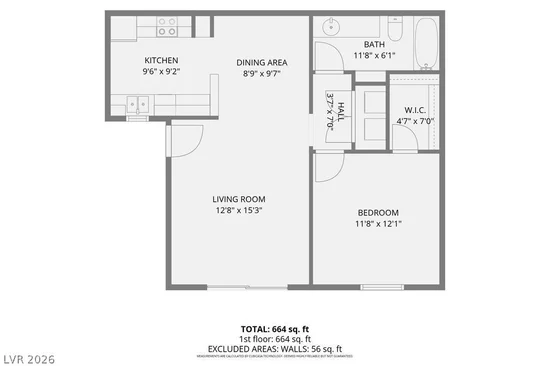
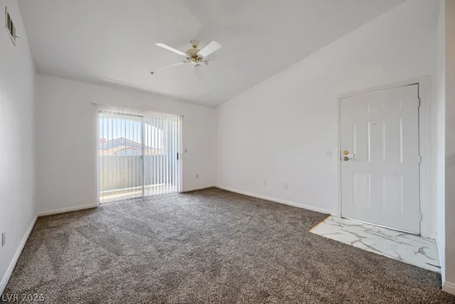
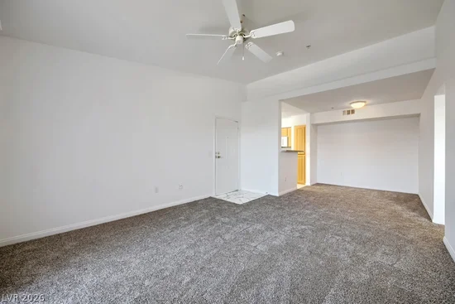
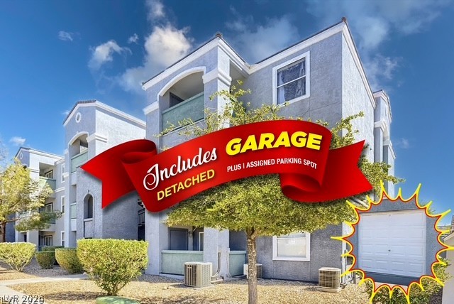
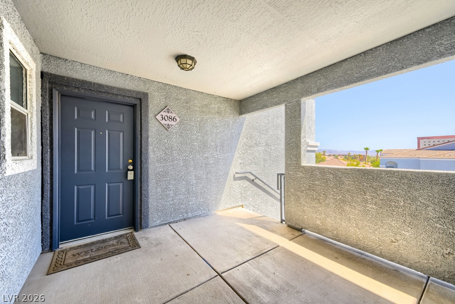
BUY A GARAGE-GET A CONDO! THAT'S RIGHT! YOU GET A GARAGE! IT'S SO RARE TO FIND A CONDO IN THIS PRICE RANGE WITH A GARAGE! PRICE REDUCED! This desirable third-floor home has been freshly painted throughout and features brand-new flooring and blinds, making it ready for its new owner. The spacious living room offers sliding door access to a covered balcony, creating a comfortable space to relax or entertain. The dining area is conveniently located just off the kitchen, which is light and bright with windows for natural light, ample overhead lighting, and a breakfast bar for casual meals. The primary bedroom features a walk-in closet, while the spacious full bath includes a vanity with a make-up table area and a built-in linen cabinet for added storage. An in-unit laundry area includes a full-size washer and dryer. This unit also has a fire sprinkler system in place. A rare additional benefit is the detached garage, which is currently rented for $150 per month. The new owner can continue receiving the rental income or, with 30 days' notice, reclaim the garage for personal use. There is also an assigned covered parking space. This gated community is nicely landscaped and well maintained, offering residents a pool, spa, clubhouse, and exercise room. HOA dues include water and trash service. Ideally located in Centennial Hills, directly across from Centennial Hills Hospital Medical Center, you'll enjoy convenient access to shopping, restaurants, freeway connections, and some of the area's favorite outdoor destinations, including Centennial Hills Park and Floyd Lamb Park at Tule Springs. This is an exceptional opportunity to own a move-in ready home with the added flexibility of income-producing garage space or extra parking for yourself. Buyer to verify all information and schools.

Property Highlights

Property Type
Residential
Property Sub Type
Condominium
Architectural Style
Three Story
Bedrooms
1
Total Bathrooms
1
Living Area
700
Price / Sqft
$256
Year Built
2004
Condition
Resale
Development Name
None
Cumulative Days On Market
19

Location

City/Township
Las Vegas
Direction Faces
North
Development Name
None
Subdivision
Regent At Town Center
County
Clark
Zoning Description
Single Family

Property Details

Price
$179,000
Condition
Resale
Property Type
Residential
Property Sub Type
Condominium

Building

Total Area
700

Community

Community Features
Pool

Local Schools

Elementary School
Darnell, Marshall C, Darnell, Marshall C
Middle School
Escobedo Edmundo
High School
Centennial

Interior Features

Bedrooms and Bathrooms

Total Bathrooms
1
Full Bathrooms
1
Bedrooms
1

Rooms and Basement

Total Rooms
5

Area and Spaces

Living Area
700

Appliances

Appliances
Dryer, Dishwasher, Electric Range, Electric Water Heater, Disposal, Microwave, Refrigerator, Washer

Interior Features

Interior Features
Ceiling Fans, Window Treatments
Flooring
Carpet, Linoleum, Vinyl
Laundry Features
Electric Dryer Hookup, Laundry Closet
Window Features
Blinds, Double Pane Windows, Window Treatments
Security Features
Fire Sprinkler System, Gated Community
Electic
Photovoltaics None

Heating and Cooling

Heating Features
Central, Electric

Building Details

Construction

Architectural Style
Three Story
Year Built
2004

Materials

Roof
Tile

Terms

Terms

Ownership
Condominium
Special Terms
Cash, Conventional
Cumulative Days On Market
19

Taxes

Tax

Tax (Annual)
$650

HOA

Has HOA
Yes
Association Fee
$279 /mo
Association Ammenities
Clubhouse, Fitness Center, Gated, Pool, Spa Hot Tub
Association Fee Includes
Maintenance Grounds, Recreation Facilities, Security, Trash, Water

Heating, Cooling & Utilities

Cooling Features
Central Air, Electric, Refrigerated

Utilities

Utilities
Electricity Available
Sewer
Public Sewer

Green Energy

Energy Efficiency Features
Windows

Utilities

Water Source
Public

Lot

Lot Features
Desert Landscaping, Landscaped, None

Exterior Features

Exterior Features
Balcony
Patio And Porch Features
Balcony
Fencing
None
Horse Amenities
None

Parking

Garage Capacity
1
Parking Features
Detached Carport, Detached, Garage, Private, Guest

Pool Features

Pool Features
Community
Listed by Nicklin Prop Mgmt & Inv Inc
Listing Data last updated 10/11/2026 06:20 am
Get a Link to this Property: Copy To Clipboard
QR Code link to this property

Phone:
Connect with:

Payment Calculator

per month. fixed. % interest.
$
%
$
%
Principal & Interest
+ Home Insurance
+ Property Tax
+ HOA Fees
per month
Total interest paid over s will be:
All estimates and provided for informational purposes only. Actual amounts may vary. The output of the tool is not a loan offer or solicitation, nor is it financial or legal advice. Information, rates, programs and loan scenarios shown are for example only as of 11-Oct-2026 and are subject to change without notice. Interest rates provided by the St. Louis Federal Reserve Economic Data (FRED). All products are subject to credit and property approval. Not all products are available in all states or for all loan amounts. Other restrictions and limitations apply. Contact your preferred lender for the pricing associated with your specific transaction. Calculations are generated by Open Source mortgage calculation software tools using common mathematical formulas. All calculations should be independently verified.
Get Walk Score Content

Property History

Today
Property information last updated
25 days ago
Status Active. This is the date the listing was placed on market.
Cumulative Days on Market: 31 days (includes prior listings) · Currently listed since September 16, 2026. Data provided by the MLS.

Similar Properties

Scroll to Top